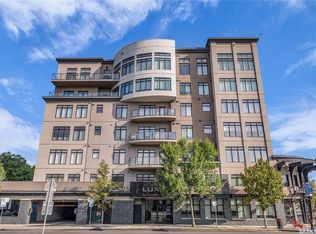
18th-floor, 2 bedroom + den at Saskatoon's landmark No. 1 River Landing, offering unreal panoramic views through floor-to-ceiling windows. This 1,152 sq ft concrete-built (2019) residence features in-floor heat in both bathrooms, quartz counters, stainless steel appliances, and a private 116 sq ft balcony with South & East exposure over the South Saskatchewan River, the Traffic Bridge, and the downtown skyline. The primary bedroom offers a 3-pc ensuite; a second full bathroom, versatile den/home office, in-suite laundry, central air conditioning, and window coverings complete the home. Includes an underground parking stall P4 (#117) and storage locker on the 2nd floor #17. Building amenities include a weight room, rec room, meeting room, and secured entry with front desk service. This landmark address puts you steps from the Meewasin Trail, the river, and downtown's best restaurants, bars, and nightlife — the walkability of downtown living paired with a riverfront setting rarely found in Saskatoon. Condo fees of $745.46/month include heat, water, and building maintenance. A rare opportunity in one of the city's most recognizable buildings. Schedule your private showing today.
Active
C$799,900
UNIT 1804-490 2nd AVENUE S, Saskatoon, SK S7K 4H5
2beds
2baths
1,152sqft
Condominium
Built in 2019
-- sqft lot
$-- Zestimate®
C$694/sqft
C$745/mo HOA
What's special
Quartz countersStainless steel appliancesIn-suite laundryCentral air conditioningWindow coverings
- 11 days |
- 37 |
- 2 |
Zillow last checked:
Listing updated:
Listed by:
Carmen Campbell,
Boyes Group Realty Inc.
Source: Saskatchewan REALTORS® Association,MLS®#: SK042175Originating MLS®#: Saskatchewan REALTORS® Association
Facts & features
Interior
Bedrooms & bathrooms
- Bedrooms: 2
- Bathrooms: 2
Primary bedroom
- Features: Room Floor: Vinyl Plank
- Level: Main
- Dimensions: 17'11"x10'2"
Bedroom
- Features: Room Floor: Vinyl Plank
- Level: Main
- Dimensions: 15'7"x9'3"
Other
- Features: Room Floor: Ceramic Tile
- Level: Main
Other
- Features: Room Floor: Ceramic Tile
- Level: Main
Foyer
- Features: Room Floor: Vinyl Plank
- Level: Main
- Dimensions: 9'5"x6'8"
Other
- Features: Room Floor: Vinyl Plank
- Level: Main
- Dimensions: 12'11"x11'
Laundry
- Features: Room Floor: Vinyl Plank
- Level: Main
Living room
- Features: Room Floor: Vinyl Plank
- Level: Main
- Dimensions: 17'2"x15'2"
Office
- Features: Room Floor: Vinyl Plank
- Level: Main
- Dimensions: 11'2"x9'2"
Storage
- Features: Room Floor: Vinyl Plank
- Level: Main
Heating
- Forced Air, Hot Water, Heating Source In Unit, Heat Recovery Unit
Cooling
- Central Air
Appliances
- Included: Water Heater, Gas Water Heater, Dishwasher Built In, Dryer, Refrigerator, Microwave, Microwave Hood Fan, Washer
- Laundry: In Unit
Features
- Elevator, Storage
- Windows: Window Treatments
- Basement: Concrete
- Has fireplace: No
Interior area
- Total structure area: 1,152
- Total interior livable area: 1,152 sqft
Property
Parking
- Total spaces: 1
- Parking features: Underground, Garage Door Opnr/Control(S), Heated Garage, Concrete Driveway
- Has garage: Yes
- Covered spaces: 1
- Has uncovered spaces: Yes
- Details: Exclusive Use Parking
Accessibility
- Accessibility features: Wheelchair Access, Accessible by Wheel Chair
Features
- Exterior features: Balcony
- On waterfront: Yes
- Waterfront features: Waterfront
Details
- Additional structures: Shed(s)
- Other equipment: Air Exchanger, Intercom
Construction
Type & style
- Home type: Condo
- Property subtype: Condominium
- Attached to another structure: Yes
Materials
- Other
- Roof: Other
Condition
- Year built: 2019
Community & HOA
Community
- Features: Amenities Room, Elevator, Fitness Center
- Subdivision: Central Business District
HOA
- Has HOA: Yes
- Services included: Common Area Maintenance, Maintenance Structure, Trash, Heat, Insurance (Common), Maintenance Grounds, Reserve Fund, Sewer, Snow Removal, Water
- HOA fee: C$745 monthly
Location
- Region: Saskatoon
Financial & listing details
- Price per square foot: C$694/sqft
- Annual tax amount: C$7,222
- Date on market: 7/11/2026
- Ownership: Condominium
Carmen Campbell
Carmen Campbell
(306) 241-4447
By pressing Contact Agent, you agree that the real estate professional identified above may call/text you about your search, which may involve use of automated means and pre-recorded/artificial voices. You don't need to consent as a condition of buying any property, goods, or services. Message/data rates may apply. You also agree to our Terms of Use. Zillow does not endorse any real estate professionals. We may share information about your recent and future site activity with your agent to help them understand what you're looking for in a home.
Price history
| Date | Event | Price |
|---|---|---|
| 7/11/2026 | Listed for sale | C$799,900C$694/sqft |
Source: Saskatchewan REALTORS® Association #SK042175 Report a problem | ||
Public tax history
Tax history is unavailable.
Climate risks
Neighborhood: Central Business District
Nearby schools
GreatSchools rating
No schools nearby
We couldn't find any schools near this home.
- C$689,9002 bd2 ba953 sqft490 2nd Ave S #1705, Saskatoon, SK S7K1K8For Sale

- C$669,9002 bd2 ba1k sqft490 2nd Ave S #1302, Saskatoon, SK S7K1K6For Sale

- C$629,9002 bd2 ba1k sqft490 2nd Ave S #1202, Saskatoon, SK S7K1K8For Sale

- C$329,9001 bd1 ba541 sqft490 2nd Ave S #504, Saskatoon, SK S7K1K8For Sale

- C$849,9002 bd2 ba1.1k sqft490 2nd Ave S #1104, Saskatoon, SK S7K1K8For Sale
- C$309,9002 bd2 ba904 sqft409 B Ave S #204, Saskatoon, SK S7M5M8For Sale
- C$328,5002 bd2 ba775 sqft409 B Ave S #211, Saskatoon, SK S7M5M8For Sale
- C$424,9001 bd2 ba983 sqft424 Spadina Cres E #1260, Saskatoon, SK S7K6X7For Sale
Similar homes
- C$799,7502 bd2 ba1.3k sqftLuxe, Saskatoon, SK S7N 1B7For Sale
 MLS ID #SK042496, Cindy Baliski, Coldwell Banker Signature. Saskatchewan REALTORS® Association
 - C$849,9002 bd2 ba1.1k sqft#1 River Landing, Saskatoon, SK S7K 1M5For Sale
 MLS ID #SK035373, Reagan Baliski, Coldwell Banker Signature. Saskatchewan REALTORS® Association
 - C$689,9002 bd2 ba953 sqftNo.1 River Landing, Saskatoon, SK S7K 4B5For SaleMLS ID #SK036072, Mark Prebble, Derrick Stretch Realty Inc.. Saskatchewan REALTORS® Association
- C$629,9002 bd2 ba1k sqftNo 1 River Landing, Saskatoon, SK S7K 1M5For SaleMLS ID #SK041021, Adree Goulding, RE/MAX Saskatoon. Saskatchewan REALTORS® Association
- C$669,9002 bd2 ba1k sqftNo1 River Landing, Saskatoon, SK S7K 4H5For SaleMLS ID #SK028021, Randy Singler, Coldwell Banker Signature. Saskatchewan REALTORS® Association
- C$800,0005 bd4 ba1.6k sqft1402 Wiggins AVENUE S, Saskatoon, SK S7H 2J6For SaleMLS ID #SK042149, Spencer Gerwing, Coldwell Banker Signature. Saskatchewan REALTORS® Association
- C$439,9002 bd2 ba1k sqftRiverfront, Saskatoon, SK S7K 0G8For SaleMLS ID #SK043365, Derrick Stretch, Derrick Stretch Realty Inc.. Saskatchewan REALTORS® Association
- C$439,0002 bd2 ba1.3k sqftThe Renaissance, Saskatoon, SK S7K 6X7For SaleMLS ID #SK041843, Ryan Guenther, Realty Executives Saskatoon. Saskatchewan REALTORS® Association
- C$699,9004 bd3 ba1.3k sqft710 Wright CRESCENT, Saskatoon, SK S7N 4T7For SaleMLS ID #SK043304, Jevin Barton, Realty Executives Saskatoon. Saskatchewan REALTORS® Association
- C$619,9002 bd2 ba1.3k sqftRiverfront, Saskatoon, SK S7K 0G8For SaleMLS ID #SK038365, Terry Butler, Realty Executives Saskatoon. Saskatchewan REALTORS® Association
- C$404,0002 bd2 ba1.5k sqftThe Terrace, Saskatoon, SK S7K 5Z8For SaleMLS ID #SK042802, Kelli Meckelborg, Realty Executives Saskatoon. Saskatchewan REALTORS® Association
- C$729,9005 bd4 ba1.4k sqft1118 9th STREET E, Saskatoon, SK S7H 0N4For SaleMLS ID #SK043431, Colby Hepburn, North Ridge Realty Ltd.. Saskatchewan REALTORS® Association
- C$789,9002 bd4 ba1.1k sqftChateau Bungalows, Saskatoon, SK S7V 1X1For SaleMLS ID #SK034497, Jessica Nakrayko, Coldwell Banker Signature. Saskatchewan REALTORS® Association
- C$889,0004 bd4 ba1.6k sqft1130 11th STREET E, Saskatoon, SK S7H 0G2For SaleMLS ID #SK041290, Don Jagoe, Realty Executives Saskatoon. Saskatchewan REALTORS® Association
- C$779,9002 bd3 ba1k sqftChateau Bungalows, Saskatoon, SK S7V 1X1For SaleMLS ID #SK033923, Jessica Nakrayko, Coldwell Banker Signature. Saskatchewan REALTORS® Association
- C$499,9002 bd2 ba1.1k sqftRiverfront, Saskatoon, SK S7K 0G8For SaleMLS ID #SK038377, Heather Fritz, Boyes Group Realty Inc.. Saskatchewan REALTORS® Association
- C$699,9003 bd4 ba1.4k sqft1602 Edward AVENUE, Saskatoon, SK S7K 3B6For SaleMLS ID #SK041695, Kim Stevenson, Boyes Group Realty Inc.. Saskatchewan REALTORS® Association
- C$459,9002 bd2 ba1k sqftRiverfront, Saskatoon, SK S7K 0G8For SaleMLS ID #SK037934, Kelly Kowalchuk, Royal LePage Saskatoon Real Estate. Saskatchewan REALTORS® Association
- C$424,9001 bd2 ba983 sqftUNIT 1260-424 Spadina CRESCENT E, Saskatoon, SK S7K 6X7For SaleMLS ID #SK036000, Dwein Trask, Dwein Trask Realty Inc.. Saskatchewan REALTORS® Association
- C$707,5005 bd4 ba1.7k sqft305 Clarence AVENUE S, Saskatoon, SK S7N 1H5For SaleMLS ID #SK034162, Shalini Shukla, RE/MAX Saskatoon. Saskatchewan REALTORS® Association
