Experience upscale downtown living with breathtaking river and city views from this beautifully upgraded executive condo at No 1 River Landing. Perched on the 11th floor, this impressive 2-bedroom plus den residence offers stunning southeast-facing views and an exceptional blend of style, comfort, and convenience. Rarely will you get the opportunity to own TWO UNDERGROUND PARKING STALLS that are side-by-side ever again in the heart of downtown, with additional storage locker. Thoughtfully updated throughout, the home features modern flooring, upgraded kitchen and bathrooms, elegant quartz countertops, and contemporary window coverings. The spacious open-concept kitchen is designed for both everyday living and entertaining, complete with a large island, stainless steel appliances including fridge, stove, dishwasher, and over-the-range microwave/hood fan. The bright and inviting great room opens through French doors to a generous private balcony—perfect for enjoying morning coffee or evening sunsets overlooking the river. Floor-to-ceiling windows throughout flood the space with natural light, while blackout shades in the primary and secondary bedrooms provide added comfort and privacy. The primary suite also offers private balcony access, a walk-through closet, and a stylish 3-piece ensuite.Additional highlights include in-suite laundry with storage, laminate flooring throughout, tile flooring in both bathrooms, a 4-piece main bath. Residents of River Landing enjoy premium amenities including secure entry, elevator access, a fitness centre, owners’ lounge, and an efficient heat pump heating system. Step outside to enjoy scenic river pathways, outstanding restaurants, and all the vibrancy of downtown living right at your doorstep.
Active
C$849,900
UNIT 1104-490 2nd AVENUE S, Saskatoon, SK S7K 1M5
2beds
2baths
1,152sqft
Condominium
Built in 2019
-- sqft lot
$-- Zestimate®
C$738/sqft
C$850/mo HOA
What's special
Modern flooringUpgraded kitchenElegant quartz countertopsContemporary window coveringsSpacious open-concept kitchenLarge islandStainless steel appliances
- 81 days |
- 64 |
- 1 |
Zillow last checked:
Listing updated:
Listed by:
Reagan Baliski,
Coldwell Banker Signature,
Cindy Baliski,
Coldwell Banker Signature
Source: Saskatchewan REALTORS® Association,MLS®#: SK035373Originating MLS®#: Saskatchewan REALTORS® Association
Facts & features
Interior
Bedrooms & bathrooms
- Bedrooms: 2
- Bathrooms: 2
Bedroom
- Features: Room Floor: Laminate
- Level: Main
- Area: 150 Square Feet
- Dimensions: 15x10
Bedroom
- Features: Room Floor: Laminate
- Level: Main
Other
- Features: Room Floor: Tile
- Level: Main
Other
- Features: Room Floor: Tile
- Level: Main
Den
- Features: Room Floor: Laminate
- Level: Main
Other
- Features: Room Floor: Laminate
- Level: Main
- Area: 126.25 Square Feet
- Dimensions: 15x8.5
Laundry
- Features: Room Floor: Laminate
- Level: Main
Living room
- Features: Room Floor: Laminate
- Level: Main
- Area: 150 Square Feet
- Dimensions: 10x15
Heating
- Forced Air, Other, Heating Source In Unit
Cooling
- Central Air
Appliances
- Included: Water Heater, Electric Water Heater, Dishwasher Built In, Dryer, Refrigerator, Microwave Hood Fan, Stove, Washer
- Laundry: In Unit
Features
- Central Vac (R.I.), Elevator, Storage
- Windows: Window Treatments
- Has fireplace: No
Interior area
- Total structure area: 1,152
- Total interior livable area: 1,152 sqft
Property
Parking
- Total spaces: 2
- Parking features: Underground, Garage Door Opnr/Control(S)
- Covered spaces: 2
Accessibility
- Accessibility features: Wheelchair Access, Accessible by Wheel Chair
Features
- Exterior features: Balcony
- On waterfront: Yes
- Waterfront features: Waterfront
Lot
- Features: Trees/Shrubs
Details
- Other equipment: Intercom
Construction
Type & style
- Home type: Condo
- Property subtype: Condominium
- Attached to another structure: Yes
Materials
- Other
- Roof: Other
Condition
- Year built: 2019
Community & HOA
Community
- Features: Amenities Room, Elevator, Fitness Center
- Subdivision: Central Business District
HOA
- Has HOA: Yes
- Services included: Common Area Maintenance, Maintenance Structure, Trash, Insurance (Common), Reserve Fund, Sewer, Snow Removal, Water
- HOA fee: C$850 monthly
Location
- Region: Saskatoon
Financial & listing details
- Price per square foot: C$738/sqft
- Annual tax amount: C$6,979
- Date on market: 5/8/2026
- Ownership: Condominium
Reagan Baliski
Reagan Baliski
(306) 290-7377
By pressing Contact Agent, you agree that the real estate professional identified above may call/text you about your search, which may involve use of automated means and pre-recorded/artificial voices. You don't need to consent as a condition of buying any property, goods, or services. Message/data rates may apply. You also agree to our Terms of Use. Zillow does not endorse any real estate professionals. We may share information about your recent and future site activity with your agent to help them understand what you're looking for in a home.
Price history
| Date | Event | Price |
|---|---|---|
| 5/8/2026 | Listed for sale | C$849,900C$738/sqft |
Source: Saskatchewan REALTORS® Association #SK035373 Report a problem | ||
Public tax history
Tax history is unavailable.
Climate risks
Neighborhood: Central Business District
Nearby schools
GreatSchools rating
No schools nearby
We couldn't find any schools near this home.
- C$329,9001 bd1 ba541 sqft490 2nd Ave S #504, Saskatoon, SK S7K1K8For Sale

- C$629,9002 bd2 ba1k sqft490 2nd Ave S #1202, Saskatoon, SK S7K1K8For Sale

- C$669,9002 bd2 ba1k sqft490 2nd Ave S #1302, Saskatoon, SK S7K1K6For Sale

- C$412,0001 bd2 ba713 sqft490 2nd Ave S #305, Saskatoon, SK S7K1P4For Sale

- C$799,9002 bd2 ba1.1k sqft490 2nd Ave S #1804, Saskatoon, SK S7K1P4For Sale
- C$689,9002 bd2 ba953 sqft490 2nd Ave S #1705, Saskatoon, SK S7K1K8For Sale
- C$424,9001 bd2 ba983 sqft424 Spadina Cres E #1260, Saskatoon, SK S7K6X7For Sale
- C$384,9002 bd2 ba1.2k sqft424 Spadina Cres E #680, Saskatoon, SK S7K6X7For Sale
Similar homes
- C$629,9002 bd2 ba1k sqftNo 1 River Landing, Saskatoon, SK S7K 1M5For SaleMLS ID #SK041021, Adree Goulding, RE/MAX Saskatoon. Saskatchewan REALTORS® Association
- C$689,9002 bd2 ba953 sqftNo.1 River Landing, Saskatoon, SK S7K 4B5For Sale
 MLS ID #SK036072, Mark Prebble, Derrick Stretch Realty Inc.. Saskatchewan REALTORS® Association
 - C$799,7502 bd2 ba1.3k sqftLuxe, Saskatoon, SK S7N 1B7For Sale
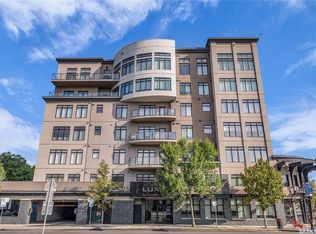 MLS ID #SK042496, Cindy Baliski, Coldwell Banker Signature. Saskatchewan REALTORS® Association
 - C$669,9002 bd2 ba1k sqftNo1 River Landing, Saskatoon, SK S7K 4H5For SaleMLS ID #SK028021, Randy Singler, Coldwell Banker Signature. Saskatchewan REALTORS® Association
- C$439,9002 bd2 ba1k sqftRiverfront, Saskatoon, SK S7K 0G8For SaleMLS ID #SK043365, Derrick Stretch, Derrick Stretch Realty Inc.. Saskatchewan REALTORS® Association
- C$889,0004 bd4 ba1.6k sqft1130 11th STREET E, Saskatoon, SK S7H 0G2For SaleMLS ID #SK041290, Don Jagoe, Realty Executives Saskatoon. Saskatchewan REALTORS® Association
- C$749,9005 bd4 ba1.4k sqft1513 Prince Of Wales AVENUE, Saskatoon, SK S7K 3E1For SaleMLS ID #SK043003, Nino Oliva, Boyes Group Realty Inc.. Saskatchewan REALTORS® Association
- C$800,0005 bd4 ba1.6k sqft1402 Wiggins AVENUE S, Saskatoon, SK S7H 2J6For SaleMLS ID #SK042149, Spencer Gerwing, Coldwell Banker Signature. Saskatchewan REALTORS® Association
- C$619,9002 bd2 ba1.3k sqftRiverfront, Saskatoon, SK S7K 0G8For SaleMLS ID #SK038365, Terry Butler, Realty Executives Saskatoon. Saskatchewan REALTORS® Association
- C$499,9002 bd2 ba1.1k sqftRiverfront, Saskatoon, SK S7K 0G8For SaleMLS ID #SK038377, Heather Fritz, Boyes Group Realty Inc.. Saskatchewan REALTORS® Association
- C$449,9002 bd2 ba1k sqftRiverfront, Saskatoon, SK S7K 0G8For SaleMLS ID #SK037934, Kelly Kowalchuk, Royal LePage Saskatoon Real Estate. Saskatchewan REALTORS® Association
- C$444,9001 bd2 ba1.1k sqftThe Renaissance, Saskatoon, SK S7K 6X7For SaleMLS ID #SK036050, Sarah Vanderlinde, Century 21 Fusion. Saskatchewan REALTORS® Association
- C$449,9002 bd2 ba1k sqftRiverfront, Saskatoon, SK S7K 0G8For SaleMLS ID #SK036004, Timothy Koehn, RE/MAX Saskatoon. Saskatchewan REALTORS® Association
- C$849,0005 bd3 ba1.6k sqft202 Glacial Shores COVE, Saskatoon, SK S7W 0R7For SaleMLS ID #SK042056, Shawn Johnson, RE/MAX Saskatoon. Saskatchewan REALTORS® Association
- C$789,9002 bd4 ba1.1k sqftChateau Bungalows, Saskatoon, SK S7V 1X1For SaleMLS ID #SK034497, Jessica Nakrayko, Coldwell Banker Signature. Saskatchewan REALTORS® Association
- C$707,5005 bd4 ba1.7k sqft305 Clarence AVENUE S, Saskatoon, SK S7N 1H5For SaleMLS ID #SK034162, Shalini Shukla, RE/MAX Saskatoon. Saskatchewan REALTORS® Association
- C$699,9004 bd3 ba1.3k sqft710 Wright CRESCENT, Saskatoon, SK S7N 4T7For SaleMLS ID #SK043304, Jevin Barton, Realty Executives Saskatoon. Saskatchewan REALTORS® Association
- C$729,9005 bd4 ba1.4k sqft1118 9th STREET E, Saskatoon, SK S7H 0N4For SaleMLS ID #SK043431, Colby Hepburn, North Ridge Realty Ltd.. Saskatchewan REALTORS® Association
- C$779,9002 bd3 ba1k sqftChateau Bungalows, Saskatoon, SK S7V 1X1For SaleMLS ID #SK033923, Jessica Nakrayko, Coldwell Banker Signature. Saskatchewan REALTORS® Association
- C$699,9003 bd4 ba1.4k sqft1602 Edward AVENUE, Saskatoon, SK S7K 3B6For SaleMLS ID #SK041695, Kim Stevenson, Boyes Group Realty Inc.. Saskatchewan REALTORS® Association
