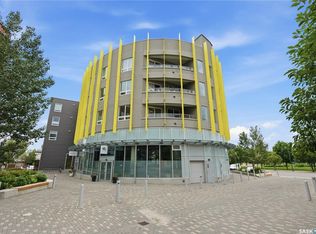
Welcome to River Landing, one of Saskatoon’s iconic high-rise residences that has reshaped the downtown riverbank skyline. Whether you’re stepping into home ownership or expanding your real estate portfolio, there is the option to have this condo come fully furnished / turn-key as an executive rental which presents an exceptional opportunity. This 1-bedroom condo with a versatile flex office/nook and one full bathroom features a thoughtfully designed open-concept layout. The kitchen offers modern cabinetry, quartz countertops, a stylish backsplash, and stainless steel appliances, all complemented by warm hardwood flooring and striking exposed concrete pillars & detail, 9' ceilings and floor-to-ceiling windows flood the space with natural light, while additional highlights include window treatments, sliding barn doors, in-suite laundry, central air conditioning, and a prime heated parking stall conveniently located on the main level (parking stall is titled), pets are allowed with restrictions, secured bike storage. Step onto the balcony to enjoy views of the rooftop green space and downtown skyline—offering the excitement of city living without the unease of excessive height. Located just steps from the riverfront, this unbeatable setting provides immediate access to the Meewasin Valley’s walking and biking trails, the South Saskatchewan River, Remai Modern Art Gallery, Persephone Theatre, and a vibrant selection of restaurants, cafés, and nightlife. This is a rare opportunity to own in the very heart of downtown Saskatoon.
Active
C$329,900
UNIT 504-490 2nd AVENUE S, Saskatoon, SK S7K 4H5
1beds
1baths
541sqft
Condominium
Built in 2019
-- sqft lot
$-- Zestimate®
C$610/sqft
C$401/mo HOA
What's special
Iconic high-rise residenceThoughtfully designed open-concept layoutModern cabinetryQuartz countertopsStylish backsplashStainless steel appliancesWarm hardwood flooring
- 71 days |
- 58 |
- 1 |
Zillow last checked:
Listing updated:
Listed by:
Reagan Baliski,
Coldwell Banker Signature
Source: Saskatchewan REALTORS® Association,MLS®#: SK036869Originating MLS®#: Saskatchewan REALTORS® Association
Facts & features
Interior
Bedrooms & bathrooms
- Bedrooms: 1
- Bathrooms: 1
Bedroom
- Features: Room Floor: Engineered Hardwood
- Level: Main
- Area: 99.16 Square Feet
- Dimensions: 10.11x9.1
Other
- Features: Room Floor: Tile
- Level: Main
- Dimensions: /x/
Den
- Features: Room Floor: Engineered Hardwood
- Level: Main
- Area: 68 Square Feet
- Dimensions: 8.6x8
Kitchen
- Features: Room Floor: Engineered Hardwood
- Level: Main
- Area: 101.4 Square Feet
- Dimensions: 13.1x7.9
Laundry
- Features: Room Floor: Engineered Hardwood
- Level: Main
- Dimensions: /x/
Living room
- Features: Room Floor: Engineered Hardwood
- Level: Main
- Area: 112.13 Square Feet
- Dimensions: 11.6x9.9
Heating
- Forced Air, Heating Source In Unit
Cooling
- Central Air
Appliances
- Included: Dishwasher Built In, Dryer, Refrigerator, Microwave Hood Fan, Stove, Washer
- Laundry: In Unit
Features
- Elevator
- Windows: Window Treatments
- Has fireplace: No
Interior area
- Total structure area: 541
- Total interior livable area: 541 sqft
Property
Parking
- Total spaces: 1
- Parking features: Underground, Garage Door Opnr/Control(S)
- Covered spaces: 1
Accessibility
- Accessibility features: Wheelchair Access, Accessible by Wheel Chair
Features
- Exterior features: Balcony
Details
- Other equipment: Intercom
Construction
Type & style
- Home type: Condo
- Property subtype: Condominium
- Attached to another structure: Yes
Materials
- Other
- Roof: Other
Condition
- Year built: 2019
Community & HOA
Community
- Features: Amenities Room, Elevator, Fitness Center, Recreation Centre
- Subdivision: Central Business District
HOA
- Has HOA: Yes
- Services included: Common Area Maintenance, Maintenance Structure, Trash, Insurance (Common), Reserve Fund, Sewer, Snow Removal, Water
- HOA fee: C$401 monthly
Location
- Region: Saskatoon
Financial & listing details
- Price per square foot: C$610/sqft
- Annual tax amount: C$2,433
- Date on market: 5/22/2026
- Ownership: Condominium
Reagan Baliski
Reagan Baliski
(306) 290-7377
By pressing Contact Agent, you agree that the real estate professional identified above may call/text you about your search, which may involve use of automated means and pre-recorded/artificial voices. You don't need to consent as a condition of buying any property, goods, or services. Message/data rates may apply. You also agree to our Terms of Use. Zillow does not endorse any real estate professionals. We may share information about your recent and future site activity with your agent to help them understand what you're looking for in a home.
Price history
| Date | Event | Price |
|---|---|---|
| 5/22/2026 | Listed for sale | C$329,900C$610/sqft |
Source: Saskatchewan REALTORS® Association #SK036869 Report a problem | ||
Public tax history
Tax history is unavailable.
Climate risks
Neighborhood: Central Business District
Nearby schools
GreatSchools rating
No schools nearby
We couldn't find any schools near this home.
- C$849,9002 bd2 ba1.1k sqft490 2nd Ave S #1104, Saskatoon, SK S7K1K8For Sale

- C$669,9002 bd2 ba1k sqft490 2nd Ave S #1302, Saskatoon, SK S7K1K6For Sale

- C$629,9002 bd2 ba1k sqft490 2nd Ave S #1202, Saskatoon, SK S7K1K8For Sale

- C$412,0001 bd2 ba713 sqft490 2nd Ave S #305, Saskatoon, SK S7K1P4For Sale

- C$799,9002 bd2 ba1.1k sqft490 2nd Ave S #1804, Saskatoon, SK S7K1P4For Sale
- C$689,9002 bd2 ba953 sqft490 2nd Ave S #1705, Saskatoon, SK S7K1K8For Sale
- C$424,9001 bd2 ba983 sqft424 Spadina Cres E #1260, Saskatoon, SK S7K6X7For Sale
- C$425,0001 bd1 ba1.1k sqft222 Saskatchewan Cres E #101, Saskatoon, SK S7N0K6For Sale
Similar homes
- C$328,5002 bd2 ba775 sqftThe Banks, Saskatoon, SK S7M 5M8For Sale
 MLS ID #SK043094, Slade Desrochers, TRCG The Realty Consultants Group. Saskatchewan REALTORS® Association
 - C$412,0001 bd2 ba713 sqftNo ! River Landing, Saskatoon, SK S7K 4H5For SaleMLS ID #SK043804, Patricia Korpan, RE/MAX Saskatoon. Saskatchewan REALTORS® Association
- C$325,0003 bd2 ba616 sqft211 Hedley STREET, Saskatoon, SK S7N 1Z9For Sale
 MLS ID #SK044152, Jane Whetstone, Realty Executives Saskatoon. Saskatchewan REALTORS® Association
 - C$335,9004 bd2 ba760 sqft911 23rd STREET W, Saskatoon, SK S7L 0A5For Sale
 MLS ID #SK042547, Troy Burke, Coldwell Banker Signature. Saskatchewan REALTORS® Association
 - C$329,9002 bd1 ba687 sqft840 8th AVENUE N, Saskatoon, SK S7K 2X2For SaleMLS ID #SK042257, Gail Soehn, Century 21 Fusion. Saskatchewan REALTORS® Association
- C$229,9001 bd1 ba570 sqftUNIT 504-550 4th AVENUE N, Saskatoon, SK S7K 2M7For SaleMLS ID #SK042589, Daryl A Renneberg, North Ridge Realty Ltd.. Saskatchewan REALTORS® Association
- C$299,9002 bd1 ba720 sqft836 I AVENUE S, Saskatoon, SK S7M 1Z3For SaleMLS ID #SK043526, Blaine Wotherspoon, Realty Executives Saskatoon. Saskatchewan REALTORS® Association
- C$247,9001 bd1 ba721 sqftSilverleaf Oak, Saskatoon, SK S7H 0M3For SaleMLS ID #SK044142, Conor P Palendat, eXp Realty. Saskatchewan REALTORS® Association
- C$439,9002 bd3 ba790 sqft332 McFaull CRESCENT, Saskatoon, SK S7V 0S5For SaleMLS ID #SK044138, Mike Gingerich, Realty Executives Saskatoon. Saskatchewan REALTORS® Association
- C$169,9001 bd1 ba577 sqftUNIT 303-208 Saskatchewan CRESCENT E, Saskatoon, SK S7N 0K6For SaleMLS ID #SK035131, Alex Mackenzie, Universal Realty Ltd.. Saskatchewan REALTORS® Association
- C$324,9003 bd2 ba792 sqft325 V AVENUE S, Saskatoon, SK S7M 3E4For SaleMLS ID #SK039448, Krishna Ambilwade, Boyes Group Realty Inc.. Saskatchewan REALTORS® Association
- C$274,9002 bd2 ba720 sqft201 P AVENUE N, Saskatoon, SK S7L 2V6For SaleMLS ID #SK043651, Jan Conrad, Realty Executives Saskatoon. Saskatchewan REALTORS® Association
- C$254,9002 bd2 ba810 sqftVenitian Place, Saskatoon, SK S7S 1N1For SaleMLS ID #SK043315, Jordan Bula, Realty Executives Saskatoon. Saskatchewan REALTORS® Association
- C$259,9004 bd2 ba630 sqft1223 C AVENUE N, Saskatoon, SK S7L 1K6For SaleMLS ID #SK043549, Lynn Harmon, Century 21 Fusion. Saskatchewan REALTORS® Association
- C$199,9001 bd1 ba797 sqftThe View, Saskatoon, SK S7K 2P5For SaleMLS ID #SK041911, Kevin Leuschen Realty Prof. Corp., Coldwell Banker Signature. Saskatchewan REALTORS® Association
- C$199,9002 bd1 ba754 sqftRed Lily Homes Condo Corp, Saskatoon, SK S7L 7M3For SaleMLS ID #SK035707, Gavin Taylor, Royal LePage Saskatoon Real Estate. Saskatchewan REALTORS® Association
- C$239,9002 bd1 ba650 sqft201 R AVENUE N, Saskatoon, SK S7L 2Y6For SaleMLS ID #SK039471, Sadia Hameed, Realty ONE Group Dynamic. Saskatchewan REALTORS® Association
- C$269,9004 bd2 ba744 sqft807 Weldon AVENUE, Saskatoon, SK S7M 2V3For SaleMLS ID #SK038338, Lynn Harmon, Century 21 Fusion. Saskatchewan REALTORS® Association
- C$167,0001 bd1 ba527 sqftBlairmore Landing, Saskatoon, SK S7M 1L2For SaleMLS ID #SK043449, Petro Skirchuk, Realty Executives Saskatoon. Saskatchewan REALTORS® Association
- C$249,9002 bd2 ba665 sqft724 M AVENUE S, Saskatoon, SK S7M 2L4For SaleMLS ID #SK040520, Sharon Wingate, Century 21 Fusion. Saskatchewan REALTORS® Association
