Experience the best of downtown living in this beautifully updated 2-bedroom, 2-bathroom condo in the sought-after Renaissance. Offering breathtaking views of the South Saskatchewan River and city skyline, this bright and inviting home combines modern updates, quality amenities, and an unbeatable location. Expansive windows fill the home with natural light while perfectly framing the panoramic views, and gleaming hardwood floors add warmth and character throughout the main living space. The renovated kitchen is both stylish and functional, offering ample cabinetry, updated finishes, and a practical layout with excellent storage. The spacious living and dining areas flow seamlessly together, creating a welcoming space that's perfect for relaxing or entertaining family and friends. The primary bedroom features a private ensuite complete with a jetted tub, while the second bedroom and full bathroom provide flexibility for guests, family, or a home office. Enjoy the convenience of heated underground parking along with an impressive list of amenities. Residents have access to the Delta Hotels pool facilities, including a waterslide, hot tub, and more. The building also features a well-equipped fitness room and an outdoor area with BBQs and plenty of seating—perfect for enjoying warm summer evenings. Situated just steps from the Meewasin River trails, Remai Modern, restaurants, cafés, shopping, and everything downtown Saskatoon has to offer, this exceptional condo offers a lifestyle that's hard to match. Whether you're looking for a low-maintenance home or a vibrant urban lifestyle, this is an opportunity you won't want to miss. Contact your REALTOR® today to book your private showing. Some photos have been virtually staged.
Active
C$439,000
UNIT 650-424 Spadina CRESCENT E, Saskatoon, SK S7K 6X7
2beds
2baths
1,320sqft
Condominium
Built in 1984
-- sqft lot
$-- Zestimate®
C$333/sqft
C$786/mo HOA
What's special
Bright and inviting homePanoramic viewsAmple cabinetryUpdated finishes
- 3 days |
- 32 |
- 1 |
Zillow last checked:
Listing updated:
Listed by:
Ryan Guenther,
Realty Executives Saskatoon
Source: Saskatchewan REALTORS® Association,MLS®#: SK045300Originating MLS®#: Saskatchewan REALTORS® Association
Facts & features
Interior
Bedrooms & bathrooms
- Bedrooms: 2
- Bathrooms: 2
Bedroom
- Features: Room Floor: Hardwood
- Level: Main
- Area: 101.35 Square Feet
- Dimensions: 11'7''x8'9''
Bedroom
- Features: Room Floor: Hardwood
- Level: Main
- Area: 162.84 Square Feet
- Dimensions: 14'11''x10'11''
Other
- Features: Room Floor: Linoleum
- Level: Main
- Area: 39.74 Square Feet
- Dimensions: 4'11''x8'1''
Other
- Features: Room Floor: Linoleum
- Level: Main
- Area: 49.17 Square Feet
- Dimensions: 9'10''x5'
Dining room
- Features: Room Floor: Hardwood
- Level: Main
- Area: 125.87 Square Feet
- Dimensions: 10'5''x12'1''
Kitchen
- Features: Room Floor: Linoleum
- Level: Main
- Area: 151.44 Square Feet
- Dimensions: 19'4''x7'10''
Living room
- Features: Room Floor: Hardwood
- Level: Main
- Area: 314.62 Square Feet
- Dimensions: 18'5''x17'1''
Other
- Features: Room Floor: Hardwood
- Level: Main
- Area: 99.67 Square Feet
- Dimensions: 11'6''x8'8''
Heating
- Baseboard, Hot Water, Common Use Heating Source
Cooling
- Central Air
Appliances
- Included: Dishwasher Built In, Dryer, Refrigerator, Microwave, Microwave Hood Fan, Stove, Washer
- Laundry: In Unit
Features
- Elevator, Storage
- Windows: Window Treatments
- Has fireplace: No
Interior area
- Total structure area: 1,320
- Total interior livable area: 1,320 sqft
Property
Parking
- Total spaces: 1
- Parking features: Underground, Garage Door Opnr/Control(S)
- Covered spaces: 1
- Details: Exclusive Use Parking
Accessibility
- Accessibility features: Wheelchair Access, Accessible by Wheel Chair
Features
- Pool features: Indoor
Construction
Type & style
- Home type: Condo
- Property subtype: Condominium
- Attached to another structure: Yes
Materials
- Concrete
- Roof: Tar/Gravel
Condition
- Year built: 1984
Community & HOA
Community
- Features: Elevator, Fitness Center, Swimming Pool - Indoor
- Subdivision: Central Business District
HOA
- Has HOA: Yes
- Services included: Cable TV, Common Area Maintenance, Maintenance Structure, Trash, Heat, Insurance (Common), Internet, Maintenance Grounds, Reserve Fund, Snow Removal, Water
- HOA fee: C$786 monthly
Location
- Region: Saskatoon
Financial & listing details
- Price per square foot: C$333/sqft
- Annual tax amount: C$4,864
- Date on market: 8/12/2026
- Ownership: Condominium
Price history
| Date | Event | Price |
|---|---|---|
| 8/12/2026 | Listed for sale | C$439,000C$333/sqft |
Source: Saskatchewan REALTORS® Association #SK045300 Report a problem | ||
Public tax history
Tax history is unavailable.
Climate risks
Neighborhood: Central Business District
Nearby schools
GreatSchools rating
No schools nearby
We couldn't find any schools near this home.
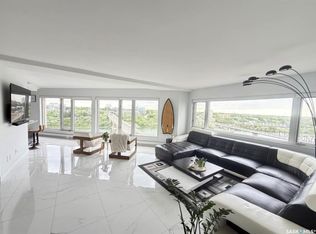
- C$699,0002 bd2 ba1.3k sqft424 Spadina Cres E #1450, Saskatoon, SK S7K6X7For Sale
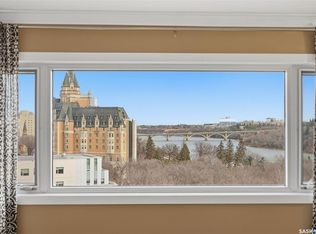
- C$399,0001 bd2 ba1.1k sqft424 Spadina Cres E #1080, Saskatoon, SK S7K6X7For Sale
- C$359,9001 bd2 ba983 sqft424 Spadina Cres E #2160, Saskatoon, SK S7K6X7For Sale

- C$--2 bd2 ba1.2k sqft424 Spadina Cres E #840, Saskatoon, SK S7K6X7Off Market
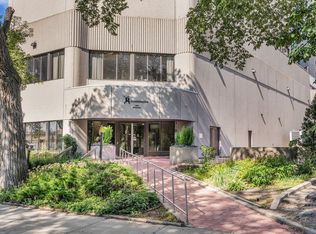
- C$384,9002 bd2 ba1.2k sqft424 Spadina Cres E #680, Saskatoon, SK S7K6X7For Sale
- C$424,9001 bd2 ba983 sqft424 Spadina Cres E #1260, Saskatoon, SK S7K6X7For Sale
- C$849,9002 bd2 ba1.1k sqft490 2nd Ave S #1104, Saskatoon, SK S7K1K8For Sale
- C$629,9002 bd2 ba1k sqft490 2nd Ave S #1202, Saskatoon, SK S7K1K8For Sale
Similar homes
- C$384,9002 bd2 ba1.2k sqftThe Renaissance, Saskatoon, SK S7K 6X7For Sale
 MLS ID #SK043281, Jillian Bird, RE/MAX Saskatoon. Saskatchewan REALTORS® Association
 - C$399,0001 bd2 ba1.1k sqftThe Renaissance, Saskatoon, SK S7K 6X7For SaleMLS ID #SK036050, Sarah Vanderlinde, Century 21 Fusion. Saskatchewan REALTORS® Association
- C$439,9002 bd2 ba1k sqftRiverfront, Saskatoon, SK S7K 0G8For Sale
 MLS ID #SK043365, Derrick Stretch, Derrick Stretch Realty Inc.. Saskatchewan REALTORS® Association
 - C$449,9002 bd2 ba1k sqftRiverfront, Saskatoon, SK S7K 0G8For Sale
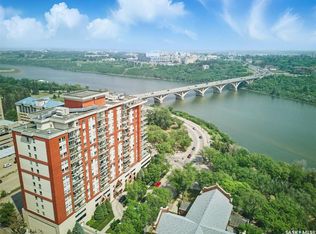 MLS ID #SK037934, Kelly Kowalchuk, Royal LePage Saskatoon Real Estate. Saskatchewan REALTORS® Association
 - C$359,9001 bd2 ba983 sqftThe Renaissance, Saskatoon, SK S7K 6X7For SaleMLS ID #SK036705, Jackie Sklar, RE/MAX Saskatoon. Saskatchewan REALTORS® Association
- C$449,9002 bd2 ba1k sqftRiverfront, Saskatoon, SK S7K 0G8For SaleMLS ID #SK036004, Timothy Koehn, RE/MAX Saskatoon. Saskatchewan REALTORS® Association
- C$419,0002 bd2 ba1.5k sqftThe Terrace, Saskatoon, SK S7K 5Z8For SaleMLS ID #SK037488, Amra Dedic, Realty Hub Brokerage. Saskatchewan REALTORS® Association
- C$334,9002 bd2 ba1.1k sqftVictoria House, Saskatoon, SK S7N 0B8For SaleMLS ID #SK044976, Danielle Siemens, Century 21 Fusion. Saskatchewan REALTORS® Association
- C$399,9002 bd2 ba1.4k sqftDiscovery Park, Saskatoon, SK S7K 2R2For SaleMLS ID #SK037305, Derrick Stretch, Derrick Stretch Realty Inc.. Saskatchewan REALTORS® Association
- C$339,9002 bd1 ba944 sqftThe View, Saskatoon, SK S7K 2P5For SaleMLS ID #SK045162, Morgan Wingate, Century 21 Fusion. Saskatchewan REALTORS® Association
- C$299,9003 bd2 ba1.3k sqftBraeside Manor, Saskatoon, SK S7N 0N6For SaleMLS ID #SK044972, Chris May, RE/MAX Saskatoon. Saskatchewan REALTORS® Association
- C$479,9002 bd2 ba1.5k sqftThe Berkley, Saskatoon, SK S7K 2M6For SaleMLS ID #SK035716, Sean Wilson, RE/MAX Saskatoon. Saskatchewan REALTORS® Association
- C$399,9005 bd3 ba1.2k sqft19 Nash PLACE, Saskatoon, SK S7M 4H9For SaleMLS ID #SK045107, Marla Janzen, eXp Realty. Saskatchewan REALTORS® Association
- C$409,9003 bd2 ba871 sqft1714 Drinkle STREET, Saskatoon, SK S7J 0P7For SaleMLS ID #SK045156, Heather Kehoe, Real Broker SK Ltd.. Saskatchewan REALTORS® Association
- C$319,9002 bd2 ba1.3k sqftThe Waterford, Saskatoon, SK S7K 2P6For SaleMLS ID #SK043698, Norm Toovey, Boyes Group Realty Inc.. Saskatchewan REALTORS® Association
- C$356,6001 bd1 ba936 sqftUNIT 102-222 Saskatchewan CRESCENT E, Saskatoon, SK S7N 0K6For SaleMLS ID #SK044270, Sheri Willick Realty P.C. Inc., Coldwell Banker Signature. Saskatchewan REALTORS® Association
- C$615,0002 bd2 ba1.5k sqftWoodbridge, Saskatoon, SK S7T 0B3For SaleMLS ID #SK045528, Gail Bastien, LPT Realty. Saskatchewan REALTORS® Association
- C$319,9002 bd2 ba775 sqftThe Banks, Saskatoon, SK S7M 5M8For SaleMLS ID #SK044628, Slade Desrochers, TRCG The Realty Consultants Group. Saskatchewan REALTORS® Association
- C$499,9002 bd2 ba1.2k sqftProvidence Ii, Saskatoon, SK S7H 4C7For SaleMLS ID #SK044506, Austin Arvay, Century 21 Fusion. Saskatchewan REALTORS® Association
- C$499,9002 bd4 ba1k sqftVillagio, Saskatoon, SK S7N 0P6For SaleMLS ID #SK043085, Mitchell Stretch, Derrick Stretch Realty Inc.. Saskatchewan REALTORS® Association
