Welcome to 719 14th Street East, ideally located in the highly desirable Nutana neighborhood, only steps away from the popular D'Lish! This beautifully maintained 1,060 sq. ft. two-storey townhouse welcomes you with attractive front landscaping and a charming covered front porch. Step inside to a spacious foyer where rich hardwood flooring flows throughout the main level. The naturally bright living room features elegant wainscoting, a decorative circular ceiling detail, and seamlessly connects to the open-concept kitchen and dining area. The well-appointed kitchen boasts granite countertops, stainless steel appliances, including a fridge, stove, and microwave hood fan, a large island with seating, tile backsplash, light cabinetry, and crown moulding. The adjoining dining area is highlighted by a stunning electric fireplace with an elegant mantel, creating a warm and inviting space for everyday living and entertaining. A convenient 2-piece bathroom completes the main floor. Upstairs, you'll find a spacious primary bedroom that easily accommodates a king-sized bed, complete with a walk-in closet featuring custom organizers and a private 4-piece ensuite with a tiled shower. An additional bedroom, convenient second-floor laundry, and an additional 2-piece bathroom complete the upper level. The fully finished basement provides even more functional living space with a generous family room, a 4-piece bathroom, and a utility room offering plenty of storage. Additional features include central air conditioning and a high-efficiency furnace. Ideally situated just minutes from the shops, restaurants, and cafés of Broadway, the scenic South Saskatchewan River, and with quick access to Circle Drive, this home offers the perfect combination of comfort, style, and convenience.
Active
C$439,900
719 14th STREET E, Saskatoon, SK S7N 0P6
2beds
4baths
1,060sqft
Townhouse
Built in 1914
-- sqft lot
$-- Zestimate®
C$415/sqft
C$500/mo HOA
What's special
- 7 days
- 25
- 0
Zillow last checked:
Listing updated:
Listed by:
Mitchell Stretch,
Derrick Stretch Realty Inc.,
Derrick Stretch,
Derrick Stretch Realty Inc.
Source: Saskatchewan REALTORS® Association,MLS®#: SK048408Originating MLS®#: Saskatchewan REALTORS® Association
Facts & features
Interior
Bedrooms & bathrooms
- Bedrooms: 2
- Bathrooms: 4
Primary bedroom
- Features: Room Floor: Carpet
- Level: Second
- Area: 115 Square Feet
- Dimensions: 9.7x12
Bedroom
- Features: Room Floor: Carpet
- Level: Second
- Area: 90.83 Square Feet
- Dimensions: 9.1x10
Other
- Features: Room Floor: Ceramic Tile
- Level: Main
Other
- Features: Room Floor: Ceramic Tile
- Level: Second
Other
- Features: Room Floor: Ceramic Tile
- Level: Second
Other
- Features: Room Floor: Ceramic Tile
- Level: Basement
Dining room
- Features: Room Floor: Hardwood
- Level: Main
- Area: 86.32 Square Feet
- Dimensions: 9.5x9.2
Family room
- Features: Room Floor: Carpet
- Level: Basement
- Area: 202.67 Square Feet
- Dimensions: 12.8x16
Kitchen
- Features: Room Floor: Hardwood
- Level: Main
- Area: 122.42 Square Feet
- Dimensions: 9.5x13
Laundry
- Features: Room Floor: Concrete
- Level: Basement
- Area: 151.68 Square Feet
- Dimensions: 11.2x13.7
Living room
- Features: Room Floor: Hardwood
- Level: Main
- Area: 121.92 Square Feet
- Dimensions: 11x11.1
Heating
- Forced Air, Natural Gas
Cooling
- Central Air
Appliances
- Included: Water Heater, Gas Water Heater, Dishwasher Built In, Dryer, Refrigerator, Microwave Hood Fan, Stove, Washer
- Laundry: In Unit
Features
- Basement: Full,Finished,Concrete
- Number of fireplaces: 1
- Fireplace features: Electric
Interior area
- Total structure area: 1,060
- Total interior livable area: 1,060 sqft
Property
Parking
- Total spaces: 1
- Parking features: Parking Spaces
- Uncovered spaces: 1
Features
- Levels: Two
- Stories: 2
- Exterior features: Lawn Front
- Fencing: Partial
Lot
- Features: Rectangular Lot, Trees/Shrubs, Underground Sprinkler
Details
- Other equipment: Air Exchanger
Construction
Type & style
- Home type: Townhouse
- Property subtype: Townhouse
- Attached to another structure: Yes
Materials
- Stucco
- Roof: Asphalt
Condition
- Year built: 1914
Community & HOA
Community
- Subdivision: Nutana
HOA
- Has HOA: Yes
- Services included: Common Area Maintenance, Maintenance Structure, Insurance (Common), Sewer, Snow Removal
- HOA fee: C$500 monthly
Location
- Region: Saskatoon
Financial & listing details
- Price per square foot: C$415/sqft
- Annual tax amount: C$3,424
- Date on market: 9/15/2026
- Exclusions: Water Softener
- Ownership: Condominium
Price history
| Date | Event | Price |
|---|---|---|
| 9/15/2026 | Listed for sale | C$439,900C$415/sqft |
Source: Saskatchewan REALTORS® Association #SK048408 Report a problem | ||
Public tax history
Tax history is unavailable.
Climate risks
Neighborhood: Nutana
Nearby schools
GreatSchools rating
No schools nearby
We couldn't find any schools near this home.
Similar homes
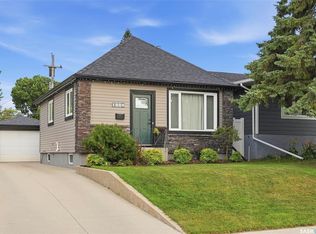
- C$429,9003 bd1 ba890 sqft1909 William AVENUE, Saskatoon, SK S7J 1A1For Sale
 MLS ID #SK048679, Don Jagoe, Realty Executives Saskatoon. Saskatchewan REALTORS® Association
 - C$454,9002 bd2 ba728 sqft220 3rd STREET E, Saskatoon, SK S7H 1L3For Sale
 MLS ID #SK048925, Clark Dziadyk, Coldwell Banker Signature. Saskatchewan REALTORS® Association
 - C$439,9004 bd2 ba1k sqft43 Columbia DRIVE, Saskatoon, SK S7K 1E6For Sale
 MLS ID #SK048761, Mary Ann Walker, Century 21 Fusion. Saskatchewan REALTORS® Association
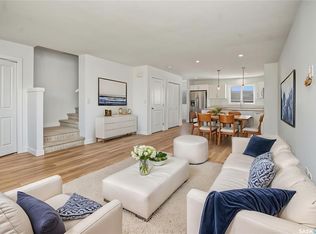
 - C$459,9004 bd4 ba1.3k sqft106 Westfield ROAD, Saskatoon, SK S7V 0Z8For Sale
 MLS ID #SK049042, Babajide Balogun, Real Broker SK Ltd.. Saskatchewan REALTORS® Association
