Welcome home to 306-425 Main Street, a beautifully updated top-floor unit in a mature building you will instantly love. This 2-bedroom, 2-bathroom condo is nestled in the quiet, highly desirable neighbourhood of Nutana and offers the perfect blend of modern updates, natural light, and everyday peace of mind. As you step inside, you are greeted by a spacious floor plan highlighted by large windows and stunning hardwood flooring (newly installed in 2022). The open-concept living, dining, and kitchen areas flow seamlessly together, creating an inviting space for entertaining family and friends. The kitchen is fully equipped for the home chef, featuring an upgraded appliance package with the fridge, stove, and dishwasher all replaced between 2020 and 2021. Just off the living area, step out onto your own private balcony, the perfect spot to enjoy your morning coffee or evening wind-down. Retreat to the primary bedroom, complete with a walk-in closet and a private 3-piece en-suite featuring a newly replaced toilet. The unit also includes a generous second bedroom, a full 4-piece main bathroom, and convenient in-suite laundry with an upgraded washer and dryer (2020-2021) and storage. Enjoy total comfort with a brand-new air conditioning unit (2023). For those who love to travel or head south for the winter, new shut-off valves have been installed at the fixtures for ultimate peace of mind while you are away. This quiet, mature building boasts a fantastic sense of community with a wonderful social committee! Residents enjoy access to an amenities room with a workout area, plus convenient visitor parking at the rear of the building. This unit also includes one secure underground parking stall and a dedicated storage locker. It's ideally located just steps from public transit, excellent schools, shopping, restaurants and everyday amenities. Don't miss out on this turnkey Main Street gem! Call your favourite REALTOR® today to book your showing.
Conditional sale
C$319,900
UNIT 306-435 Main STREET, Saskatoon, SK S7N 0B9
2beds
2baths
1,055sqft
Condominium
Built in 1998
-- sqft lot
$-- Zestimate®
C$303/sqft
C$533/mo HOA
What's special
Beautifully updated top-floor unitSpacious floor planLarge windowsPrivate balconyGenerous second bedroom
- 8 days
- 45
- 1
Zillow last checked:
Listing updated:
Listed by:
Jennifer McArthur,
Realty Executives Saskatoon
Source: Saskatchewan REALTORS® Association,MLS®#: SK048316Originating MLS®#: Saskatchewan REALTORS® Association
Facts & features
Interior
Bedrooms & bathrooms
- Bedrooms: 2
- Bathrooms: 2
Bedroom
- Features: Room Floor: Hardwood
- Level: Main
- Area: 96.98 Square Feet
- Dimensions: 8.09x11.01
Bedroom
- Features: Room Floor: Hardwood
- Level: Main
- Area: 151.91 Square Feet
- Dimensions: 14.07x10.05
Other
- Features: Room Floor: Vinyl
- Level: Main
Other
- Features: Room Floor: Vinyl
- Level: Main
Dining room
- Features: Room Floor: Hardwood
- Level: Main
- Area: 160.99 Square Feet
- Dimensions: 14.05x11.02
Kitchen
- Features: Room Floor: Vinyl
- Level: Main
- Area: 121.28 Square Feet
- Dimensions: 9.10x12.04
Laundry
- Features: Room Floor: Linoleum
- Level: Main
- Area: 69.05 Square Feet
- Dimensions: 13.07x5.01
Living room
- Features: Room Floor: Hardwood
- Level: Main
- Area: 196.94 Square Feet
- Dimensions: 11.05x17.03
Heating
- Baseboard, Hot Water, Common Use Heating Source
Cooling
- Central Air
Appliances
- Included: Dishwasher Built In, Dryer, Refrigerator, Exhaust Fan, Stove, Washer
- Laundry: In Unit
Features
- Storage
- Windows: Window Treatments
- Has fireplace: No
Interior area
- Total structure area: 1,055
- Total interior livable area: 1,055 sqft
Property
Parking
- Total spaces: 1
- Parking features: Guest, Underground, Garage Door Opnr/Control(S), Concrete Driveway, Single Driveway
- Covered spaces: 1
- Has uncovered spaces: Yes
Accessibility
- Accessibility features: Wheelchair Access, Accessible by Wheel Chair
Features
- Exterior features: Balcony, Lawn Front
Lot
- Features: Trees/Shrubs
Construction
Type & style
- Home type: Condo
- Property subtype: Condominium
- Attached to another structure: Yes
Materials
- Brick, Stucco
- Roof: Asphalt
Condition
- Year built: 1998
Community & HOA
Community
- Features: Amenities Room, Elevator, Fitness Center
- Subdivision: Nutana
HOA
- Has HOA: Yes
- Services included: Common Area Maintenance, Maintenance Structure, Trash, Heat, Insurance (Common), Maintenance Grounds, Reserve Fund, Sewer, Snow Removal, Water
- HOA fee: C$533 monthly
Location
- Region: Saskatoon
Financial & listing details
- Price per square foot: C$303/sqft
- Annual tax amount: C$2,870
- Date on market: 9/14/2026
- Exclusions: Water Heater, Water Softener
- Ownership: Condominium
Price history
| Date | Event | Price |
|---|---|---|
| 9/14/2026 | Listed for sale | C$319,900C$303/sqft |
Source: Saskatchewan REALTORS® Association #SK048316 Report a problem | ||
Public tax history
Tax history is unavailable.
Climate risks
Neighborhood: Nutana
Nearby schools
GreatSchools rating
No schools nearby
We couldn't find any schools near this home.

Similar homes
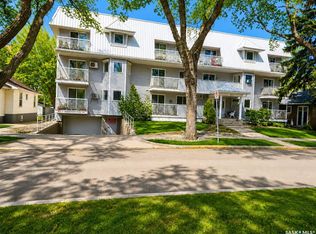
- C$349,9002 bd1 ba830 sqftThe Broadway, Saskatoon, SK S7N 3Z1For Sale
 MLS ID #SK048296, Mark Prebble, Derrick Stretch Realty Inc.. Saskatchewan REALTORS® Association
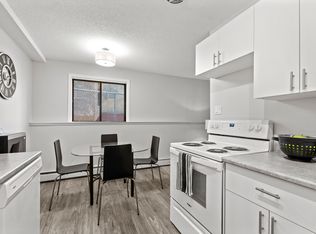
 - C$299,9003 bd2 ba1.3k sqftBraeside Manor, Saskatoon, SK S7N 0N6For Sale
 MLS ID #SK044972, Chris May, RE/MAX Saskatoon. Saskatchewan REALTORS® Association
 - C$312,5002 bd2 ba959 sqftThe Banks, Saskatoon, SK S7M 1M7For Sale
 MLS ID #SK046064, Slade Desrochers, TRCG The Realty Consultants Group. Saskatchewan REALTORS® Association
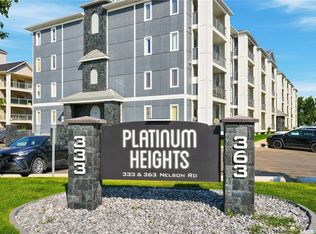
 - C$299,9002 bd2 ba985 sqftPlatinum Heights, Saskatoon, SK S7S 1P2For Sale
 MLS ID #SK048644, Joshua Epp, Realty Executives Saskatoon. Saskatchewan REALTORS® Association
