Welcome to Unit 119 – 636 Heritage Lane, a beautifully situated end-unit townhouse in the desirable community of Wildwood! Enjoy an exceptional location close to shopping, Wildwood Golf Course, parks and walking paths, Lakewood Civic Centre, and so much more. Step inside to a bright and inviting main floor, where vaulted ceilings and an abundance of natural light create a spacious, open feel. The living room flows seamlessly into the kitchen, featuring modern cabinetry, a full appliance package including fridge, stove, microwave hood fan and dishwasher, plus a charming bay window above the sink. A garden door provides easy access to your private back deck, making outdoor entertaining a breeze. The spacious primary bedroom offers a walk-in closet complete with custom organizers and convenient access to the 4-piece bathroom through a pocket door. An additional bedroom and main-floor laundry complete the main level. The fully finished basement provides even more living space, featuring built-in shelving and a convenient sink. A third bedroom with ample closet space and an additional 4-piece bathroom complete the lower level. Step outside and enjoy your own private backyard oasis, with a large deck, privacy fencing, and plenty of mature trees creating a peaceful and private setting. From here, the yard opens to green space, offering a wonderful place to relax and enjoy the outdoors. Additional features include a double attached garage with built-in shelving and central air conditioning. With its functional layout, finished basement, private outdoor space, and fantastic Wildwood location, this townhouse offers comfortable living with everything you need close by!
Active
C$449,900
UNIT 119-636 Heritage LANE, Saskatoon, SK S7H 5P9
3beds
2baths
1,006sqft
Townhouse
Built in 1993
-- sqft lot
$-- Zestimate®
C$447/sqft
C$397/mo HOA
What's special
Vaulted ceilingsAbundance of natural lightSpacious open feelModern cabinetrySpacious primary bedroomMain-floor laundryPrivate backyard oasis
- 15 hours
- 9
- 0
Zillow last checked:
Listing updated:
Listed by:
Derrick Stretch,
Derrick Stretch Realty Inc.,
Mitchell Stretch,
Derrick Stretch Realty Inc.
Source: Saskatchewan REALTORS® Association,MLS®#: SK047430Originating MLS®#: Saskatchewan REALTORS® Association
Facts & features
Interior
Bedrooms & bathrooms
- Bedrooms: 3
- Bathrooms: 2
Primary bedroom
- Features: Room Floor: Carpet
- Level: Main
- Area: 173.06 Square Feet
- Dimensions: 11'8x14'10
Bedroom
- Features: Room Floor: Carpet
- Level: Main
- Area: 103.13 Square Feet
- Dimensions: 9'2x11'3
Bedroom
- Features: Room Floor: Carpet
- Level: Basement
- Area: 126.56 Square Feet
- Dimensions: 11'3x11'3
Other
- Features: Room Floor: Linoleum
- Level: Main
Other
- Features: Room Floor: Linoleum
- Level: Basement
Family room
- Features: Room Floor: Carpet
- Level: Basement
- Area: 176.81 Square Feet
- Dimensions: 11'2x15'10
Kitchen
- Features: Room Floor: Tile
- Level: Main
- Area: 178.13 Square Feet
- Dimensions: 12'6x14'3
Living room
- Features: Room Floor: Carpet
- Level: Main
- Area: 256.67 Square Feet
- Dimensions: 12'10x20'
Utility room
- Features: Room Floor: Concrete
- Level: Basement
Heating
- Forced Air, Natural Gas
Cooling
- Central Air
Appliances
- Included: Water Heater, Gas Water Heater, Dishwasher Built In, Dryer, Refrigerator, Garburator, Stove, Washer
- Laundry: In Unit
Features
- Basement: Full,Finished,Concrete
- Has fireplace: No
Interior area
- Total structure area: 1,006
- Total interior livable area: 1,006 sqft
Property
Parking
- Total spaces: 4
- Parking features: Guest, 2 Car Attached, Garage Door Opnr/Control(S), Asphalt, Double Driveway
- Attached garage spaces: 2
- Has uncovered spaces: Yes
Features
- Patio & porch: Deck
- Exterior features: Lawn Back, Lawn Front
Lot
- Features: Trees/Shrubs
Details
- Other equipment: Air Exchanger
Construction
Type & style
- Home type: Townhouse
- Architectural style: Bungalow
- Property subtype: Townhouse
- Attached to another structure: Yes
Materials
- Siding
- Roof: Asphalt
Condition
- Year built: 1993
Community & HOA
Community
- Features: Gated
- Subdivision: Wildwood
HOA
- Has HOA: Yes
- Services included: Common Area Maintenance, Maintenance Structure, Trash, Insurance (Common), Maintenance Grounds, Reserve Fund, Sewer, Snow Removal, Water
- HOA fee: C$397 monthly
Location
- Region: Saskatoon
Financial & listing details
- Price per square foot: C$447/sqft
- Annual tax amount: C$3,767
- Date on market: 9/4/2026
- Exclusions: Water Softener
- Ownership: Condominium
Price history
| Date | Event | Price |
|---|---|---|
| 9/4/2026 | Listed for sale | C$449,900C$447/sqft |
Source: Saskatchewan REALTORS® Association #SK047430 Report a problem | ||
Public tax history
Tax history is unavailable.
Climate risks
Neighborhood: Wildwood
Nearby schools
GreatSchools rating
No schools nearby
We couldn't find any schools near this home.
- C$1,6952 bd1 ba950 sqft710 Heritage Ln #405105, Saskatoon, SK S7H5M4For Rent
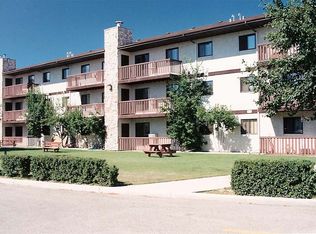
- C$1,4951 bd1 ba650 sqft710 Heritage Ln #411324, Saskatoon, SK S7H5M4For Rent
- C$1,6952 bd1 ba1k sqft710 Heritage Ln #405106, Saskatoon, SK S7H5M4For Rent
- C$1,5002 bd1 ba840 sqft310 Stillwater Dr #914, Saskatoon, SK S7J4H7For Rent

Similar homes
- C$428,9004 bd2 ba1k sqft1510 McKercher DRIVE, Saskatoon, SK S7H 5J9For Sale
 MLS ID #SK047160, Troy Burke, Coldwell Banker Signature. Saskatchewan REALTORS® Association
 - C$475,0003 bd2 ba1.3k sqft603 Christopher WAY, Saskatoon, SK S7J 3S3For Sale
 MLS ID #SK047175, George R West, Royal LePage Saskatoon Real Estate. Saskatchewan REALTORS® Association
 - C$489,0005 bd3 ba1.1k sqft3806 Taylor STREET E, Saskatoon, SK S7H 5J4For Sale
 MLS ID #SK046999, Aaron Wignes, eXp Realty. Saskatchewan REALTORS® Association
 - C$449,9004 bd2 ba1k sqft546 Guelph CRESCENT, Saskatoon, SK S7H 4R4For Sale
 MLS ID #SK047288, Ashton Wake, Boyes Group Realty Inc.. Saskatchewan REALTORS® Association
