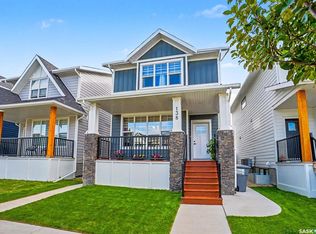
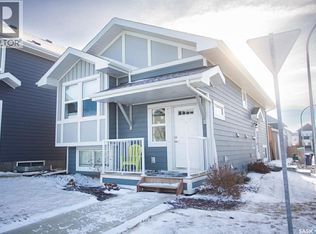
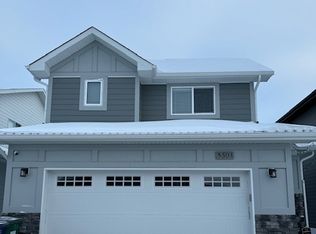
Beautiful Corner Townhouse in Rosewood Welcome to this 2022 built 3-bedroom, 3-bathroom corner-unit townhouse in the desirable community of Rosewood. Owner occupied this townhouse offers approximately 1,450 sq. ft. of thoughtfully designed living space, this home features a bright, open-concept layout with large windows that fill the space with natural light. The main floor offers a seamless flow between the living, dining, and kitchen areas, with stylish and functional vinyl plank throughout. The spacious primary bedroom features a 4-piece ensuite and walk-in closet, creating a comfortable private retreat. Remote-controlled blinds and central air conditioning add convenience and comfort. Step outside to your fully fenced and landscaped backyard, complete with a deck and hot tub — perfect for relaxing or entertaining. The property also includes a double detached garage. Located close to schools, parks, shopping, public transit, and all the amenities Rosewood has to offer.
Active
C$449,900
175 Rosewood BOULEVARD E, Saskatoon, SK S7V 0Z1
3beds
3baths
1,450sqft
Townhouse
Built in 2022
-- sqft lot
$-- Zestimate®
C$310/sqft
C$50/mo HOA
What's special
Corner-unit townhouseBright open-concept layoutSpacious primary bedroomWalk-in closetRemote-controlled blindsCentral air conditioningHot tub
- 17 hours
- 9
- 0
Zillow last checked:
Listing updated:
Listed by:
Elwood Heroux,
Realty Executives Saskatoon
Source: Saskatchewan REALTORS® Association,MLS®#: SK047520Originating MLS®#: Saskatchewan REALTORS® Association
Facts & features
Interior
Bedrooms & bathrooms
- Bedrooms: 3
- Bathrooms: 3
Primary bedroom
- Features: Room Floor: Carpet
- Level: Second
- Area: 168.99 Square Feet
- Dimensions: 12.11x13.01
Bedroom
- Features: Room Floor: Carpet
- Level: Second
- Area: 121.39 Square Feet
- Dimensions: 9.07x12.8
Bedroom
- Features: Room Floor: Carpet
- Level: Second
- Area: 94.17 Square Feet
- Dimensions: 9.05x10
Other
- Features: Room Floor: Vinyl Plank
- Level: Main
Other
- Features: Room Floor: Tile
- Level: Second
Other
- Features: Room Floor: Tile
- Level: Second
Bonus room
- Features: Room Floor: Carpet
- Level: Second
- Area: 71.33 Square Feet
- Dimensions: 8x8.11
Dining room
- Features: Room Floor: Vinyl Plank
- Level: Main
- Area: 144.83 Square Feet
- Dimensions: 11x13.02
Kitchen
- Features: Room Floor: Vinyl Plank
- Level: Main
- Area: 158 Square Feet
- Dimensions: 12x13.2
Laundry
- Level: Second
Living room
- Features: Room Floor: Vinyl Plank
- Level: Main
- Area: 199.85 Square Feet
- Dimensions: 15.01x13.3
Other
- Features: Room Floor: Concrete
- Level: Basement
Heating
- Forced Air, Natural Gas
Cooling
- Central Air
Appliances
- Included: Water Heater, Gas Water Heater, Dishwasher Built In, Dryer, Refrigerator, Microwave Hood Fan, Stove, Washer
- Laundry: In Unit
Features
- Central Vac (R.I.)
- Windows: Window Treatments
- Basement: Full,Unfinished,Sump Pump,Concrete
- Has fireplace: No
Interior area
- Total structure area: 1,450
- Total interior livable area: 1,450 sqft
Property
Parking
- Total spaces: 2
- Parking features: 2 Car Detached, Garage Door Opnr/Control(S)
- Garage spaces: 2
- Details: Parking Size: 20.0x20.0
Features
- Patio & porch: Deck
- Exterior features: Lawn Back, Lawn Front
- Fencing: Fenced
Lot
- Features: Rectangular Lot, Trees/Shrubs, Underground Sprinkler
Details
- Other equipment: Air Exchanger
Construction
Type & style
- Home type: Townhouse
- Property subtype: Townhouse
- Attached to another structure: Yes
Materials
- Composite Siding, Siding
- Roof: Asphalt
Condition
- Year built: 2022
Community & HOA
Community
- Security: Alarm Sys Owned
- Subdivision: Rosewood
HOA
- Has HOA: Yes
- Services included: Other
- HOA fee: C$50 monthly
Location
- Region: Saskatoon
Financial & listing details
- Price per square foot: C$310/sqft
- Annual tax amount: C$3,883
- Date on market: 9/4/2026
- Exclusions: Water Softener
- Ownership: Condominium
Price history
| Date | Event | Price |
|---|---|---|
| 9/4/2026 | Listed for sale | C$449,900C$310/sqft |
Source: Saskatchewan REALTORS® Association #SK047520 Report a problem | ||
Public tax history
Tax history is unavailable.
Climate risks
Neighborhood: Rosewood
Nearby schools
GreatSchools rating
No schools nearby
We couldn't find any schools near this home.