Welcome to this move-in-ready townhouse in the desirable Stonebridge neighbourhood! This well-maintained home features 3 bedrooms and 2 bathrooms, making it an excellent choice for first-time buyers, families, or investors. The entire home has been freshly painted, and the carpets have been professionally shampooed. Recent upgrades include central air conditioning installed in 2023, a tankless water heater added in 2022, and a new dishwasher installed in 2026. The unit includes one parking stall directly in front, plus a detached garage conveniently located just across from the home. Visitor parking is also nearby. One of the best features of this condo is that water is included in the condo fees, helping make monthly expenses more manageable. Ideally located close to schools, parks, shopping, restaurants, and other everyday amenities, this townhouse offers comfort, convenience, and excellent value. Move in and enjoy!
Active
C$326,000
UNIT 206-275 Pringle LANE, Saskatoon, SK S7T 0T5
3beds
2baths
1,254sqft
Townhouse
Built in 2014
-- sqft lot
$-- Zestimate®
C$260/sqft
C$410/mo HOA
What's special
Freshly paintedCentral air conditioningTankless water heaterNew dishwasher
- 12 hours
- 4
- 0
Zillow last checked:
Listing updated:
Listed by:
Napoleon Ebonite,
Boyes Group Realty Inc.
Source: Saskatchewan REALTORS® Association,MLS®#: SK047315Originating MLS®#: Saskatchewan REALTORS® Association
Facts & features
Interior
Bedrooms & bathrooms
- Bedrooms: 3
- Bathrooms: 2
Bedroom
- Features: Room Floor: Carpet
- Level: Second
- Area: 170.38 Square Feet
- Dimensions: 11.09x8.78
Bedroom
- Features: Room Floor: Carpet
- Level: Second
- Area: 258.3 Square Feet
- Dimensions: 10.95x8.77
Bedroom
- Features: Room Floor: Carpet
- Level: Second
- Area: 225.73 Square Feet
- Dimensions: 10.45x12.53
Other
- Features: Room Floor: Linoleum
- Level: Main
Other
- Features: Room Floor: Linoleum
- Level: Second
Dining room
- Features: Room Floor: Laminate
- Level: Main
- Area: 167.96 Square Feet
- Dimensions: 7.55x7.90
Kitchen
- Features: Room Floor: Laminate
- Level: Main
- Area: 249.29 Square Feet
- Dimensions: 11.54x8.97
Living room
- Features: Room Floor: Laminate
- Level: Main
- Area: 343.79 Square Feet
- Dimensions: 12.79x14.54
Heating
- Forced Air, Natural Gas
Cooling
- Central Air
Appliances
- Included: Water Heater, Gas Water Heater, Dishwasher Built In, Dryer, Freezer, Refrigerator, Microwave, Stove, Washer
- Laundry: In Unit
Features
- Windows: Window Treatments
- Has fireplace: No
Interior area
- Total structure area: 1,254
- Total interior livable area: 1,254 sqft
Property
Parking
- Total spaces: 2
- Parking features: 1 Car Detached
- Garage spaces: 1
- Uncovered spaces: 1
- Details: Parking Size: 11.0x21.0
Construction
Type & style
- Home type: Townhouse
- Property subtype: Townhouse
- Attached to another structure: Yes
Materials
- Siding, Vinyl Siding
- Roof: Asphalt
Condition
- Year built: 2014
Community & HOA
Community
- Subdivision: Stonebridge
HOA
- Has HOA: Yes
- Services included: Common Area Maintenance, Maintenance Structure, Trash, Maintenance Grounds, Reserve Fund, Sewer, Snow Removal, Water
- HOA fee: C$410 monthly
Location
- Region: Saskatoon
Financial & listing details
- Price per square foot: C$260/sqft
- Annual tax amount: C$2,727
- Date on market: 9/2/2026
- Ownership: Condominium
Price history
| Date | Event | Price |
|---|---|---|
| 9/2/2026 | Listed for sale | C$326,000C$260/sqft |
Source: Saskatchewan REALTORS® Association #SK047315 Report a problem | ||
Public tax history
Tax history is unavailable.
Climate risks
Neighborhood: Stonebridge
Nearby schools
GreatSchools rating
No schools nearby
We couldn't find any schools near this home.

Similar homes
- C$319,9003 bd2 ba1.2k sqftCory Vista, Saskatoon, SK S7T 0Z4For Sale
 MLS ID #SK046663, Daryl A Renneberg, North Ridge Realty Ltd.. Saskatchewan REALTORS® Association
 - C$314,9003 bd2 ba1.1k sqftSandpointe, Saskatoon, SK S7T 0P2For Sale
 MLS ID #SK046928, John Sinclair, Century 21 Fusion. Saskatchewan REALTORS® Association
 - C$398,9002 bd2 ba1.3k sqftLiving Stone, Saskatoon, SK S7T 0V4For Sale
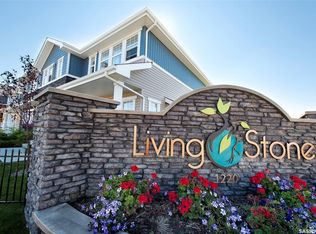 MLS ID #SK047190, Shaun Renneberg, Realty Executives Saskatoon. Saskatchewan REALTORS® Association
 - C$325,9003 bd3 ba1.1k sqftUNIT 50-103 Banyan CRESCENT, Saskatoon, SK S7V 1G3For Sale
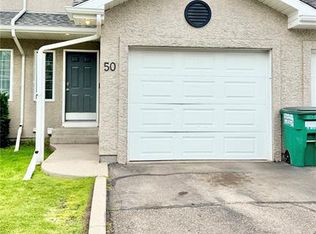 MLS ID #SK046670, Faith C Jaochico, Divine Kreation Realty. Saskatchewan REALTORS® Association
