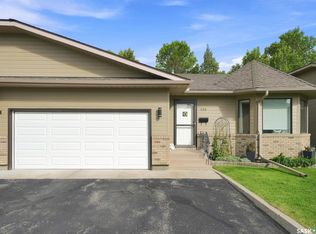
Welcome to 105-542 Pringle Cres, an exceptional bungalow townhouse in the desirable Stonebridge neighbourhood, offering breathtaking pond and park views, luxurious finishes, and incredible entertaining spaces! Step inside to discover 1,107 sqft. of beautifully designed main floor living space. The gorgeous kitchen is the heart of the home, featuring an impressive 8-foot eat-up island, corner walk-in pantry, and stainless steel appliances. The open-concept layout flows seamlessly into the dining and living areas, where large windows showcase stunning park views. Step outside onto the balcony to take in the peaceful surroundings and picturesque pond views. Neutral-toned hardwood flooring flows throughout the main floor, creating a warm and timeless atmosphere. The spacious primary bedroom is a true retreat, featuring large windows overlooking the beautiful scenery. The luxurious ensuite offers a double-sink vanity, tiled walk-in shower, private water closet, and a generous walk-in closet. The welcoming foyer provides direct access to the double attached garage, complete with epoxy flooring and storage racks. A convenient 2-piece powder room completes the main floor. The fully developed walkout basement takes entertaining to another level! A spacious family room provides the perfect setting for hosting guests or relaxing, while the impressive, fully equipped theatre room creates the ultimate movie-night experience. You'll also find an additional bedroom, a 4-piece bathroom, and a versatile den ideal for a home office or extra storage. The laundry is found in the utility room with plenty of space for storage. Walk directly outside to the covered patio, complete with a hot tub hookup, and enjoy the beautiful outdoor setting. Offering the perfect balance of low-maintenance living, luxurious comfort, and exceptional entertaining space, this remarkable Stonebridge townhouse allows you to downsize your maintenance without compromising on space, style, or lifestyle.
Active
C$724,900
542 Pringle Crescent #105, Saskatoon, SK S7T 0W9
2beds
3baths
1,107sqft
Townhouse, Condominium
Built in 2015
-- sqft lot
$-- Zestimate®
C$655/sqft
C$535/mo HOA
What's special
Luxurious finishesIncredible entertaining spacesGorgeous kitchenCorner walk-in pantryStainless steel appliancesOpen-concept layoutNeutral-toned hardwood flooring
- 13 days
- 39
- 0
Zillow last checked:
Listing updated:
Listed by:
Heather Fritz,
Boyes Group Realty Inc.
Source: Saskatchewan REALTORS® Association,MLS®#: SK052720Originating MLS®#: Saskatchewan REALTORS Association
Facts & features
Interior
Bedrooms & bathrooms
- Bedrooms: 2
- Bathrooms: 3
Primary bedroom
- Description: Flooring: Hardwood
- Level: Main
- Dimensions: 12.00 x 14.20
Bedroom
- Description: Flooring: Carpet
- Level: Basement
- Dimensions: 11.90 x 9.70
Other
- Description: Flooring: Tile
- Features: Four Piece Bathroom
- Level: Main
Bathroom
- Description: Flooring: Tile
- Features: Two Piece Bathroom
- Level: Main
Bathroom
- Description: Flooring: Tile
- Features: Four Piece Bathroom
- Level: Basement
Den
- Description: Flooring: Cork
- Level: Basement
- Dimensions: 14.60 x 9.30
Dining room
- Description: Flooring: Hardwood
- Level: Main
- Dimensions: 7.70 x 11.00
Family room
- Description: Flooring: Cork
- Level: Main
- Dimensions: 21.10 x 20.80
Kitchen
- Description: Flooring: Hardwood
- Level: Main
- Dimensions: 14.70 x 9.40
Living room
- Description: Flooring: Hardwood
- Level: Main
- Dimensions: 19.30 x 10.10
Media room
- Description: Flooring: Cork
- Level: Basement
- Dimensions: 19.80 x 19.90
Utility room
- Description: Flooring: Concrete
- Level: Basement
Heating
- Forced Air, Natural Gas
Cooling
- Central Air
Appliances
- Included: Gas Water Heater, Dryer, Dishwasher, Humidifier, Microwave Hood Fan, Refrigerator, Stove, Washer
- Laundry: In Unit
Features
- Central Vacuum, Window Treatments
- Windows: Window Treatments
- Basement: Full,Finished,Walk-Out Access,Sump Pump
Interior area
- Total interior livable area: 1,107 sqft
Property
Parking
- Total spaces: 4
- Parking features: Attached, Concrete, Driveway, Two Car Garage, Parking Space(s), Garage Door Opener, Guest
- Attached garage spaces: 2
- Has uncovered spaces: Yes
- Details: Concrete Drive, Double Drive,
Features
- Patio & porch: Deck, Patio
- Exterior features: Irrigation Sprinklers
- Fencing: Partial
- On waterfront: Yes
- Waterfront features: Waterfront
Lot
- Features: Backs to Greenbelt/Park, Waterfront, Back Yard, Front Yard, Sprinklers In Ground, Trees
Construction
Type & style
- Home type: Townhouse
- Architectural style: Bungalow
- Property subtype: Townhouse, Condominium
- Attached to another structure: Yes
Materials
- Stone, Wood Frame
- Foundation: Concrete Perimeter
- Roof: Asphalt,Shingle
Condition
- Year built: 2015
Community & HOA
Community
- Subdivision: Stonebridge
HOA
- Has HOA: Yes
- Services included: Insurance, Maintenance Grounds, Maintenance Structure, Reserve Fund, Sewer, Snow Removal, Trash, Water
- HOA fee: C$535 monthly
- HOA name: Universal Realty
- HOA phone: 306-652-7736
Location
- Region: Saskatoon
Financial & listing details
- Price per square foot: C$655/sqft
- Annual tax amount: C$6,382
- Date on market: 11/5/2026
- Ownership: Condominium
Price history
| Date | Event | Price |
|---|---|---|
| 11/5/2026 | Listed for sale | C$724,900C$655/sqft |
Source: Saskatchewan REALTORS® Association #SK052720 Report a problem | ||
Public tax history
Tax history is unavailable.
Climate risks
Neighborhood: Stonebridge
Nearby schools
GreatSchools rating
No schools nearby
We couldn't find any schools near this home.
Similar homes
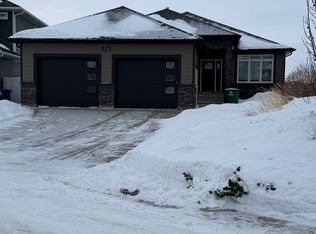
- C$749,9003 bd2 ba1.2k sqft273 Carleton Drive, Saskatoon, SK S7H 3P1For Sale
 MLS ID #SK053539, Tyler Strand, eXp Realty. Saskatchewan REALTORS® Association
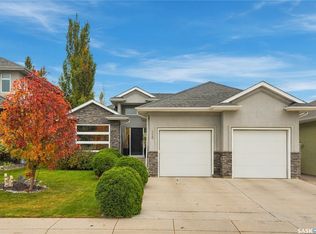
- C$819,9005 bd3 ba1.5k sqft243 Teal Terrace, Saskatoon, SK S7T 0P9For Sale
 MLS ID #SK047193, Kerry Doole, Realty Executives Saskatoon. Saskatchewan REALTORS® Association
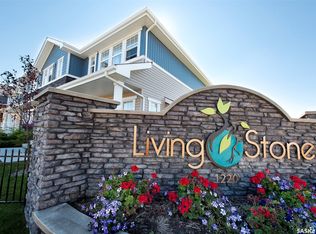
- C$419,9002 bd2 ba1.3k sqft1220 Pringle Way #213, Saskatoon, SK S7T 0X5For Sale
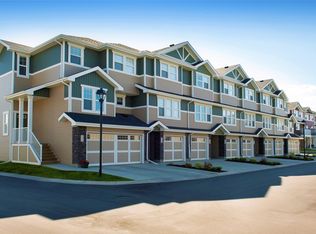 MLS ID #SK050802, Shaun Renneberg, Realty Executives Saskatoon. Saskatchewan REALTORS® Association
- C$564,9004 bd3 ba1.2k sqft420 Heritage Crescent #126, Saskatoon, SK S7H 5P3For Sale
 MLS ID #SK053419, Chris May, RE/MAX Saskatoon. Saskatchewan REALTORS® Association
