Welcome to Unit 210 at 408 Cartwright Street, located in the desirable Willows community. This upscale condo offers a thoughtfully designed layout with quality finishes throughout. The open-concept living area features durable vinyl plank flooring, large windows that fill the space with natural light, and access to a south-facing balcony. The kitchen is both stylish and functional, featuring custom cabinetry, quartz countertops and backsplash, stainless steel appliances, including a refrigerator, gas range, built-in microwave and dishwasher. A spacious island with an eating bar and contemporary pendant lights creates the perfect space for everyday living and entertaining. Just off the kitchen, the butler’s pantry provides additional cabinetry, a sink, and convenient stacked laundry. The generously sized primary bedroom comfortably accommodates a king-sized bed and includes a walk-in closet with direct access to a beautiful three-piece ensuite featuring a glass-enclosed tiled shower. A second bedroom and a four-piece bathroom complete the unit. The building is constructed with 10-inch concrete floor slabs to help reduce sound transfer between units. Residents can also enjoy a spacious common amenities room complete with a kitchenette. Additional features include in-floor perimeter heating within the unit, one underground parking stall, and an accompanying storage space. Book your showing today!
Active
C$634,900
408 Cartwright Street #210, Saskatoon, SK S7T 0X1
2beds
2baths
1,231sqft
Condominium, Apartment
Built in 2021
-- sqft lot
$-- Zestimate®
C$516/sqft
C$416/mo HOA
What's special
Thoughtfully designed layoutQuality finishes throughoutDurable vinyl plank flooringCustom cabinetryQuartz countertops and backsplashStainless steel appliancesContemporary pendant lights
- 3 hours
- 5
- 0
Zillow last checked:
Listing updated:
Listed by:
Jesse Renneberg,
Realty Executives Saskatoon,
Shaun Renneberg,
Realty Executives Saskatoon
Source: Saskatchewan REALTORS® Association,MLS®#: SK051904Originating MLS®#: Saskatchewan REALTORS Association
Facts & features
Interior
Bedrooms & bathrooms
- Bedrooms: 2
- Bathrooms: 2
Bedroom
- Description: Flooring: Plank,Vinyl
- Level: Main
- Dimensions: 15.00 x 12.11
Bedroom
- Description: Flooring: Plank,Vinyl
- Level: Main
- Dimensions: 12.10 x 9.40
Bathroom
- Description: Flooring: Ceramic Tile
- Features: Four Piece Bathroom
- Level: Main
Bathroom
- Description: Flooring: Ceramic Tile
- Features: Three Piece Bathroom
- Level: Main
Dining room
- Description: Flooring: Plank,Vinyl
- Level: Main
- Dimensions: 10.00 x 10.00
Kitchen
- Description: Flooring: Plank,Vinyl
- Level: Main
- Dimensions: 10.30 x 11.00
Laundry
- Description: Flooring: Ceramic Tile
- Level: Main
- Dimensions: 10.30 x 5.80
Living room
- Description: Flooring: Plank,Vinyl
- Level: Main
- Dimensions: 17.00 x 12.10
Heating
- Forced Air, Hot Water, Natural Gas, Radiant Floor
Cooling
- Central Air
Appliances
- Included: Dryer, Dishwasher, Microwave, Refrigerator, Stove, Washer
Features
- Elevator, Window Treatments
- Windows: Window Treatments
- Basement: Other
Interior area
- Total interior livable area: 1,231 sqft
Property
Parking
- Total spaces: 1
- Parking features: Asphalt, Underground, Garage Door Opener, Guest
- Has garage: Yes
- Covered spaces: 1
- Details: Asphalt,
Features
- Patio & porch: Balcony
- Fencing: Partial
Lot
- Features: Adjacent To Open Space, Backs to Greenbelt/Park, Back Yard, Front Yard, Trees
Construction
Type & style
- Home type: Condo
- Property subtype: Condominium, Apartment
- Attached to another structure: Yes
Materials
- Brick, Concrete, Stucco
- Roof: Other
Condition
- Year built: 2021
Community & HOA
Community
- Features: Elevator, Fitness Center
- Subdivision: The Willows
HOA
- Has HOA: Yes
- Amenities included: Recreation Room
- Services included: Common Area Maintenance, Heat, Insurance, Maintenance Grounds, Maintenance Structure, Reserve Fund, Sewer, Snow Removal, Trash, Water
- HOA fee: C$416 monthly
- HOA name: Self
- HOA phone: 306-229-9322
Location
- Region: Saskatoon
Financial & listing details
- Price per square foot: C$516/sqft
- Annual tax amount: C$5,958
- Date on market: 10/23/2026
- Ownership: Condominium
Price history
| Date | Event | Price |
|---|---|---|
| 10/24/2026 | Listed for sale | C$634,900C$516/sqft |
Source: Saskatchewan REALTORS® Association #SK051904 Report a problem | ||
Public tax history
Tax history is unavailable.
Climate risks
Neighborhood: The Willows
Nearby schools
GreatSchools rating
No schools nearby
We couldn't find any schools near this home.
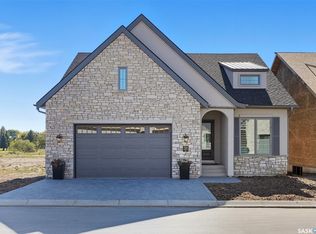
- C$1,450,0002 bd3 ba1.6k sqft350 Cartwright St #31, Saskatoon, SK S7T0B3For Sale
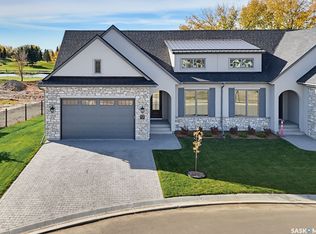
- C$1,450,0002 bd3 ba1.4k sqft350 Cartwright St #12, Saskatoon, SK S7T1B1For Sale
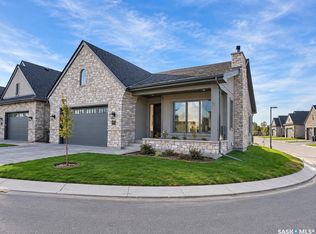
- C$1,375,0003 bd3 ba1.6k sqft350 Cartwright St #27, Saskatoon, SK S7T0B3For Sale
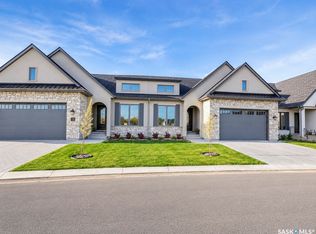
- C$1,450,0002 bd3 ba1.5k sqft350 Cartwright St #14, Saskatoon, SK S7T0B3For Sale
Similar homes
- C$675,0005 bd4 ba1.4k sqft1513 Prince Of Wales Avenue, Saskatoon, SK S7K 3E1For Sale
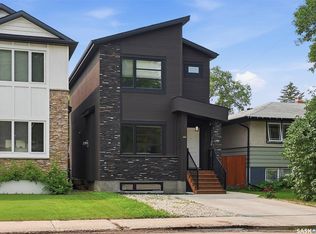 MLS ID #SK051649, Nino Oliva, Boyes Group Realty Inc.. Saskatchewan REALTORS® Association
- C$679,9002 bd2 ba953 sqft490 2nd Avenue S #1705, Saskatoon, SK S7K 4B5For Sale
 MLS ID #SK046914, Mark Prebble, Derrick Stretch Realty Inc.. Saskatchewan REALTORS® Association
- C$785,5002 bd2 ba1.3k sqft922 Broadway Avenue #501, Saskatoon, SK S7N 1B7For Sale
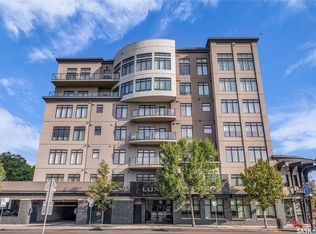 MLS ID #SK050559, Cindy Baliski, Coldwell Banker Signature. Saskatchewan REALTORS® Association
- C$599,0005 bd4 ba1.4k sqft562 Stilling Way, Saskatoon, SK S7V 0W5For Sale
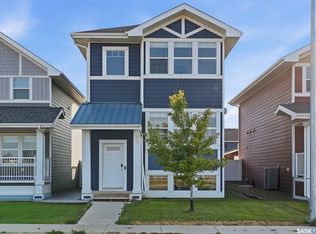 MLS ID #SK051209, Shalini Shukla, RE/MAX Saskatoon. Saskatchewan REALTORS® Association
