Original Owner! Welcome to 402 Begg Cres, a well-maintained home that has been lovingly cared for by its original owner. Hardwood flooring is featured throughout much of the home, including majority of the basement, adding warmth and character throughout. The home offers 2 bedrooms and 3 bathrooms with a functional layout and plenty of living space. The basement features a natural gas fireplace and offers a spacious workshop and hobby area with abundant built-in storage and work surfaces, providing plenty of room for projects, tools and creative pursuits. Outside, enjoy a beautifully landscaped backyard featuring a large brick-paver patio, pergola-covered sitting area and fire pit—an inviting space for outdoor entertaining and relaxing. A rare opportunity to own an original-owner home with hardwood flooring, a versatile basement, and a beautifully landscaped backyard. Don't miss this one!
Active
C$399,000
402 Begg CRESCENT, Saskatoon, SK S7H 4P5
2beds
3baths
1,188sqft
Single Family Residence
Built in 1975
6,782 Square Feet Lot
$-- Zestimate®
C$336/sqft
C$-- HOA
What's special
Beautifully landscaped backyardLarge brick-paver patioPergola-covered sitting areaFire pit
- 6 hours
- 12
- 1
Zillow last checked:
Listing updated:
Listed by:
Pu Bo,
Royal LePage Varsity
Source: Saskatchewan REALTORS® Association,MLS®#: SK047528Originating MLS®#: Saskatchewan REALTORS® Association
Facts & features
Interior
Bedrooms & bathrooms
- Bedrooms: 2
- Bathrooms: 3
Primary bedroom
- Features: Room Floor: Carpet
- Level: Main
- Area: 212.16 Square Feet
- Dimensions: 11.5x18.7
Bedroom
- Features: Room Floor: Carpet
- Level: Main
- Area: 117.5 Square Feet
- Dimensions: 11.9x10.0
Other
- Features: Room Floor: Hardwood
- Level: Main
- Area: 22.57 Square Feet
- Dimensions: 4.2x5.5
Other
- Features: Room Floor: Tile
- Level: Main
- Area: 60.32 Square Feet
- Dimensions: 8.5x7.2
Other
- Features: Room Floor: Linoleum
- Level: Basement
- Area: 32.72 Square Feet
- Dimensions: 6.4x5.2
Dining room
- Features: Room Floor: Hardwood
- Level: Main
- Area: 120 Square Feet
- Dimensions: 10.0x12.0
Family room
- Features: Room Floor: Hardwood
- Level: Basement
- Area: 259.38 Square Feet
- Dimensions: 20.9x12.6
Kitchen
- Features: Room Floor: Hardwood
- Level: Main
- Area: 108.69 Square Feet
- Dimensions: 9.3x11.9
Laundry
- Features: Room Floor: Hardwood
- Level: Main
- Area: 49.44 Square Feet
- Dimensions: 9.5x5.3
Living room
- Features: Room Floor: Hardwood
- Level: Main
- Area: 280.58 Square Feet
- Dimensions: 21.7x13.0
Utility room
- Features: Room Floor: Concrete
- Level: Basement
Workshop
- Features: Room Floor: Concrete
- Level: Basement
- Area: 442 Square Feet
- Dimensions: 24x18.5
Heating
- Forced Air, Natural Gas
Cooling
- Central Air
Appliances
- Included: Water Heater, Gas Water Heater, Dryer, Refrigerator, Microwave Hood Fan, Stove, Washer
Features
- Basement: Full,Finished,Concrete
- Has fireplace: No
Interior area
- Total structure area: 1,188
- Total interior livable area: 1,188 sqft
Property
Parking
- Total spaces: 2
- Parking features: No Garage, Parking Spaces, Concrete Driveway, Single Driveway
- Has uncovered spaces: Yes
Features
- Exterior features: Garden
- Fencing: Fenced
- Frontage length: 56.00
Lot
- Size: 6,782 Square Feet
- Features: Irregular Lot, Trees/Shrubs
Details
- Additional structures: Shed(s)
Construction
Type & style
- Home type: SingleFamily
- Architectural style: Bungalow
- Property subtype: Single Family Residence
Materials
- Wood Siding
- Roof: Asphalt
Condition
- Year built: 1975
Community & HOA
Community
- Subdivision: East College Park
Location
- Region: Saskatoon
Financial & listing details
- Price per square foot: C$336/sqft
- Annual tax amount: C$4,274
- Date on market: 9/4/2026
- Ownership: Freehold
Price history
| Date | Event | Price |
|---|---|---|
| 9/4/2026 | Listed for sale | C$399,000C$336/sqft |
Source: Saskatchewan REALTORS® Association #SK047528 Report a problem | ||
Public tax history
Tax history is unavailable.
Climate risks
Neighborhood: College Park East
Nearby schools
GreatSchools rating
No schools nearby
We couldn't find any schools near this home.

Similar homes
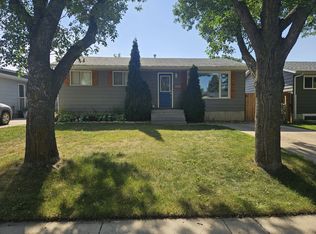
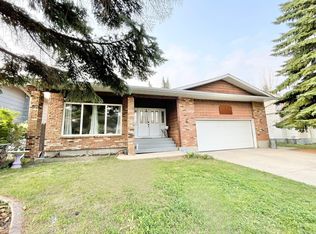
- C$449,9004 bd2 ba1k sqft546 Guelph CRESCENT, Saskatoon, SK S7H 4R4For Sale
 MLS ID #SK047288, Ashton Wake, Boyes Group Realty Inc.. Saskatchewan REALTORS® Association
 - C$374,9003 bd2 ba900 sqft254 McMaster CRESCENT, Saskatoon, SK S7H 4E3For Sale
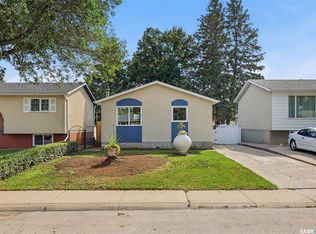 MLS ID #SK047539, Brent Herman, Realty Executives Saskatoon. Saskatchewan REALTORS® Association
 - C$429,9004 bd2 ba803 sqft110 Arnason CRESCENT, Saskatoon, SK S7H 4M8For Sale
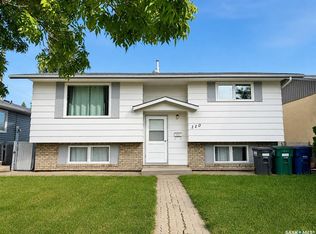 MLS ID #SK046967, Alikhan (Ali) Nurgozhayev, eXp Realty. Saskatchewan REALTORS® Association
 - C$419,9005 bd3 ba1.2k sqft630 Acadia DRIVE, Saskatoon, SK S7H 3V9For Sale
 MLS ID #SK047255, Sean Wilson, RE/MAX Saskatoon. Saskatchewan REALTORS® Association
