Attention first-time home buyers, and savvy investors! 125 109th St W is the opportunity you have been looking for. This beautifully cared for bungalow is set on a massive 50 x 145 ft lot in an established, central neighbourhood. The main floor offers an incredibly functional layout with 3 bedrooms, and a stunning 4-piece bathroom renovated (2026) with custom European tile and a quartz-top vanity. The generous kitchen space features gorgeous butcher block countertops, and overlooks your lush, private backyard which includes a dedicated garden area and updated pressure treated fencing (2026). Downstairs, the oversized laundry room makes washday a breeze. You will also find an additional bedroom, an updated (2023) 3-piece bathroom with custom barn-wood vanity, and a cozy family room featuring extra-plush foam carpet (2021) complete with it's own kitchenette. Various other upgrades throughout will bring you peace-of-mind including many updated triple-pane windows, main floor ceiling paint refresh (2026), main floor vinyl-plank flooring (2025), and black stainless-steel kitchen appliances (2025). The front yard has been thoughtfully landscaped, and you will notice cotoneaster hedge shrubs which will grow to give you full frontal privacy in the years to come. The heavy lifting has been done - all you need to do is move in and start enjoying it. Welcome home.
Conditional sale
C$429,900
125 109th STREET W, Saskatoon, SK S7N 1R3
4beds
2baths
1,056sqft
Single Family Residence
Built in 1958
7,248 Square Feet Lot
$-- Zestimate®
C$407/sqft
C$-- HOA
What's special
Incredibly functional layoutGenerous kitchen spaceGorgeous butcher block countertopsLush private backyardDedicated garden areaUpdated pressure treated fencingOversized laundry room
- 11 hours
- 26
- 0
Zillow last checked:
Listing updated:
Listed by:
Jeremy Rosen,
The Agency Saskatoon
Source: Saskatchewan REALTORS® Association,MLS®#: SK047521Originating MLS®#: Saskatchewan REALTORS® Association
Facts & features
Interior
Bedrooms & bathrooms
- Bedrooms: 4
- Bathrooms: 2
Bedroom
- Features: Room Floor: Hardwood
- Level: Main
- Dimensions: 10'11"x11'04"
Bedroom
- Features: Room Floor: Carpet
- Level: Main
- Area: 110 Square Feet
- Dimensions: 11'x10'
Bedroom
- Features: Room Floor: Carpet
- Level: Main
- Dimensions: 9'5"x10'
Bedroom
- Features: Room Floor: Carpet
- Level: Basement
- Dimensions: 9'04"x9'
Other
- Features: Room Floor: Vinyl Plank
- Level: Basement
- Dimensions: ~x~
Other
- Features: Room Floor: Vinyl Plank
- Level: Main
- Dimensions: ~x~
Family room
- Features: Room Floor: Carpet
- Level: Basement
- Dimensions: 21'10"x13'05"
Kitchen
- Features: Room Floor: Vinyl Plank
- Level: Main
- Dimensions: 17'2"x9'01"
Kitchen
- Features: Room Floor: Vinyl Plank
- Level: Basement
- Dimensions: ~x~
Laundry
- Features: Room Floor: Vinyl Plank
- Level: Basement
- Dimensions: 15'05"x11'05"
Living room
- Features: Room Floor: Vinyl Plank
- Level: Main
- Dimensions: 17'4"x11'10"
Storage
- Features: Room Floor: Linoleum
- Level: Basement
- Dimensions: 12'x4'03"
Heating
- Forced Air, Natural Gas
Appliances
- Included: Water Heater, Gas Water Heater, Dishwasher Built In, Dryer, Refrigerator, Exhaust Fan, Microwave, Stove, Washer
Features
- Windows: Window Treatments
- Basement: Full,Finished,Concrete,Separate Entry
- Has fireplace: No
Interior area
- Total structure area: 1,056
- Total interior livable area: 1,056 sqft
Video & virtual tour
Property
Parking
- Total spaces: 2
- Parking features: 1 Car Detached
- Garage spaces: 1
- Details: Parking Size: 24.0x14.0
Features
- Patio & porch: Deck
- Exterior features: Garden, Lawn Back, Lawn Front
- Fencing: Fenced
- Frontage length: 50.00
Lot
- Size: 7,248 Square Feet
- Dimensions: 145
- Features: Rectangular Lot, Trees/Shrubs
Construction
Type & style
- Home type: SingleFamily
- Architectural style: Bungalow
- Property subtype: Single Family Residence
Materials
- Siding
- Roof: Asphalt
Condition
- Year built: 1958
Community & HOA
Community
- Subdivision: Sutherland
Location
- Region: Saskatoon
Financial & listing details
- Price per square foot: C$407/sqft
- Annual tax amount: C$3,272
- Date on market: 9/4/2026
- Ownership: Freehold
Price history
| Date | Event | Price |
|---|---|---|
| 9/4/2026 | Listed for sale | C$429,900C$407/sqft |
Source: Saskatchewan REALTORS® Association #SK047521 Report a problem | ||
Public tax history
Tax history is unavailable.
Climate risks
Neighborhood: Sutherland
Nearby schools
GreatSchools rating
No schools nearby
We couldn't find any schools near this home.

Similar homes
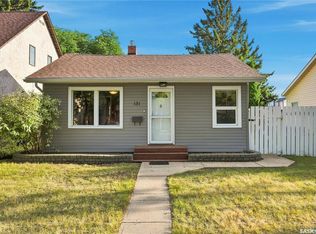
- C$439,9003 bd2 ba897 sqft131 112th STREET W, Saskatoon, SK S7N 1V1For Sale
 MLS ID #SK047240, Mitchell Stretch, Derrick Stretch Realty Inc.. Saskatchewan REALTORS® Association
 - C$429,0004 bd2 ba1k sqft515 Kerr ROAD, Saskatoon, SK S7N 3R4For Sale
 MLS ID #SK047383, Shawn Tomyn, Coldwell Banker Signature. Saskatchewan REALTORS® Association
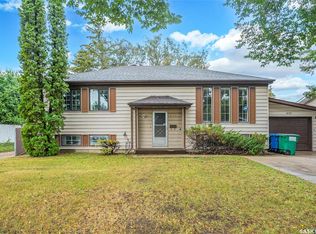
 - C$419,9005 bd3 ba1.2k sqft630 Acadia DRIVE, Saskatoon, SK S7H 3V9For Sale
 MLS ID #SK047255, Sean Wilson, RE/MAX Saskatoon. Saskatchewan REALTORS® Association
 - C$414,9006 bd3 ba1.2k sqft206 Carleton DRIVE, Saskatoon, SK S7H 4C1For Sale
 MLS ID #SK047248, Kim Hardie Realty Prof. Corp., RE/MAX Saskatoon. Saskatchewan REALTORS® Association
