Welcome to this beautifully upgraded 2-bedroom + den northeast corner unit, ideally positioned to overlook the park and enjoy an abundance of natural light. Thoughtfully designed with both style and functionality in mind, this impressive home offers numerous custom upgrades throughout. The open dining and living areas flow seamlessly together, making it effortless to entertain family & friends or simply enjoy a quiet evening at home. The kitchen features upgraded cabinetry, pantry with glass door, garburator, water filtration, under-cabinet lighting & enhanced lighting in both the kitchen & dining area. The inviting living room is complete with a cozy gas fireplace, built-in speakers & elegant ceiling cove mouldings, creating the perfect space for relaxing or entertaining. Enjoy the added convenience of central vacuum, including a handy kitchen kick-plate. Custom built-ins add exceptional functionality, with built-in cabinetry & a Murphy wall bed in the second bedroom, while the den features a built-in desk—ideal for a home office or flexible workspace. Large windows brighten the space throughout the day, while the private 4’x20’ wrap-around covered balcony provides a peaceful spot perfect for morning coffee, fresh air, or relaxing with a book. This exceptional unit also includes 2 parking stalls, 1 underground (#44 P1 Level with individual storage room) & 1 surface stall #112. The building is well maintained plus wheelchair accessible with elevator, garbage chute, private fitness room & Recreation room featuring a pool table, shuffle board, reading nook & kitchenette. Prime Saskatoon location in Nutana SC offering easy access to nearby shopping at Market Mall with all your desired amenities including medical services & grocery, parks, and transit—making everyday living simple and stress-free. With its desirable corner location, beautiful park views and extensive upgrades, this is a truly standout condo offering comfort, convenience and thoughtful design throughout.
Conditional sale
C$424,900
UNIT 302-110 Armistice WAY, Saskatoon, SK S7J 5L8
2beds
2baths
1,124sqft
Condominium
Built in 2005
-- sqft lot
$-- Zestimate®
C$378/sqft
C$579/mo HOA
What's special
Abundance of natural lightNumerous custom upgrades throughoutUpgraded cabinetryPantry with glass doorWater filtrationUnder-cabinet lightingCozy gas fireplace
- 1 day
- 25
- 0
Zillow last checked:
Listing updated:
Listed by:
Jenna Schmid,
Century 21 Fusion,
Roger J Schmid,
Century 21 Fusion
Source: Saskatchewan REALTORS® Association,MLS®#: SK047130Originating MLS®#: Saskatchewan REALTORS® Association
Facts & features
Interior
Bedrooms & bathrooms
- Bedrooms: 2
- Bathrooms: 2
Primary bedroom
- Features: Room Floor: Carpet
- Level: Main
- Area: 1606 Square Feet
- Dimensions: 14’6x11’
Bedroom
- Features: Room Floor: Carpet
- Level: Main
- Area: 12104 Square Feet
- Dimensions: 13’6x8’9
Other
- Features: Room Floor: Linoleum
- Level: Main
- Area: 40 Square Feet
- Dimensions: 8’x5’
Other
- Features: Room Floor: Linoleum
- Level: Main
- Area: 415 Square Feet
- Dimensions: 8’3x5’
Den
- Features: Room Floor: Carpet
- Level: Main
- Area: 64 Square Feet
- Dimensions: 8’x8’
Dining room
- Features: Room Floor: Hardwood
- Level: Main
- Area: 760 Square Feet
- Dimensions: 7’6x10’
Foyer
- Features: Room Floor: Tile
- Level: Main
- Area: 275 Square Feet
- Dimensions: 5’5x5’
Kitchen
- Features: Room Floor: Hardwood
- Level: Main
- Area: 1023 Square Feet
- Dimensions: 11’x9’3
Laundry
- Features: Room Floor: Linoleum
- Level: Main
- Area: 3528 Square Feet
- Dimensions: 6’3x5’6
Living room
- Features: Room Floor: Hardwood
- Level: Main
- Area: 1845 Square Feet
- Dimensions: 12’3x15’
Heating
- Baseboard, Hot Water, Natural Gas, Common Use Heating Source
Cooling
- Central Air
Appliances
- Included: Dishwasher Built In, Dryer, Refrigerator, Garburator, Microwave Hood Fan, Stove, Washer
- Laundry: In Unit
Features
- Elevator, Central Vac Attached, Central Vac Attachments, Vac Power Nozzle, Storage
- Windows: Window Treatments
- Number of fireplaces: 1
- Fireplace features: Gas
Interior area
- Total structure area: 1,124
- Total interior livable area: 1,124 sqft
Property
Parking
- Total spaces: 2
- Parking features: Guest, Parking Spaces, Underground, Garage Door Opnr/Control(S)
- Covered spaces: 1
- Uncovered spaces: 1
- Details: Exclusive Use Parking
Accessibility
- Accessibility features: Wheelchair Access, Accessible by Wheel Chair
Features
- Exterior features: Balcony
Lot
- Features: Backs on to Park/Green Space, Corner Lot
Details
- Other equipment: Intercom
Construction
Type & style
- Home type: Condo
- Property subtype: Condominium
- Attached to another structure: Yes
Materials
- Brick, Stucco
- Roof: Asphalt
Condition
- Year built: 2005
Community & HOA
Community
- Features: Amenities Room, Elevator, Fitness Center
- Subdivision: Nutana S.C.
HOA
- Has HOA: Yes
- Services included: Common Area Maintenance, Maintenance Structure, Trash, Heat, Insurance (Common), Maintenance Grounds, Reserve Fund, Sewer, Snow Removal, Water
- HOA fee: C$579 monthly
Location
- Region: Saskatoon
Financial & listing details
- Price per square foot: C$378/sqft
- Annual tax amount: C$3,014
- Date on market: 9/1/2026
- Ownership: Condominium
Price history
| Date | Event | Price |
|---|---|---|
| 9/1/2026 | Listed for sale | C$424,900C$378/sqft |
Source: Saskatchewan REALTORS® Association #SK047130 Report a problem | ||
Public tax history
Tax history is unavailable.
Climate risks
Neighborhood: Nutana Suburban Centre
Nearby schools
GreatSchools rating
No schools nearby
We couldn't find any schools near this home.



Similar homes
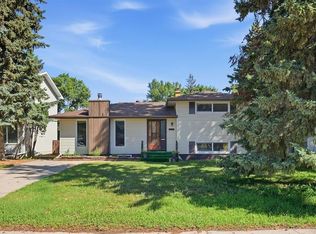
- C$399,9004 bd2 ba1.1k sqft6 Murphy CRESCENT, Saskatoon, SK S7J 2T4For Sale
 MLS ID #SK047061, Steven Istifo, Boyes Group Realty Inc.. Saskatchewan REALTORS® Association
 - C$449,0001 bd1 ba1.1k sqftChurchill Gardens, Saskatoon, SK S7J 4M9For Sale
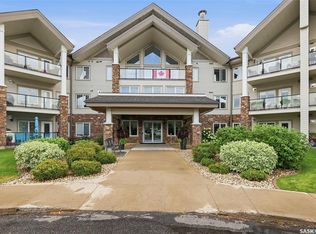 MLS ID #SK046352, Jeff Will, RE/MAX Saskatoon. Saskatchewan REALTORS® Association
 - C$409,9003 bd2 ba1k sqft3166 Eastview, Saskatoon, SK S7J 3J4For Sale
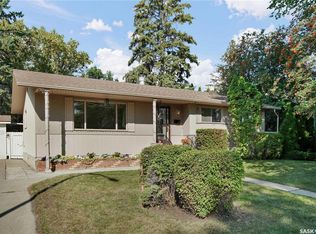 MLS ID #SK047013, Jenafor Alm, Realty Executives Saskatoon. Saskatchewan REALTORS® Association
 - C$428,9004 bd2 ba1k sqft1510 McKercher DRIVE, Saskatoon, SK S7H 5J9For Sale
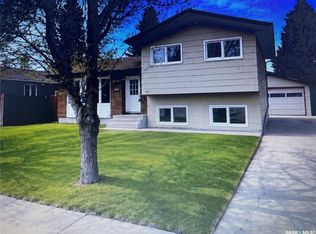 MLS ID #SK047160, Troy Burke, Coldwell Banker Signature. Saskatchewan REALTORS® Association
