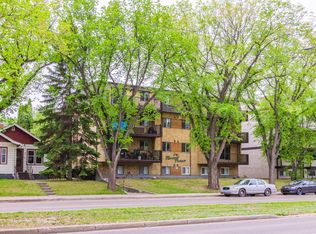
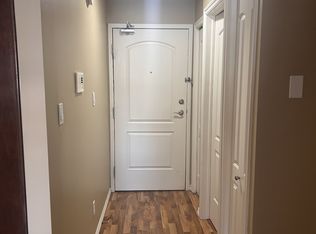
Welcome to this beautiful top-floor condo in The Vestel, located in Saskatoon’s sought-after Broadway neighbourhood. Offering 1023sq. ft. of thoughtfully designed living space, this bright and spacious 2-bedroom, 2-bathroom home combines modern finishes with an exceptional location. The open-concept living area features vaulted ceilings and beautiful laminate hardwood floors, creating a warm and inviting atmosphere. The kitchen is finished with granite countertops and plenty of workspace, making it ideal for both everyday living and entertaining. The spacious primary bedroom offers a comfortable retreat with convenient access to a full bathroom, while the second bedroom provides excellent flexibility for guests, a home office, or additional living space. Both bedrooms have real hardwood floors that were installed in 2023. Additional features include in-suite laundry, a newer air-conditioning unit, two parking stalls (one underground and one outdoor), secure underground storage unit, and the convenience of top-floor living. Located just steps from the amenities, restaurants, shops and character of the Broadway neighbourhood, The Vestel offers an excellent combination of lifestyle and location. Property Highlights: * 2 bedrooms * 2 bathrooms * Top-floor unit * Vaulted ceilings * Real hardwood flooring in both bedrooms * Granite countertops * In-suite washer and dryer * Newer air-conditioning unit * 2 parking stalls — 1 underground and 1 outdoor * Approximately $450/month condo fees * The Vestel — Broadway neighbourhood * Built approximately 2011 A fantastic opportunity to own a spacious, stylish condo in one of Saskatoon’s most desirable neighbourhoods.
Active
C$420,000
UNIT 305-721 8th STREET E, Saskatoon, SK S7H 0R4
2beds
2baths
1,023sqft
Condominium
Built in 2011
-- sqft lot
$-- Zestimate®
C$411/sqft
C$464/mo HOA
What's special
Vaulted ceilingsBeautiful laminate hardwood floorsSpacious primary bedroomIn-suite laundryNewer air-conditioning unitSecure underground storage unit
- 13 hours |
- 11 |
- 0 |
Zillow last checked:
Listing updated:
Listed by:
Edward Ramsey,
Choice Realty Systems
Source: Saskatchewan REALTORS® Association,MLS®#: SK045863Originating MLS®#: Saskatchewan REALTORS® Association
Facts & features
Interior
Bedrooms & bathrooms
- Bedrooms: 2
- Bathrooms: 2
Primary bedroom
- Features: Room Floor: Hardwood
- Level: Main
- Area: 163.69 Square Feet
- Dimensions: 13.10x11.10
Bedroom
- Features: Room Floor: Hardwood
- Level: Main
- Area: 140.25 Square Feet
- Dimensions: 11x12.9
Other
- Features: Room Floor: Tile
- Level: Main
Other
- Features: Room Floor: Tile
- Level: Main
Dining room
- Features: Room Floor: Laminate
- Level: Main
- Area: 88 Square Feet
- Dimensions: 11x8
Kitchen
- Features: Room Floor: Tile
- Level: Main
- Area: 80 Square Feet
- Dimensions: 10x8
Laundry
- Features: Room Floor: Linoleum
- Level: Main
- Area: 49 Square Feet
- Dimensions: 7x7
Living room
- Features: Room Floor: Laminate
- Level: Main
- Area: 225 Square Feet
- Dimensions: 15x15
Heating
- Forced Air, Natural Gas, Common Use Heating Source
Cooling
- Central Air
Appliances
- Included: Dishwasher Built In, Dryer, Refrigerator, Microwave Hood Fan, Stove, Washer
- Laundry: In Unit
Features
- Elevator, Storage
- Has fireplace: No
Interior area
- Total structure area: 1,023
- Total interior livable area: 1,023 sqft
Property
Parking
- Total spaces: 2
- Parking features: Guest, Garage Door Opnr/Control(S)
- Covered spaces: 1
- Uncovered spaces: 1
- Details: Exclusive Use Parking
Features
- Exterior features: Balcony
Lot
- Features: Underground Sprinkler
Details
- Other equipment: Intercom
Construction
Type & style
- Home type: Condo
- Property subtype: Condominium
- Attached to another structure: Yes
Materials
- Rock Imitation, Siding, Stucco
- Roof: Asphalt
Condition
- Year built: 2011
Community & HOA
Community
- Features: Elevator
- Subdivision: Nutana
HOA
- Has HOA: Yes
- Services included: Common Area Maintenance, Maintenance Structure, Trash, Heat, Insurance (Common), Maintenance Grounds, Reserve Fund, Snow Removal, Water
- HOA fee: C$464 monthly
Location
- Region: Saskatoon
Financial & listing details
- Price per square foot: C$411/sqft
- Annual tax amount: C$3,431
- Date on market: 8/17/2026
- Ownership: Condominium
Price history
| Date | Event | Price |
|---|---|---|
| 8/17/2026 | Listed for sale | C$420,000C$411/sqft |
Source: Saskatchewan REALTORS® Association #SK045863 Report a problem | ||
Public tax history
Tax history is unavailable.
Climate risks
Neighborhood: Nutana
Nearby schools
GreatSchools rating
No schools nearby
We couldn't find any schools near this home.
- C$400,0002 bd2 ba1k sqft721 8th St E #302, Saskatoon, SK S7H0R4For Sale

- C$--2 bd1 ba-- sqft710 8th St E, Saskatoon, SK S7H0R3Off Market
- C$1,1501 bd1 ba600 sqft1013 Lansdowne Ave, Saskatoon, SK S7H2C2For Rent
- C$199,9002 bd1 ba797 sqft1013 Lansdowne Ave #306, Saskatoon, SK S7H2C2For Sale
- C$539,9005 bd3 ba1.2k sqft725 7th St E, Saskatoon, SK S7H0Y1For Sale
- C$1,1501 bd1 ba600 sqft1013 Lansdowne Ave #103, Saskatoon, SK S7H2C2For Rent
- C$--1 bd1 ba660 sqft1013 Lansdowne Ave #405, Saskatoon, SK S7H2C2Off Market
- C$929,9003 bd3 ba1.7k sqft738 Main St, Saskatoon, SK S7H0K1For Sale
Similar homes
- C$400,0002 bd2 ba1k sqftThe Vestel, Saskatoon, SK S7H 0R4For SaleMLS ID #SK045516, Angela Porrelli, LPT Realty. Saskatchewan REALTORS® Association
- C$450,0005 bd2 ba1.1k sqft2202 Albert AVENUE, Saskatoon, SK S7J 1K2For Sale
 MLS ID #SK045510, Angela Porrelli, LPT Realty. Saskatchewan REALTORS® Association
 - C$439,0002 bd2 ba1.3k sqftThe Renaissance, Saskatoon, SK S7K 6X7For Sale
 MLS ID #SK045300, Ryan Guenther, Realty Executives Saskatoon. Saskatchewan REALTORS® Association
 - C$369,9002 bd2 ba1.1k sqftTribeca, Saskatoon, SK S7H 0K7For Sale
 MLS ID #SK042393, Michael Kvasnak, Boyes Group Realty Inc.. Saskatchewan REALTORS® Association
 - C$474,9002 bd2 ba1.3k sqftUNIT 401-505 12TH STREET E, Saskatoon, SK S7N 4H3For SaleMLS ID #SK045102, Kevin Isbister, eXp Realty. Saskatchewan REALTORS® Association
- C$469,9005 bd2 ba1.1k sqft2401 Dufferin AVENUE, Saskatoon, SK S7J 1C3For SaleMLS ID #SK045627, Tracy Rosner, Coldwell Banker Signature. Saskatchewan REALTORS® Association
- C$399,9003 bd2 ba952 sqft2501 Kelvin AVENUE, Saskatoon, SK S7J 0T6For SaleMLS ID #SK045427, Andrew Keith, TRCG The Realty Consultants Group. Saskatchewan REALTORS® Association
- C$439,9002 bd2 ba1k sqftRiverfront, Saskatoon, SK S7K 0G8For SaleMLS ID #SK043365, Derrick Stretch, Derrick Stretch Realty Inc.. Saskatchewan REALTORS® Association
- C$429,9004 bd2 ba1k sqft1915 Dufferin AVENUE, Saskatoon, SK S7J 1B6For SaleMLS ID #SK044930, Mitchell Stretch, Derrick Stretch Realty Inc.. Saskatchewan REALTORS® Association
- C$334,9002 bd2 ba1.1k sqftVictoria House, Saskatoon, SK S7N 0B8For SaleMLS ID #SK044976, Danielle Siemens, Century 21 Fusion. Saskatchewan REALTORS® Association
- C$389,9002 bd1 ba996 sqft623 4th AVENUE N, Saskatoon, SK S7K 2M8For SaleMLS ID #SK045567, Darrell W Bartko, Realty Executives Saskatoon. Saskatchewan REALTORS® Association
- C$289,9002 bd2 ba990 sqftManhattan, Saskatoon, SK S7H 5T2For SaleMLS ID #SK045424, Jessica Nakrayko, Coldwell Banker Signature. Saskatchewan REALTORS® Association
- C$377,9003 bd2 ba886 sqft2011 Lorne AVENUE, Saskatoon, SK S7J 0R4For SaleMLS ID #SK045445, Derek Morgan, Realty Executives Saskatoon. Saskatchewan REALTORS® Association
- C$449,9002 bd2 ba1k sqftRiverfront, Saskatoon, SK S7K 0G8For SaleMLS ID #SK037934, Kelly Kowalchuk, Royal LePage Saskatoon Real Estate. Saskatchewan REALTORS® Association
- C$449,9002 bd2 ba1k sqftRiverfront, Saskatoon, SK S7K 0G8For SaleMLS ID #SK036004, Timothy Koehn, RE/MAX Saskatoon. Saskatchewan REALTORS® Association
- C$419,0002 bd2 ba1.5k sqftThe Terrace, Saskatoon, SK S7K 5Z8For SaleMLS ID #SK037488, Amra Dedic, Realty Hub Brokerage. Saskatchewan REALTORS® Association
- C$429,9004 bd2 ba832 sqft1125 2nd St E, Saskatoon, SK S7H 1R4For SaleCentury 21 Canada
- C$384,9002 bd2 ba1.2k sqftThe Renaissance, Saskatoon, SK S7K 6X7For SaleMLS ID #SK043281, Jillian Bird, RE/MAX Saskatoon. Saskatchewan REALTORS® Association
- C$299,9002 bd1 ba978 sqftThe Hallmark, Saskatoon, SK S7K 7A9For SaleMLS ID #SK045590, Sunny Li, L&T Realty Ltd.. Saskatchewan REALTORS® Association
- C$404,0002 bd2 ba1.5k sqftThe Terrace, Saskatoon, SK S7K 5Z8For SaleMLS ID #SK042802, Kelli Meckelborg, Realty Executives Saskatoon. Saskatchewan REALTORS® Association
