Start your morning with coffee on your private balcony, or take a short walk to one of Broadway Avenue’s cafés. This top-floor corner condo in Haultain offers two bedrooms, newer cork flooring and a living room with a wall-mounted TV and patio doors to the balcony.
The dining area sits next to the galley kitchen, which features a built-in dishwasher and an over-the-range microwave with a hood fan. The primary bedroom has two closets, and the condo also includes a four-piece bathroom, a separate storage room and an entry closet.
One electrified parking stall is included, and the building offers coin-operated laundry. With Broadway’s restaurants and shops, groceries, public transit and river trails nearby, it’s easy to leave the car at home.
Active
C$114,900
624 8th Street E #403, Saskatoon, SK S7H 0R2
2beds
1baths
733sqft
Condominium, Apartment
Built in 1981
-- sqft lot
$-- Zestimate®
C$157/sqft
C$587/mo HOA
What's special
Private balconyTop-floor corner condoTwo bedroomsNewer cork flooringBuilt-in dishwasherFour-piece bathroomSeparate storage room
- 4 days
- 57
- 3
Zillow last checked:
Listing updated:
Listed by:
Mike Yerhoff,
Realty Executives Saskatoon
Source: Saskatchewan REALTORS® Association,MLS®#: SK052852Originating MLS®#: Saskatchewan REALTORS Association
Facts & features
Interior
Bedrooms & bathrooms
- Bedrooms: 2
- Bathrooms: 1
Primary bedroom
- Description: Flooring: Cork
- Level: Main
- Dimensions: 12.00 x 11.50
Bedroom
- Description: Flooring: Cork
- Level: Main
- Dimensions: 8.40 x 10.80
Bathroom
- Description: Flooring: Linoleum
- Features: Four Piece Bathroom
- Level: Main
Dining room
- Description: Flooring: Cork
- Level: Main
- Dimensions: 9.80 x 7.11
Foyer
- Description: Flooring: Linoleum
- Level: Main
Kitchen
- Description: Flooring: Tile
- Level: Main
- Dimensions: 7.20 x 7.20
Living room
- Description: Flooring: Cork
- Level: Main
- Dimensions: 15.00 x 11.70
Storage room
- Description: Flooring: Linoleum
- Level: Main
Heating
- Baseboard, Hot Water
Appliances
- Included: Dishwasher, Microwave Hood Fan, Portable Air Conditioning Unit(s), Refrigerator, Stove
- Laundry: Common Area
Interior area
- Total interior livable area: 733 sqft
Property
Parking
- Total spaces: 1
- Parking features: Asphalt, Parking Space(s)
- Uncovered spaces: 1
- Details: Asphalt,
Features
- Patio & porch: Balcony
Construction
Type & style
- Home type: Condo
- Property subtype: Condominium, Apartment
- Attached to another structure: Yes
Materials
- Roof: Asphalt,Shingle
Condition
- Year built: 1981
Community & HOA
Community
- Features: Laundry Facilities
- Subdivision: Haultain
HOA
- Has HOA: Yes
- Services included: Common Area Maintenance, Heat, Insurance, Maintenance Grounds, Maintenance Structure, Reserve Fund, Sewer, Snow Removal, Trash, Water
- HOA fee: C$587 monthly
- HOA name: Deka Property Management
- HOA phone: 306-716-7180
Location
- Region: Saskatoon
Financial & listing details
- Price per square foot: C$157/sqft
- Annual tax amount: C$1,201
- Date on market: 11/8/2026
- Ownership: Condominium
Price history
| Date | Event | Price |
|---|---|---|
| 11/8/2026 | Listed for sale | C$114,900C$157/sqft |
Source: Saskatchewan REALTORS® Association #SK052852 Report a problem | ||
Public tax history
Tax history is unavailable.
Climate risks
Neighborhood: Haultain
Nearby schools
GreatSchools rating
No schools nearby
We couldn't find any schools near this home.
Similar homes
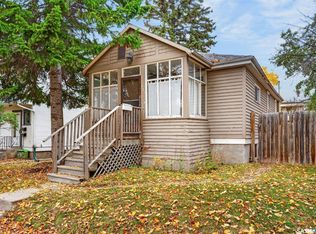
- C$114,9001 bd1 ba618 sqft720 8th Street E #104, Saskatoon, SK S7H 0R3For Sale
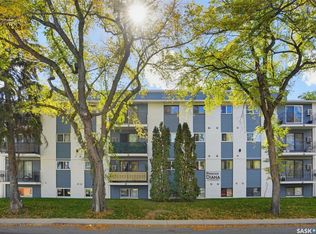 MLS ID #SK050274, Jon Aschenbrener, Realty Executives Saskatoon. Saskatchewan REALTORS® Association
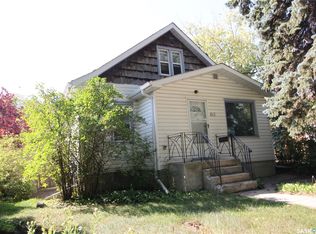
- C$149,9002 bd1 ba741 sqft605 WILSON Crescent #4, Saskatoon, SK S7J 2M2For Sale
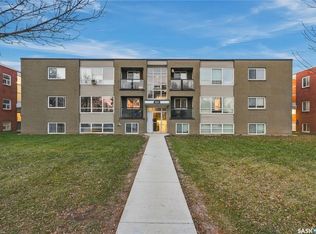 MLS ID #SK052972, Cindy Savino, Boyes Group Realty Inc.. Saskatchewan REALTORS® Association
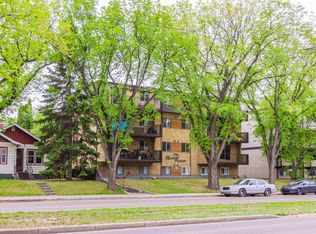
- C$124,9002 bd1 ba612 sqft314 Q Avenue S, Saskatoon, SK S7M 2Y3For Sale
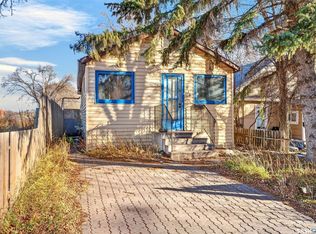 MLS ID #SK052763, Aaron Wright, RE/MAX Saskatoon. Saskatchewan REALTORS® Association
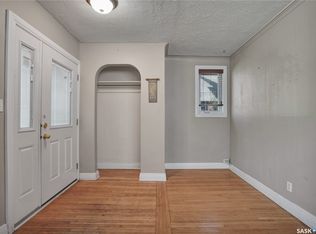
- C$129,9002 bd1 ba560 sqft124 O Avenue S, Saskatoon, SK S7M 2R5For Sale
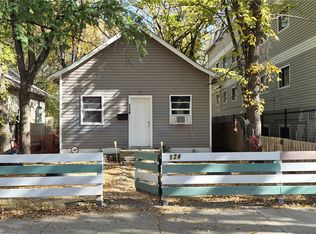 MLS ID #SK052969, Numaan Shafqat, Realty Executives Saskatoon. Saskatchewan REALTORS® Association
