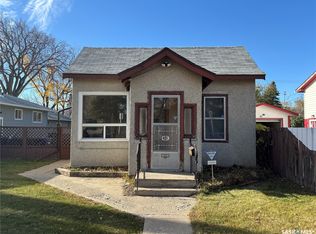
Attention Investors and Developers! Excellent opportunity to acquire a solid, well-maintained home with outstanding investment and future redevelopment potential! Currently owner-occupied, this property features 2 bedrooms on the main floor, a den in the basement, and a spacious garage/workshop building at the rear of the lot. The home is in good condition and offers excellent potential as a revenue property, providing rental income while planning for future development. Whether you're looking to expand your rental portfolio, invest in land for future development, or explore the possibilities of combining two properties, this is an opportunity worth considering. Rent out the existing home while you plan your next project and take advantage of the long-term potential this property has to offer!
Active
C$124,900
314 Q Avenue S, Saskatoon, SK S7M 2Y3
2beds
1baths
612sqft
Single Family Residence
Built in 1946
3,872 Square Feet Lot
$-- Zestimate®
C$204/sqft
C$-- HOA
What's special
Den in the basement
- 18 hours
- 5
- 0
Zillow last checked:
Listing updated:
Listed by:
Aaron Wright,
RE/MAX Saskatoon,
Joel Dyck,
Real Broker SK Ltd.
Source: Saskatchewan REALTORS® Association,MLS®#: SK052763Originating MLS®#: Saskatchewan REALTORS Association
Facts & features
Interior
Bedrooms & bathrooms
- Bedrooms: 2
- Bathrooms: 1
Primary bedroom
- Description: Flooring: Carpet
- Level: Main
- Dimensions: 7.00 x 11.00
Bedroom
- Description: Flooring: Laminate
- Level: Main
- Dimensions: 7.00 x 8.00
Bathroom
- Description: Flooring: Vinyl
- Features: Four Piece Bathroom
- Level: Main
Den
- Description: Flooring: Carpet
- Level: Basement
- Dimensions: 6.00 x 19.00
Kitchen
- Description: Flooring: Laminate
- Level: Main
- Dimensions: 8.00 x 16.00
Laundry
- Description: Flooring: Other
- Level: Basement
Living room
- Description: Flooring: Wood
- Level: Main
- Dimensions: 9.00 x 17.00
Heating
- Forced Air, Natural Gas
Appliances
- Included: Gas Water Heater, Dryer, Refrigerator, Stove, Washer
Features
- Basement: Full,Unfinished
Interior area
- Total interior livable area: 612 sqft
Property
Parking
- Total spaces: 1
- Parking features: Detached, One Car Garage
- Garage spaces: 1
- Details: ,
Features
- Fencing: Fenced
Lot
- Size: 3,872 Square Feet
- Dimensions: 24.70 x 154.0
- Features: Rectangular, Rectangular Lot, Back Yard, Trees
Construction
Type & style
- Home type: SingleFamily
- Architectural style: Bungalow
- Property subtype: Single Family Residence
Materials
- Wood Frame
- Roof: Asphalt,Shingle
Condition
- Year built: 1946
Community & HOA
Community
- Subdivision: Pleasant Hill
Location
- Region: Saskatoon
Financial & listing details
- Price per square foot: C$204/sqft
- Annual tax amount: C$1,371
- Date on market: 11/10/2026
- Ownership: Freehold
Price history
| Date | Event | Price |
|---|---|---|
| 11/11/2026 | Listed for sale | C$124,900C$204/sqft |
Source: Saskatchewan REALTORS® Association #SK052763 Report a problem | ||
Public tax history
Tax history is unavailable.
Climate risks
Neighborhood: Pleasant Hill
Nearby schools
GreatSchools rating
No schools nearby
We couldn't find any schools near this home.
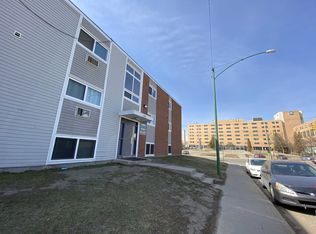
- C$---- bd1 ba450 sqft1701 20th St W #BACHELOR, Saskatoon, SK S7M0Z8Off Market
- C$--1 bd1 ba650 sqft1701 20th St W #1-BEDROOM, Saskatoon, SK S7M0Z8Off Market
- C$---- bd1 ba450 sqft1701 20th St W #506416, Saskatoon, SK S7M0Z8Off Market
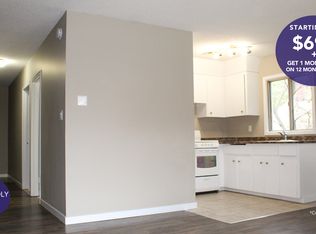
- C$--1 bd1 ba650 sqft1701 20th St W #506417, Saskatoon, SK S7M0Z8Off Market
Similar homes
- C$129,9002 bd1 ba560 sqft124 O Avenue S, Saskatoon, SK S7M 2R5For Sale
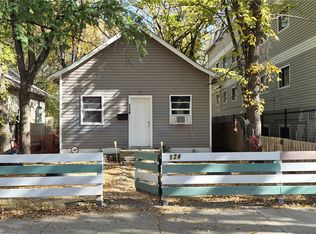 MLS ID #SK052969, Numaan Shafqat, Realty Executives Saskatoon. Saskatchewan REALTORS® Association
- C$129,9003 bd1 ba677 sqft127 M Avenue S, Saskatoon, SK S7M 2K1For Sale
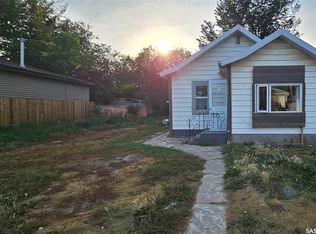 MLS ID #SK052967, Numaan Shafqat, Realty Executives Saskatoon. Saskatchewan REALTORS® Association
- C$129,9002 bd1 ba741 sqft451 T Avenue S, Saskatoon, SK S7M 3B3For Sale
 MLS ID #SK051718, Margaret Burt, Century 21 Fusion. Saskatchewan REALTORS® Association
- C$139,9003 bd2 ba570 sqft1224 B Avenue N, Saskatoon, SK S7L 1G3For Sale
 MLS ID #SK050504, Lisa Kloeble, eXp Realty. Saskatchewan REALTORS® Association
