Welcome to luxury living at The Willows! This spacious 1,575 sq. ft. condo offers an incredible blend of style, comfort, and picturesque views. With two well-appointed bedrooms situated on opposite sides of the open-concept living area, privacy is maximized for both you and your guests. A bright, inviting den in the corner of the condo boasts expansive windows, creating the perfect space for a home office, reading nook, or creative retreat, all while overlooking stunning views of the golf course. The kitchen flows effortlessly into the dining and living areas, making it ideal for both casual meals and entertaining. Large windows throughout fill the space with natural light, highlighting the serene surroundings and beautiful interior finishes. The primary bedroom includes an en-suite bathroom and ample closet space, while the second bedroom is conveniently located near the main bath, offering flexibility for guests or family. Enjoy the ease of two dedicated parking stalls – one underground and one surface. Located in the sought-after community of The Willows, this condo promises an exceptional lifestyle, surrounded by scenic greens and a tranquil environment. Perfect for those who appreciate both the elegance of condo living and the beauty of nature right outside their door.
Active
C$615,000
UNIT 303-401 Cartwright STREET, Saskatoon, SK S7T 0B3
2beds
2baths
1,575sqft
Condominium
Built in 2007
-- sqft lot
$-- Zestimate®
C$390/sqft
C$1,058/mo HOA
What's special
Two well-appointed bedroomsBright inviting denExpansive windowsSerene surroundingsBeautiful interior finishesAmple closet space
- 1 day |
- 2 |
- 0 |
Zillow last checked:
Listing updated:
Listed by:
Gail Bastien,
LPT Realty
Source: Saskatchewan REALTORS® Association,MLS®#: SK045528Originating MLS®#: Saskatchewan REALTORS® Association
Facts & features
Interior
Bedrooms & bathrooms
- Bedrooms: 2
- Bathrooms: 2
Bedroom
- Features: Room Floor: Hardwood
- Level: Main
- Area: 19964 Square Feet
- Dimensions: 16 1x12 4
Bedroom
- Features: Room Floor: Hardwood
- Level: Main
- Area: 125543 Square Feet
- Dimensions: 11 11x11 3
Other
- Features: Room Floor: Carpet Tiles
- Level: Main
Other
- Features: Room Floor: Ceramic Tile
- Level: Main
Den
- Features: Room Floor: Hardwood
- Level: Main
- Area: 9078 Square Feet
- Dimensions: 10 2x8 9
Dining room
- Features: Room Floor: Hardwood
- Level: Main
- Area: 2544 Square Feet
- Dimensions: 12x21 2
Kitchen
- Features: Room Floor: Hardwood
- Level: Main
- Area: 166498 Square Feet
- Dimensions: 11 8x14 11
Laundry
- Features: Room Floor: Linoleum
- Level: Main
- Area: 4940 Square Feet
- Dimensions: 9 5x5 2
Living room
- Features: Room Floor: Hardwood
- Level: Main
- Area: 23068 Square Feet
- Dimensions: 15 8x14 6
Heating
- Hot Water, Radiant Floor, Natural Gas
Appliances
- Included: Dishwasher Built In, Dryer, Refrigerator, Microwave Hood Fan, Stove, Washer
- Laundry: In Unit
Features
- Storage
- Has fireplace: No
Interior area
- Total structure area: 1,575
- Total interior livable area: 1,575 sqft
Video & virtual tour
Property
Parking
- Total spaces: 2
- Parking features: Guest, Parking Spaces, Underground, Asphalt
- Covered spaces: 1
- Uncovered spaces: 1
- Details: Exclusive Use Parking
Accessibility
- Accessibility features: Wheelchair Access
Construction
Type & style
- Home type: Condo
- Property subtype: Condominium
- Attached to another structure: Yes
Materials
- Stone, Stucco
- Roof: Asphalt
Condition
- Year built: 2007
Community & HOA
Community
- Features: Amenities Room, Elevator, Fitness Center, Lounge
- Subdivision: The Willows
HOA
- Has HOA: Yes
- Services included: Common Area Maintenance, Maintenance Structure, Trash, Heat, Insurance (Common), Maintenance Grounds, Reserve Fund, Sewer, Snow Removal, Water
- HOA fee: C$1,058 monthly
Location
- Region: Saskatoon
Financial & listing details
- Price per square foot: C$390/sqft
- Annual tax amount: C$5,192
- Date on market: 8/14/2026
- Ownership: Condominium
Price history
| Date | Event | Price |
|---|---|---|
| 8/14/2026 | Listed for sale | C$615,000C$390/sqft |
Source: Saskatchewan REALTORS® Association #SK045528 Report a problem | ||
Public tax history
Tax history is unavailable.
Climate risks
Neighborhood: The Willows
Nearby schools
GreatSchools rating
No schools nearby
We couldn't find any schools near this home.
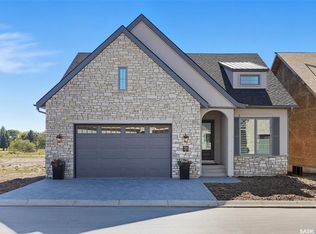
- C$1,450,0002 bd3 ba1.6k sqft350 Cartwright St #31, Saskatoon, SK S7T0B3For Sale
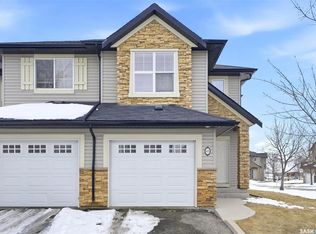
- C$374,9003 bd3 ba1.3k sqft615 Lynd Cres #405, Saskatoon, SK S7T0G8For Sale
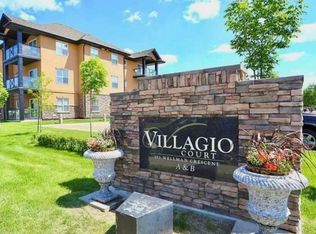
- C$--2 bd1 ba872 sqft103 Wellman Cres #209B, Saskatoon, SK S7T0C1Off Market
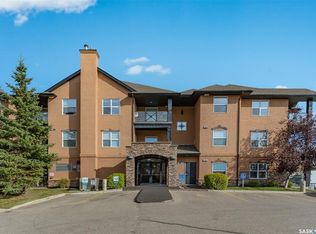
- C$--2 bd2 ba-- sqft103 Wellman Cres #204B, Saskatoon, SK S7T0C1Off Market
- C$--2 bd1 ba756 sqft102 Cope Cres, Saskatoon, SK S7T0X2Off Market
- C$--2 bd1 ba786 sqft102 Cope Cres #118, Saskatoon, SK S7T0X2Off Market
- C$--2 bd1 ba786 sqft102 Cope Cres #APARTMENT, Saskatoon, SK S7T0X2Off Market
- C$---- bd1 ba465 sqft102 Cope Cres #STUDIO, Saskatoon, SK S7T0X2Off Market
Similar homes
- C$539,9004 bd4 ba1.7k sqftThe Oaks, Saskatoon, SK S7T 0Z1For Sale
 MLS ID #SK045219, Tad Cherkewich, RE/MAX Saskatoon. Saskatchewan REALTORS® Association
 - C$494,9003 bd3 ba1.7k sqftThe Oaks, Saskatoon, SK S7T 0Z1For Sale
 MLS ID #SK045402, Chris May, RE/MAX Saskatoon. Saskatchewan REALTORS® Association
 - C$619,9002 bd2 ba1.3k sqftRiverfront, Saskatoon, SK S7K 0G8For Sale
 MLS ID #SK038365, Terry Butler, Realty Executives Saskatoon. Saskatchewan REALTORS® Association
 - C$519,9004 bd4 ba1.3k sqft718 Stonebridge COMMON, Saskatoon, SK S7T 0M8For Sale
 MLS ID #SK045144, Janet Munro, Century 21 Fusion. Saskatchewan REALTORS® Association
 - C$609,9004 bd4 ba1.6k sqft1115 WERSCHNER CRESCENT, Saskatoon, SK S7V 0A7For SaleMLS ID #SK044659, Don McIvor, Royal LePage Varsity. Saskatchewan REALTORS® Association
- C$599,9004 bd3 ba1.2k sqft351 Kolynchuk MANOR, Saskatoon, SK S7T 0W3For SaleMLS ID #SK043039, Shekhar Shukla, RE/MAX Saskatoon. Saskatchewan REALTORS® Association
- C$569,9003 bd4 ba1.7k sqft3445 Caen STREET, Saskatoon, SK S7M 3P5For SaleMLS ID #SK043510, Cam E Bird, RE/MAX Saskatoon. Saskatchewan REALTORS® Association
- C$669,0005 bd4 ba1.2k sqft455 Hastings CRESCENT, Saskatoon, SK S7V 0C8For SaleMLS ID #SK045273, Saeed Bahrololoumi Mofrad, Realty ONE Group Dynamic. Saskatchewan REALTORS® Association
- C$499,9002 bd2 ba1.2k sqftProvidence Ii, Saskatoon, SK S7H 4C7For SaleMLS ID #SK044506, Austin Arvay, Century 21 Fusion. Saskatchewan REALTORS® Association
- C$614,9004 bd3 ba1.2k sqft238 Beechmont CRESCENT, Saskatoon, SK S7V 1C8For SaleMLS ID #SK044435, Courtney Tait, Realty Executives Saskatoon. Saskatchewan REALTORS® Association
- C$439,9002 bd3 ba1.4k sqft107 Galloway ROAD, Saskatoon, SK S7T 0G2For SaleMLS ID #SK044345, Corinne Lokinger, Realty Executives Saskatoon. Saskatchewan REALTORS® Association
- C$624,9003 bd3 ba1.8k sqft1412 Main STREET, Saskatoon, SK S7H 0L6For SaleMLS ID #SK041635, Dale Clark, Realty Executives Saskatoon. Saskatchewan REALTORS® Association
- C$489,9002 bd2 ba1.1k sqftRiverfront, Saskatoon, SK S7K 0G8For SaleMLS ID #SK044107, Heather Fritz, Boyes Group Realty Inc.. Saskatchewan REALTORS® Association
- C$449,0003 bd2 ba1.2k sqftLittle Tuscany, Saskatoon, SK S7T 1C8For SaleMLS ID #SK044778, Valerie Hertz, RE/MAX Saskatoon. Saskatchewan REALTORS® Association
- C$545,5504 bd4 ba1.3k sqft302 Dickson CRESCENT, Saskatoon, SK S7T 0T8For SaleMLS ID #SK039208, Cyril Xavier, Boyes Group Realty Inc.. Saskatchewan REALTORS® Association
- C$659,9005 bd4 ba1.7k sqft519 Rempel MANOR, Saskatoon, SK S7T 0J3For SaleMLS ID #SK036073, Shekhar Shukla, RE/MAX Saskatoon. Saskatchewan REALTORS® Association
- C$589,9004 bd3 ba1.5k sqft911 MAGUIRE CRESCENT, Saskatoon, SK S7W 1A5For SaleMLS ID #SK044591, Mike Gingerich, Realty Executives Saskatoon. Saskatchewan REALTORS® Association
- C$364,9003 bd3 ba1.2k sqftSandstone, Saskatoon, SK S7T 0L5For SaleMLS ID #SK045151, Trish Regier, Coldwell Banker Signature. Saskatchewan REALTORS® Association
- C$669,9004 bd3 ba1.3k sqft226 BROOKDALE CRESCENT, Saskatoon, SK S7V 1K5For SaleMLS ID #SK044459, Lisa Kloeble, eXp Realty. Saskatchewan REALTORS® Association
- C$669,9004 bd4 ba1.4k sqft603 Pichler CRESCENT, Saskatoon, SK S7V 0G2For SaleMLS ID #SK044112, Heather Fritz, Boyes Group Realty Inc.. Saskatchewan REALTORS® Association
