Here's the one you've been waiting for — a top floor, corner unit with the most private balcony in the whole building! This immaculate unit has only seen one owner, and the pride of ownership is evident. With two bedrooms, two baths, 1261 sq. ft. of living space and 3 parking stalls (2 U/G) this beautifully maintained home won't last long. Large southeast facing windows provide an abundance of natural light and your wraparound balcony boasts a great view of the greenery, away from the hustle and bustle of 8th Street and the Centre Mall. Providence II is a clean and quiet building that features an amenities room, a workout area and a guest suite. Check it out for yourself, call your REALTOR® and book a private showing today!
Active
C$499,900
UNIT 310-1025 Moss AVENUE, Saskatoon, SK S7H 4C7
2beds
2baths
1,261sqft
Condominium
Built in 2015
-- sqft lot
$-- Zestimate®
C$396/sqft
C$642/mo HOA
What's special
Top floor corner unitImmaculate unitTwo bedroomsTwo bathsLarge southeast facing windowsAbundance of natural lightWraparound balcony
- 2 days |
- 6 |
- 0 |
Zillow last checked:
Listing updated:
Listed by:
Austin Arvay,
Century 21 Fusion
Source: Saskatchewan REALTORS® Association,MLS®#: SK044506Originating MLS®#: Saskatchewan REALTORS® Association
Facts & features
Interior
Bedrooms & bathrooms
- Bedrooms: 2
- Bathrooms: 2
Primary bedroom
- Features: Room Floor: Carpet
- Level: Main
- Area: 182 Square Feet
- Dimensions: 13.0x14.0
Bedroom
- Features: Room Floor: Carpet
- Level: Main
- Area: 140 Square Feet
- Dimensions: 12.0x11.8
Other
- Features: Room Floor: Tile
- Level: Main
- Area: 94 Square Feet
- Dimensions: 4.96x7.10
Other
- Features: Room Floor: Tile
- Level: Main
- Area: 64.63 Square Feet
- Dimensions: 7.10x8.3
Dining room
- Features: Room Floor: Vinyl Plank
- Level: Main
- Area: 161.5 Square Feet
- Dimensions: 9.6x17.0
Kitchen
- Features: Room Floor: Vinyl Plank
- Level: Main
- Area: 140 Square Feet
- Dimensions: 11.8x12.0
Laundry
- Features: Room Floor: Tile
- Level: Main
- Area: 50.67 Square Feet
- Dimensions: 6.4x8.0
Living room
- Features: Room Floor: Vinyl Plank
- Level: Main
- Area: 262.57 Square Feet
- Dimensions: 16.7x15.10
Heating
- Baseboard, Forced Air, Hot Water, Natural Gas
Cooling
- Central Air
Appliances
- Included: Water Heater, Electric Water Heater, Dishwasher Built In, Dryer, Freezer, Refrigerator, Microwave Hood Fan, Oven Built In, Stove, Washer
- Laundry: In Unit
Features
- Elevator, Storage
- Windows: Window Treatments
- Has fireplace: No
Interior area
- Total structure area: 1,261
- Total interior livable area: 1,261 sqft
Property
Parking
- Total spaces: 3
- Parking features: Guest, Garage Door Opnr/Control(S), Heated Garage, Asphalt
- Has garage: Yes
- Covered spaces: 2
- Uncovered spaces: 1
- Details: Exclusive Use Parking
Details
- Other equipment: Intercom
Construction
Type & style
- Home type: Condo
- Property subtype: Condominium
- Attached to another structure: Yes
Materials
- Stone, Stucco
- Roof: Asphalt
Condition
- Year built: 2015
Community & HOA
Community
- Features: Amenities Room, Elevator, Fitness Center, Guest Suite
- Subdivision: Wildwood
HOA
- Has HOA: Yes
- Services included: Common Area Maintenance, Maintenance Structure, Trash, Heat, Insurance (Common), Maintenance Grounds, Reserve Fund, Sewer, Snow Removal, Water
- HOA fee: C$642 monthly
Location
- Region: Saskatoon
Financial & listing details
- Price per square foot: C$396/sqft
- Annual tax amount: C$3,828
- Date on market: 8/4/2026
- Ownership: Condominium
A
Austin Arvay
(306) 370-8776
By pressing Contact Agent, you agree that the real estate professional identified above may call/text you about your search, which may involve use of automated means and pre-recorded/artificial voices. You don't need to consent as a condition of buying any property, goods, or services. Message/data rates may apply. You also agree to our Terms of Use. Zillow does not endorse any real estate professionals. We may share information about your recent and future site activity with your agent to help them understand what you're looking for in a home.
Price history
| Date | Event | Price |
|---|---|---|
| 8/4/2026 | Listed for sale | C$499,900C$396/sqft |
Source: Saskatchewan REALTORS® Association #SK044506 Report a problem | ||
Public tax history
Tax history is unavailable.
Climate risks
Neighborhood: Wildwood
Nearby schools
GreatSchools rating
No schools nearby
We couldn't find any schools near this home.
- C$--2 bd1 ba832 sqft3701 8th St E, Saskatoon, SK S7H4L4Off Market
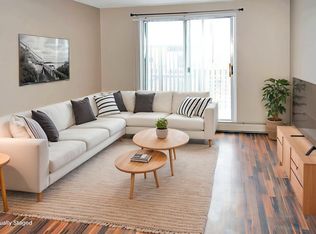
- C$--1 bd1 ba651 sqft3701 8th St E #1-BEDROOM, Saskatoon, SK S7H4L4Off Market
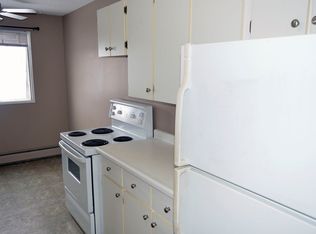
- C$---- bd1 ba405 sqft3701 8th St E #BACHELOR, Saskatoon, SK S7H4L4Off Market
- C$--2 bd1 ba832 sqft3701 8th St E #2-BEDROOM, Saskatoon, SK S7H4L4Off Market
- C$--2 bd1 ba832 sqft3701 8th St E #506405, Saskatoon, SK S7H4L4Off Market
- C$--1 bd1 ba651 sqft3701 8th St E #506404, Saskatoon, SK S7H4L4Off Market
- C$294,9003 bd2 ba1k sqft1128 McKercher Dr #18, Saskatoon, SK S7H4Y7For Sale
- C$149,0002 bd1 ba788 sqft3625 Chaben Pl #4, Saskatoon, SK S7H4E9For Sale
Similar homes
- C$469,9002 bd2 ba1.2k sqftProvidence Ii, Saskatoon, SK S7H 4C7For Sale
 MLS ID #SK043785, Lisa Kloeble, eXp Realty. Saskatchewan REALTORS® Association
 - C$489,9002 bd2 ba1.1k sqftRiverfront, Saskatoon, SK S7K 0G8For Sale
 MLS ID #SK044107, Heather Fritz, Boyes Group Realty Inc.. Saskatchewan REALTORS® Association
 - C$485,0004 bd2 ba1.3k sqft816 Empress STREET, Saskatoon, SK S7K 0Y4For Sale
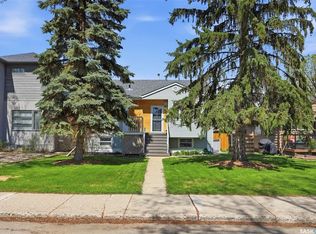 MLS ID #SK044427, Elwood Heroux, Realty Executives Saskatoon. Saskatchewan REALTORS® Association
 - C$399,9005 bd2 ba850 sqft165 Acadia COURT, Saskatoon, SK S7H 4C4For Sale
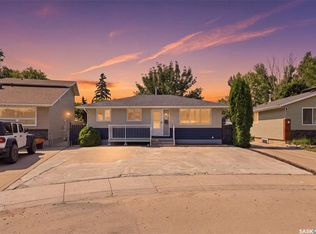 MLS ID #SK044353, Jesse Renneberg, Realty Executives Saskatoon. Saskatchewan REALTORS® Association
 - C$399,9002 bd2 ba1.3k sqftEmmanuel Village, Saskatoon, SK S7H 5H7For SaleMLS ID #SK041718, David Toth, Boyes Group Realty Inc.. Saskatchewan REALTORS® Association
- C$399,9003 bd3 ba1.2k sqftHawthore Place, Saskatoon, SK S7T 0T7For SaleMLS ID #SK044385, Gary Gai Realty P.C. Ltd., Royal LePage Varsity. Saskatchewan REALTORS® Association
- C$319,9002 bd2 ba775 sqftThe Banks, Saskatoon, SK S7M 5M8For SaleMLS ID #SK044628, Slade Desrochers, TRCG The Realty Consultants Group. Saskatchewan REALTORS® Association
- C$398,5003 bd3 ba1.2k sqftDouglas Point, Saskatoon, SK S7W 0V3For SaleMLS ID #SK044665, Kindra Sowden, LPT Realty. Saskatchewan REALTORS® Association
- C$449,9002 bd2 ba1k sqftRiverfront, Saskatoon, SK S7K 0G8For SaleMLS ID #SK037934, Kelly Kowalchuk, Royal LePage Saskatoon Real Estate. Saskatchewan REALTORS® Association
- C$439,9002 bd2 ba1k sqftRiverfront, Saskatoon, SK S7K 0G8For SaleMLS ID #SK043365, Derrick Stretch, Derrick Stretch Realty Inc.. Saskatchewan REALTORS® Association
- C$499,0003 bd3 ba1.6k sqftArbor Ridge, Saskatoon, SK S7N 4W9For SaleMLS ID #SK043561, Carla L Beaulac, Century 21 Fusion. Saskatchewan REALTORS® Association
- C$429,9003 bd3 ba1.3k sqftCompass Point, Saskatoon, SK S7W 0Y8For SaleMLS ID #SK044420, Dan Bader, Coldwell Banker Signature. Saskatchewan REALTORS® Association
- C$614,9004 bd3 ba1.2k sqft238 Beechmont CRESCENT, Saskatoon, SK S7V 1C8For SaleMLS ID #SK044435, Courtney Tait, Realty Executives Saskatoon. Saskatchewan REALTORS® Association
- C$589,9004 bd3 ba1.5k sqft911 MAGUIRE CRESCENT, Saskatoon, SK S7W 1A5For SaleMLS ID #SK044591, Mike Gingerich, Realty Executives Saskatoon. Saskatchewan REALTORS® Association
- C$374,9003 bd3 ba1.2k sqftWedgewood, Saskatoon, SK S7V 0C4For SaleMLS ID #SK044800, Kad (Khadijeh) Ahmed, RE/MAX Saskatoon. Saskatchewan REALTORS® Association
- C$449,9002 bd2 ba1k sqftRiverfront, Saskatoon, SK S7K 0G8For SaleMLS ID #SK036004, Timothy Koehn, RE/MAX Saskatoon. Saskatchewan REALTORS® Association
- C$429,9004 bd4 ba1.2k sqftRosewood Crossing, Saskatoon, SK S7V 0J3For SaleMLS ID #SK043570, Jarlath Currie, Realty ONE Group Dynamic. Saskatchewan REALTORS® Association
- C$349,0002 bd2 ba1k sqftSaratogo Condominiums, Saskatoon, SK S7V 0N7For SaleMLS ID #SK042918, Stacey Edwards, RE/MAX Saskatoon. Saskatchewan REALTORS® Association
- C$609,9004 bd4 ba1.6k sqft1115 WERSCHNER CRESCENT, Saskatoon, SK S7V 0A7For SaleMLS ID #SK044659, Don McIvor, Royal LePage Varsity. Saskatchewan REALTORS® Association
- C$624,9005 bd3 ba1.2k sqft217 Isabella STREET E, Saskatoon, SK S7J 0B2For SaleMLS ID #SK044433, Mitch Butler, Realty Executives Saskatoon. Saskatchewan REALTORS® Association
