Welcome to 616 Saskatchewan Crescent East, an extraordinary residence perched on Saskatoon’s most iconic street. Panoramic views stretch from the Broadway Bridge to the historic Bessborough Hotel, offering a daily backdrop of stillness and beauty. Designed with intention and built to last, this home is a rare blend of enduring structure, refined comfort, and timeless serenity. Crafted with concrete core floors and ICF block construction up to the second storey, and framed with steel studs above, its strength is unmistakable. The exterior is wrapped in a 7-layer acrylic stucco system by Sask Stucco, with a restored balcony by AL Ro and a durable Flynn torch-on roof supporting commercial-grade rooftop HVAC and a dedicated makeup air unit. Inside, a Viessmann boiler quietly warms all three levels, supported by an air exchanger and Culligan RO system. The kitchen features solid maple cabinetry by Ben McNee, a Miele stove and charcoal grill, Miele dishwasher, hood fan, and built-in Jennair fridge. Elegant finishes are found throughout: solid core doors, Creative Closets blinds, Unique Lighting fixtures, and a Russound audio system with in-ceiling speakers. In the lower-level family room, 5.1 surround sound by Speakercraft, subwoofer, and wet bar invite effortless entertaining. The sculptural staircase, built with steel and solid wood, is paired with railings by R&B Bannister and glasswork by Dynamic Glass. Outdoors, unwind beneath the grapevine-draped pergola, enjoy cherry and apple trees, or relax on the stamped concrete patio. A triple detached garage offers one double, one oversized single, and a rear overhead door to the yard. Gas BBQ hookup and Simplex keyless locks provide everyday ease. This is more than a home, it’s a peaceful rhythm, a grounded retreat, and a rare offering in Saskatoon’s most sought-after location. Some photographs have been virtually staged to illustrate the property's potential. Furniture shown are digitally rendered.
Active
C$1,999,500
616 Saskatchewan CRESCENT E, Saskatoon, SK S7N 0K9
5beds
4baths
2,868sqft
Single Family Residence
Built in 2005
5,575 Square Feet Lot
$-- Zestimate®
C$697/sqft
C$-- HOA
What's special
Air exchangerCulligan ro systemMiele dishwasherHood fanBuilt-in jennair fridgeSolid core doorsCreative closets blinds
- 42 days |
- 185 |
- 6 |
Zillow last checked:
Listing updated:
Listed by:
Dimitri Katsiris,
The Agency Saskatoon,
Jonathan Katsiris,
The Agency Saskatoon
Source: Saskatchewan REALTORS® Association,MLS®#: SK039382Originating MLS®#: Saskatchewan REALTORS® Association
Facts & features
Interior
Bedrooms & bathrooms
- Bedrooms: 5
- Bathrooms: 4
Primary bedroom
- Features: Room Floor: Hardwood
- Level: Second
Bedroom
- Features: Room Floor: Hardwood
- Level: Second
Bedroom
- Features: Room Floor: Hardwood
- Level: Second
Bedroom
- Features: Room Floor: Concrete
- Level: Basement
Bedroom
- Features: Room Floor: Concrete
- Level: Basement
Other
- Features: Room Floor: Ceramic Tile
- Level: Main
Other
- Features: Room Floor: Concrete
- Level: Basement
Other
- Features: Room Floor: Ceramic Tile
- Level: Second
Other
- Features: Room Floor: Ceramic Tile
- Level: Second
Dining room
- Features: Room Floor: Ceramic Tile
- Level: Main
Family room
- Features: Room Floor: Concrete
- Level: Basement
Foyer
- Features: Room Floor: Ceramic Tile
- Level: Main
Kitchen
- Features: Room Floor: Ceramic Tile
- Level: Main
Laundry
- Features: Room Floor: Ceramic Tile
- Level: Second
Living room
- Features: Room Floor: Ceramic Tile
- Level: Main
Utility room
- Features: Room Floor: Concrete
- Level: Basement
Heating
- Radiant Floor, Natural Gas, Heat Recovery Unit
Cooling
- Central Air
Appliances
- Included: Dishwasher Built In, Dryer, Refrigerator, Exhaust Fan, Oven Built In, Stove, Washer
Features
- Sound System Built In, T.V. Mounts
- Windows: Window Treatments
- Basement: Full,Finished,Sump Pump,Concrete,ICF Block
- Number of fireplaces: 1
- Fireplace features: Gas
Interior area
- Total structure area: 2,868
- Total interior livable area: 2,868 sqft
Video & virtual tour
Property
Parking
- Total spaces: 4
- Parking features: 3 Car Detached, Garage Door Opnr/Control(S)
- Garage spaces: 3
- Details: Parking Size: 24.0x35.0
Features
- Levels: Two
- Stories: 2
- Patio & porch: Patio
- Exterior features: Balcony
- Fencing: Fenced
- Frontage length: 39.83
Lot
- Size: 5,575 Square Feet
- Dimensions: 139.81
- Features: Trees/Shrubs
Construction
Type & style
- Home type: SingleFamily
- Property subtype: Single Family Residence
Materials
- Stucco
- Roof: Other
Condition
- Year built: 2005
Community & HOA
Community
- Security: Alarm Sys Owned
- Subdivision: Nutana
Location
- Region: Saskatoon
Financial & listing details
- Price per square foot: C$697/sqft
- Annual tax amount: C$13,134
- Date on market: 6/15/2026
- Ownership: Freehold
Dimitri Katsiris
Dimitri Katsiris
(306) 222-6546
By pressing Contact Agent, you agree that the real estate professional identified above may call/text you about your search, which may involve use of automated means and pre-recorded/artificial voices. You don't need to consent as a condition of buying any property, goods, or services. Message/data rates may apply. You also agree to our Terms of Use. Zillow does not endorse any real estate professionals. We may share information about your recent and future site activity with your agent to help them understand what you're looking for in a home.
Price history
| Date | Event | Price |
|---|---|---|
| 6/15/2026 | Listed for sale | C$1,999,500C$697/sqft |
Source: Saskatchewan REALTORS® Association #SK039382 Report a problem | ||
Public tax history
Tax history is unavailable.
Climate risks
Neighborhood: Nutana
Nearby schools
GreatSchools rating
No schools nearby
We couldn't find any schools near this home.
- C$399,9002 bd1 ba958 sqft611 University Dr #604, Saskatoon, SK S7N3Z1For Sale
- C$989,0003 bd3 ba1.9k sqft602 Saskatchewan Cres E, Saskatoon, SK S7N0K9For Sale
- C$--1 bd1 ba-- sqft514 12th St E #10, Saskatoon, SK S7N0H2Off Market
- C$---- bd1 ba-- sqft514 12th St E #3, Saskatoon, SK S7N0H2Off Market

- C$--1 bd1 ba-- sqft514 12th St E #12, Saskatoon, SK S7N0H2Off Market
- C$--1 bd1 ba-- sqft514 12th St E #8, Saskatoon, SK S7N0H2Off Market
- C$--2 bd1 ba-- sqft514 12th St E #1, Saskatoon, SK S7N0H2Off Market
- C$1,4652 bd1 ba-- sqft514 12th St E #11, Saskatoon, SK S7N0H2For Rent
Similar homes
- C$1,999,9004 bd4 ba3.9k sqft306 Saskatchewan CRESCENT E, Saskatoon, SK S7N 0K6For Sale
 MLS ID #SK039901, Susan Toledo, RE/MAX Saskatoon. Saskatchewan REALTORS® Association
 - C$2,499,9005 bd4 ba3.1k sqft323 Mallin CRESCENT, Saskatoon, SK S7K 7X2For Sale
 MLS ID #SK043372, Dawn Foord, Coldwell Banker Signature. Saskatchewan REALTORS® Association
 - C$1,549,9005 bd5 ba3k sqft250 Whalley CRESCENT, Saskatoon, SK S7T 0E6For Sale
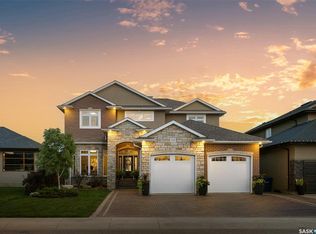 MLS ID #SK043723, Kayla McQueen, Prisma Regenerative Real Estate. Saskatchewan REALTORS® Association
 - C$2,690,0006 bd3 ba2.8k sqft859 University DRIVE, Saskatoon, SK S7N 0J8For Sale
 MLS ID #SK032397, Slade Desrochers, TRCG The Realty Consultants Group. Saskatchewan REALTORS® Association
 - C$1,299,9004 bd3 ba2.5k sqft208 Saskatchewan CRESCENT W, Saskatoon, SK S7M 0A5For SaleMLS ID #SK041299, Brody Reimer, Coldwell Banker Signature. Saskatchewan REALTORS® Association
- C$2,590,0005 bd5 ba3.4k sqft214 Skeena CRESCENT, Saskatoon, SK S7K 4G8For SaleMLS ID #SK039975, Travis Nutting, Realty Executives Saskatoon. Saskatchewan REALTORS® Association
- C$1,150,0004 bd3 ba1.7k sqft823 Temperance STREET, Saskatoon, SK S7N 0M8For SaleMLS ID #SK039057, Stacey Edwards, RE/MAX Saskatoon. Saskatchewan REALTORS® Association
- C$1,449,0006 bd4 ba3.1k sqft811 Braeside VIEW, Saskatoon, SK S7V 1A7For SaleMLS ID #SK039383, Jillian Moore, Coldwell Banker Signature. Saskatchewan REALTORS® Association
- C$1,300,0004 bd3 ba2.9k sqft214 Mendel GREEN, Saskatoon, SK S7J 5J7For SaleMLS ID #SK039190, Stacey Edwards, RE/MAX Saskatoon. Saskatchewan REALTORS® Association
- C$1,499,0004 bd3 ba2.6k sqft115 Whiteswan DRIVE, Saskatoon, SK S7K 4M5For SaleMLS ID #SK042150, Caitlin Folk, Real Broker SK Ltd.. Saskatchewan REALTORS® Association
- C$1,499,0004 bd4 ba2.2k sqft59 Briarvale CRESCENT, Saskatoon, SK S7V 0B2For SaleMLS ID #SK039093, Jeff Will, RE/MAX Saskatoon. Saskatchewan REALTORS® Association
- C$1,450,0002 bd4 ba2.2k sqft1150 Spadina CRESCENT E, Saskatoon, SK S7K 3H8For SaleMLS ID #SK035983, Jillian Moore, Coldwell Banker Signature. Saskatchewan REALTORS® Association
- C$1,995,0003 bd5 ba3.6k sqft48 Cathedral Bluffs ROAD, Corman Park Rm No. 344, SK S7P 1A3For SaleMLS ID #SK039731, Derrick Stretch, Derrick Stretch Realty Inc.. Saskatchewan REALTORS® Association
- C$1,449,0002 bd3 ba2.2k sqft702 Broadway Ave #922, Saskatoon, SK S7N 1B4For SaleCentury 21 Canada
- C$1,680,0005 bd5 ba3.4k sqft280 Grasswood ROAD, Corman Park Rm No. 344, SK S7T 1A6For SaleMLS ID #SK021922, Linda Yu, Aspaire Realty Inc.. Saskatchewan REALTORS® Association
- C$1,849,0002 bd2 ba1.7k sqft212, Saskatoon, SK S7N 0X6For SaleMLS ID #SK040258, Travis Nutting, Realty Executives Saskatoon. Saskatchewan REALTORS® Association
- C$1,449,0002 bd3 ba2.2k sqftLuxe, Saskatoon, SK S7N 1B7For SaleMLS ID #SK034348, Barry M Chilliak, Barry Chilliak Realty Inc.. Saskatchewan REALTORS® Association
- C$1,100,0004 bd3 ba1.9k sqft218 Horlick CRESCENT, Saskatoon, SK S7N 4R5For SaleMLS ID #SK041420, Richard Reimer Realty Pc Ltd., Boyes Group Realty Inc.. Saskatchewan REALTORS® Association
- C$1,249,9004 bd3 ba1.9k sqft431 Paton PLACE, Saskatoon, SK S7W 0B8For SaleMLS ID #SK039885, Ashley Turner, Century 21 Fusion. Saskatchewan REALTORS® Association
- C$1,350,0005 bd3 ba1.8k sqft579 Boykowich CRESCENT, Saskatoon, SK S7W 0S5For SaleMLS ID #SK042171, Wayne Lin, L&T Realty Ltd.. Saskatchewan REALTORS® Association
