Unit 301 at 212 Saskatchewan Crescent East offers a opportunity to own one of Saskatoon’s distinctive residences, positioned along the Saskatchewan River. This exclusive boutique building features just five private suites and is Saskatchewan’s only mass-timber residential development, thoughtfully constructed with CLT floors and GLT beams for exceptional strength, warmth, and sustainability. Spanning 1,750 sq. ft., this 2-bedroom, 2-bathroom residence is designed for refined living and effortless entertaining. The private elevator opens directly into your suite, revealing an open-concept layout framed by floor-to-ceiling glass curtain walls and panoramic river views. Exposed Douglas fir ceilings and engineered hardwood floors create a sophisticated balance of warmth and modern design throughout. The chef-inspired kitchen is equipped with a premium Sub-Zero & Wolf appliance package, expansive quartz countertops, and a generous island ideal for gatherings. The living and dining areas flow seamlessly to a remarkable 25’ x 10’ front balcony complete with gas outlet and hose bib — perfect for outdoor entertaining while enjoying one of the best views in the city. The primary suite is a true retreat, featuring a modern fireplace, custom walk-in closet, and a luxurious ensuite with steam shower and spa-inspired finishes. In-floor heating throughout the entire suite is individually controlled by room for ultimate comfort year-round, complemented by smart-home integration and ERV ventilation for optimal air quality. Additional highlights include two underground heated parking stalls (EV ready), two private balconies, shared rooftop patio access, dog wash station, car wash, and secure elevator access to each suite — offering both privacy and unparalleled convenience. Timeless luxury, innovative construction, and an irreplaceable riverfront location combine to create a residence that is truly built different
Active
C$1,849,000
UNIT 301-212 Saskatchewan CRESCENT, Saskatoon, SK S7N 0X6
2beds
2baths
1,750sqft
Condominium
Built in 2025
-- sqft lot
$-- Zestimate®
C$1,057/sqft
C$550/mo HOA
What's special
- 35 days |
- 105 |
- 1 |
Zillow last checked:
Listing updated:
Listed by:
Travis Nutting,
Realty Executives Saskatoon,
Brodie Zuk,
Realty Executives Saskatoon
Source: Saskatchewan REALTORS® Association,MLS®#: SK040258Originating MLS®#: Saskatchewan REALTORS® Association
Facts & features
Interior
Bedrooms & bathrooms
- Bedrooms: 2
- Bathrooms: 2
Primary bedroom
- Features: Room Floor: Engineered Hardwood
- Level: Main
- Area: 1974 Square Feet
- Dimensions: 14,1x14
Bedroom
- Features: Room Floor: Engineered Hardwood
- Level: Main
- Area: 9801 Square Feet
- Dimensions: 9,9x9,9
Other
- Features: Room Floor: Tile
- Level: Main
Other
- Features: Room Floor: Tile
- Level: Main
Dining room
- Features: Room Floor: Engineered Hardwood
- Level: Main
- Area: 16920 Square Feet
- Dimensions: 12x14,10
Kitchen
- Features: Room Floor: Engineered Hardwood
- Level: Main
- Area: 22896 Square Feet
- Dimensions: 21,6x10,6
Other
- Features: Room Floor: Tile
- Level: Main
- Area: 6732 Square Feet
- Dimensions: 6,8x9,9
Living room
- Features: Room Floor: Engineered Hardwood
- Level: Main
- Area: 3542 Square Feet
- Dimensions: 25,3x14
Heating
- Forced Air, Radiant Floor, Natural Gas, Heating Source In Unit
Cooling
- Central Air
Appliances
- Included: Water Heater, Gas Water Heater, Dishwasher Built In, Dryer, Refrigerator, Exhaust Fan, Microwave, Oven Built In, Stove, Washer, Humidifier
- Laundry: In Unit
Features
- Elevator, Sauna
- Number of fireplaces: 2
- Fireplace features: Electric
Interior area
- Total structure area: 1,750
- Total interior livable area: 1,750 sqft
Property
Parking
- Total spaces: 2
- Parking features: Parking Spaces, Garage Door Opnr/Control(S), Heated Garage, Concrete Driveway
- Has garage: Yes
- Has uncovered spaces: Yes
Accessibility
- Accessibility features: Accessible by Wheel Chair
Features
- Exterior features: Balcony
Details
- Other equipment: Air Exchanger, Air Filter
Construction
Type & style
- Home type: Condo
- Property subtype: Condominium
- Attached to another structure: Yes
Materials
- Brick, Stucco
- Roof: Asphalt & Gravel
Condition
- Year built: 2025
Community & HOA
Community
- Features: Elevator
- Subdivision: Nutana
HOA
- Has HOA: Yes
- Services included: Common Area Maintenance, Maintenance Structure, Trash, Insurance (Common), Maintenance Grounds, Reserve Fund, Sewer, Snow Removal, Water
- HOA fee: C$550 monthly
Location
- Region: Saskatoon
Financial & listing details
- Price per square foot: C$1,057/sqft
- Date on market: 6/22/2026
- Ownership: Condominium
Travis Nutting
Travis Nutting
(306) 380-1749
By pressing Contact Agent, you agree that the real estate professional identified above may call/text you about your search, which may involve use of automated means and pre-recorded/artificial voices. You don't need to consent as a condition of buying any property, goods, or services. Message/data rates may apply. You also agree to our Terms of Use. Zillow does not endorse any real estate professionals. We may share information about your recent and future site activity with your agent to help them understand what you're looking for in a home.
Price history
| Date | Event | Price |
|---|---|---|
| 6/22/2026 | Listed for sale | C$1,849,000C$1,057/sqft |
Source: Saskatchewan REALTORS® Association #SK040258 Report a problem | ||
Public tax history
Tax history is unavailable.
Climate risks
Neighborhood: Nutana
Nearby schools
GreatSchools rating
No schools nearby
We couldn't find any schools near this home.
- C$169,9001 bd1 ba577 sqft208 Saskatchewan Cres E #303, Saskatoon, SK S7N0K6For Sale
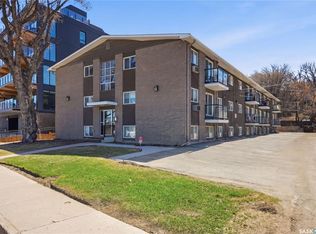
- C$425,0001 bd1 ba1.1k sqft222 Saskatchewan Cres E #101, Saskatoon, SK S7N0K6For Sale

- C$1,999,9004 bd4 ba3.9k sqft306 Saskatchewan Cres E, Saskatoon, SK S7N0K6For Sale
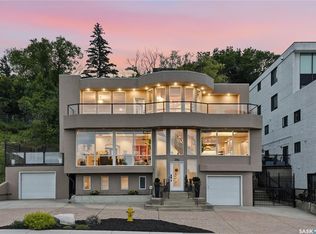
- C$1,249,900-- bd-- ba-- sqft129 11th St E, Saskatoon, SK S7N0E4For Sale
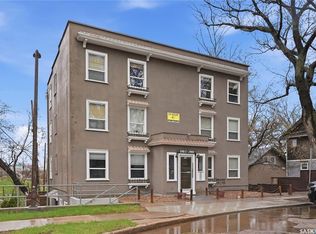
- C$1,4751 bd1 ba650 sqft710 Melrose Ave #1, Saskatoon, SK S7N0Y7For Rent
- C$559,9003 bd3 ba1.7k sqft704 McPherson Ave, Saskatoon, SK S7N0X8For Sale
- C$--1 bd1 ba417 sqft328 Saskatchewan Cres E #208, Saskatoon, SK S7N0K7Off Market
- C$--2 bd1 ba785 sqft328 Saskatchewan Cres E #506, Saskatoon, SK S7N0K7Off Market
Similar homes
- C$1,449,0002 bd3 ba2.2k sqft702 Broadway Ave #922, Saskatoon, SK S7N 1B4For Sale
 Century 21 Canada
 - C$1,449,0002 bd3 ba2.2k sqftLuxe, Saskatoon, SK S7N 1B7For Sale
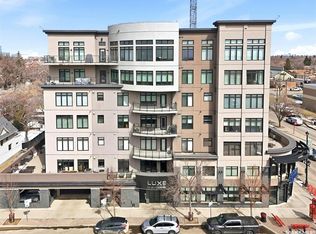 MLS ID #SK034348, Barry M Chilliak, Barry Chilliak Realty Inc.. Saskatchewan REALTORS® Association
 - C$929,9003 bd3 ba1.7k sqft738 Main Street, Saskatoon, SK S7H 0K1For Sale
 MLS ID #SK043768, Slade Desrochers, TRCG The Realty Consultants Group. Saskatchewan REALTORS® Association
 - C$1,299,9004 bd3 ba2.5k sqft208 Saskatchewan CRESCENT W, Saskatoon, SK S7M 0A5For Sale
 MLS ID #SK041299, Brody Reimer, Coldwell Banker Signature. Saskatchewan REALTORS® Association
 - C$1,450,0002 bd4 ba2.2k sqft1150 Spadina CRESCENT E, Saskatoon, SK S7K 3H8For SaleMLS ID #SK035983, Jillian Moore, Coldwell Banker Signature. Saskatchewan REALTORS® Association
- C$1,399,9004 bd4 ba2.3k sqft144 Greenbryre STREET, Corman Park Rm No. 344, SK S7V 0J6For SaleMLS ID #SK039676, Babajide Balogun, Real Broker SK Ltd.. Saskatchewan REALTORS® Association
- C$1,150,0004 bd3 ba1.7k sqft823 Temperance STREET, Saskatoon, SK S7N 0M8For SaleMLS ID #SK039057, Stacey Edwards, RE/MAX Saskatoon. Saskatchewan REALTORS® Association
- C$1,499,0004 bd4 ba2.2k sqft59 Briarvale CRESCENT, Saskatoon, SK S7V 0B2For SaleMLS ID #SK039093, Jeff Will, RE/MAX Saskatoon. Saskatchewan REALTORS® Association
- C$1,450,0002 bd3 ba1.6k sqftSpruce And Willow Condos, Saskatoon, SK S7T 1B1For SaleMLS ID #SK031722, Jeff Will, RE/MAX Saskatoon. Saskatchewan REALTORS® Association
- C$1,299,0004 bd3 ba1.4k sqft727 Tobin TERRACE, Saskatoon, SK S7K 4P4For SaleMLS ID #SK040118, Brody Reimer, Coldwell Banker Signature. Saskatchewan REALTORS® Association
- C$1,099,9003 bd3 ba1.5k sqft254 Whalley CRESCENT, Saskatoon, SK S7T 0P1For SaleMLS ID #SK037972, Dawn Foord, Coldwell Banker Signature. Saskatchewan REALTORS® Association
- C$1,185,0004 bd4 ba2.5k sqft119 Woolf BEND, Saskatoon, SK S7W 1E6For SaleMLS ID #SK042319, Marla Janzen, eXp Realty. Saskatchewan REALTORS® Association
- C$1,350,0005 bd3 ba1.8k sqft579 Boykowich CRESCENT, Saskatoon, SK S7W 0S5For SaleMLS ID #SK042171, Wayne Lin, L&T Realty Ltd.. Saskatchewan REALTORS® Association
- C$1,249,9004 bd3 ba1.9k sqft431 Paton PLACE, Saskatoon, SK S7W 0B8For SaleMLS ID #SK039885, Ashley Turner, Century 21 Fusion. Saskatchewan REALTORS® Association
- C$1,100,0004 bd3 ba1.9k sqft218 Horlick CRESCENT, Saskatoon, SK S7N 4R5For SaleMLS ID #SK041420, Richard Reimer Realty Pc Ltd., Boyes Group Realty Inc.. Saskatchewan REALTORS® Association
- C$1,175,0003 bd4 ba2.4k sqft1242 Willowgrove COURT, Saskatoon, SK S7W 0A8For SaleMLS ID #SK040671, Shawn Johnson, RE/MAX Saskatoon. Saskatchewan REALTORS® Association
- C$1,250,0002 bd2 ba2.1k sqftEncore Residences, Saskatoon, SK S7V 0R3For SaleMLS ID #SK025943, Jessica Nakrayko, Coldwell Banker Signature. Saskatchewan REALTORS® Association
- C$969,9005 bd4 ba2.1k sqft327 Hastings LANE, Saskatoon, SK S7V 0C8For SaleMLS ID #SK040080, Colby Hepburn, North Ridge Realty Ltd.. Saskatchewan REALTORS® Association
- C$1,199,9004 bd3 ba1.7k sqft223 Hamm CRESCENT, Saskatoon, SK S7V 0R9For SaleMLS ID #SK041864, Stacey Edwards, RE/MAX Saskatoon. Saskatchewan REALTORS® Association
- C$969,8885 bd4 ba2k sqft627 Fast CRESCENT, Saskatoon, SK S7W 0X1For SaleMLS ID #SK041575, Kevin Appl, Boyes Group Realty Inc.. Saskatchewan REALTORS® Association
