Welcome to 201 1st Street East! This 1560 Square foot 2 story home is sure to check all the boxes and more! This property has notable features that other infills do not have including the large 35 x125 foot corner lot that also has a large easement of green space between it and McPherson Avenue. The oversized 24 x 24 heated garage has direct access from the street! Out front of the garage is a large double concrete driveway. The backyard is completed fenced in no maintenance vinyl fencing. The deck spans the length of the house and is no maintenance composite decking. The back yard is meticulously maintained and has raised bed gardens and also a shed for storage. When you step inside the home you will appreciate the open concept main floor with a foyer at the front and back of the home. The large living room is at the front of the home and the kitchen and dining over look the back yard. The kitchen features custom maple cabinets, granite countertops and a custom island. The same custom cabinetry can be found in all the bathrooms and built in cabinetry throughout the home. There is also a 2 piece bathroom nicely tucked away off the landing that goes to the basement. Upstairs features a master bedroom with a vaulted ceiling, walk in closet, 3 piece ensuite with heated tile flooring. Downstairs you will find a family room, large laundry room, storage room, 3 piece bath and a utility room with storage space. Other notable features include the solar panels with a 5.9 Kilowat system, bi surround sound, central vac and automated sprinklers. This home shows great! Call today to view!
Active
C$724,900
201 1st STREET E, Saskatoon, SK S7H 1R8
3beds
4baths
1,560sqft
Single Family Residence
Built in 2012
4,190 Square Feet Lot
$-- Zestimate®
C$465/sqft
C$-- HOA
What's special
- 6 hours |
- 9 |
- 0 |
Zillow last checked:
Listing updated:
Listed by:
Gerry Scott,
Boyes Group Realty Inc.
Source: Saskatchewan REALTORS® Association,MLS®#: SK045143Originating MLS®#: Saskatchewan REALTORS® Association
Facts & features
Interior
Bedrooms & bathrooms
- Bedrooms: 3
- Bathrooms: 4
Bedroom
- Features: Room Floor: Carpet
- Level: Second
- Area: 187.88 Square Feet
- Dimensions: 13'6x13'11
Bedroom
- Features: Room Floor: Carpet
- Level: Second
- Area: 103.35 Square Feet
- Dimensions: 10'1x10'3
Bedroom
- Features: Room Floor: Carpet
- Level: Second
- Area: 103.72 Square Feet
- Dimensions: 12'1x8'7
Other
- Features: Room Floor: Tile
- Level: Main
Other
- Features: Room Floor: Tile
- Level: Second
Other
- Features: Room Floor: Tile
- Level: Basement
- Area: 47.94 Square Feet
- Dimensions: 4'11x9'9
Other
- Features: Room Floor: Tile
- Level: Second
Dining room
- Features: Room Floor: Hardwood
- Level: Main
- Area: 138.01 Square Feet
- Dimensions: 9'11x13'11
Family room
- Features: Room Floor: Vinyl tile
- Level: Basement
- Area: 228 Square Feet
- Dimensions: 12'0x19'0
Foyer
- Features: Room Floor: Tile
- Level: Main
- Area: 36 Square Feet
- Dimensions: 4'6x8
Kitchen
- Features: Room Floor: Hardwood
- Level: Main
- Area: 144 Square Feet
- Dimensions: 13'6x10'8
Laundry
- Features: Room Floor: Vinyl tile
- Level: Basement
- Area: 67.5 Square Feet
- Dimensions: 6'9x10
Living room
- Features: Room Floor: Hardwood
- Level: Main
- Area: 255.52 Square Feet
- Dimensions: 18'7x13'9
Other
- Features: Room Floor: Vinyl tile
- Level: Basement
- Area: 38.81 Square Feet
- Dimensions: 3'8x10'7
Utility room
- Features: Room Floor: Concrete
- Level: Basement
- Area: 127.92 Square Feet
- Dimensions: 14'1x9'1
Heating
- Forced Air, Natural Gas
Cooling
- Central Air, Air Conditioner(S) Window/Portable
Appliances
- Included: Water Heater, Gas Water Heater, Dishwasher Built In, Dryer, Refrigerator, Garburator, Microwave Hood Fan, Stove, Washer
Features
- Sound System Built In, T.V. Mounts, Central Vac Attached, Central Vac Attachments, Vac Power Nozzle
- Windows: Window Treatments
- Basement: Full,Finished,Sump Pump,Concrete
- Has fireplace: No
Interior area
- Total structure area: 1,560
- Total interior livable area: 1,560 sqft
Property
Parking
- Total spaces: 4
- Parking features: 2 Car Detached, Garage Door Opnr/Control(S), Heated Garage, Concrete Driveway, Double Driveway
- Garage spaces: 2
- Has uncovered spaces: Yes
- Details: Parking Size: 24.0x24.0
Features
- Levels: Two
- Stories: 2
- Patio & porch: Deck
- Exterior features: Garden, Lawn Back, Lawn Front
- Fencing: Fenced
- Frontage length: 35.40
Lot
- Size: 4,190 Square Feet
- Dimensions: 118.43
- Features: Corner Lot, Rectangular Lot, Trees/Shrubs, Underground Sprinkler
Details
- Additional structures: Shed(s)
- Other equipment: Air Exchanger
Construction
Type & style
- Home type: SingleFamily
- Property subtype: Single Family Residence
Materials
- Vinyl Siding
- Roof: Asphalt
Condition
- Year built: 2012
Community & HOA
Community
- Security: Alarm Sys Owned
- Subdivision: Buena Vista
Location
- Region: Saskatoon
Financial & listing details
- Price per square foot: C$465/sqft
- Annual tax amount: C$6,117
- Date on market: 8/11/2026
- Ownership: Freehold
Price history
| Date | Event | Price |
|---|---|---|
| 8/11/2026 | Listed for sale | C$724,900C$465/sqft |
Source: Saskatchewan REALTORS® Association #SK045143 Report a problem | ||
Public tax history
Tax history is unavailable.
Climate risks
Neighborhood: Buena Vista
Nearby schools
GreatSchools rating
No schools nearby
We couldn't find any schools near this home.
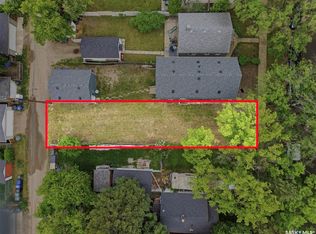
- C$298,0003,118 sqft233 1st St E, Saskatoon, SK S7H1R8Lot/Land
- C$--1 bd1 ba647 sqft612 2nd St E, Saskatoon, SK S7H1N3Off Market
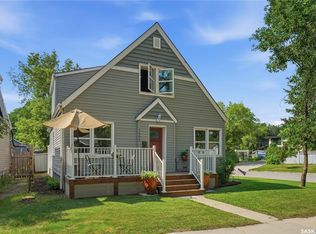
- C$447,9005 bd2 ba1.3k sqft1502 Lorne Ave, Saskatoon, SK S7H1Y1For Sale
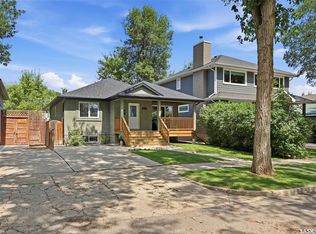
- C$624,9005 bd3 ba1.2k sqft217 Isabella St E, Saskatoon, SK S7J0B2For Sale
- C$2,7002 bd1 ba-- sqft311 6th St E #311, Saskatoon, SK S7H1B5For Rent
- C$284,9004,809 sqft1809 Belfast Ave, Saskatoon, SK S7M0L6Lot/Land
- C$389,9003 bd2 ba1k sqft1804 Belfast Ave, Saskatoon, SK S7M0L8For Sale
- C$--3 bd3 ba1.5k sqft2129 Coy Ave, Saskatoon, SK S7M0J3Off Market
Similar homes
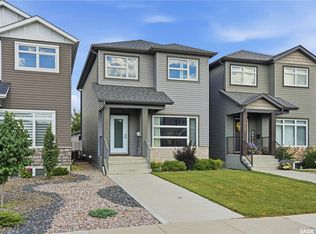
- C$650,0003 bd3 ba1.6k sqft1035 3rd STREET E, Saskatoon, SK S7H 1M8For Sale
 MLS ID #SK044783, Sheila Ashdown, Century 21 Fusion. Saskatchewan REALTORS® Association
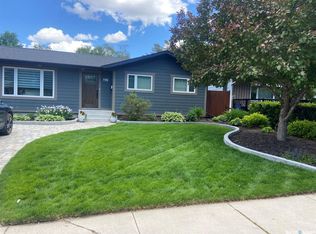
 - C$689,9004 bd4 ba1.4k sqft116 Middleton CRESCENT, Saskatoon, SK S7J 2W4For Sale
 MLS ID #SK044668, Edward Ramsey, Choice Realty Systems. Saskatchewan REALTORS® Association
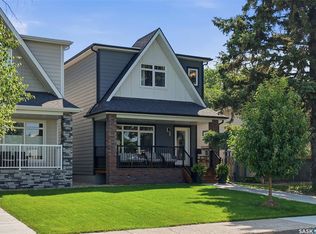
 - C$675,0003 bd3 ba1.6k sqft918 3rd STREET, Saskatoon, SK S7H 1M7For Sale
 MLS ID #SK044432, Morgan Wotherspoon, Realty Executives Saskatoon. Saskatchewan REALTORS® Association
 - C$624,9005 bd3 ba1.2k sqft217 Isabella STREET E, Saskatoon, SK S7J 0B2For SaleMLS ID #SK044433, Mitch Butler, Realty Executives Saskatoon. Saskatchewan REALTORS® Association
- C$729,9005 bd5 ba1.5k sqft916 Temperance STREET, Saskatoon, SK S7N 0N4For SaleMLS ID #SK043805, Blaine Wotherspoon, Realty Executives Saskatoon. Saskatchewan REALTORS® Association
- C$619,0004 bd4 ba1.6k sqft2218 St Andrews AVENUE, Saskatoon, SK S7M 0M3For SaleMLS ID #SK044232, Amra Dedic, Realty Hub Brokerage. Saskatchewan REALTORS® Association
- C$447,9005 bd2 ba1.3k sqft1502 Lorne AVENUE, Saskatoon, SK S7H 1Y1For SaleMLS ID #SK044762, Jonathan Katsiris, The Agency Saskatoon. Saskatchewan REALTORS® Association
- C$699,9003 bd3 ba1.8k sqft1514 Ewart AVENUE, Saskatoon, SK S7H 2K8For SaleMLS ID #SK045154, Dustin Sikler, eXp Realty. Saskatchewan REALTORS® Association
- C$699,0002 bd2 ba1.3k sqftUNIT 1450-424 Spadina CRESCENT E, Saskatoon, SK S7K 6X7For SaleMLS ID #SK045108, Jonathan David, PG Direct Realty Ltd.. Saskatchewan REALTORS® Association
- C$499,9004 bd2 ba1.3k sqft709 Cumberland AVENUE S, Saskatoon, SK S7H 2L5For SaleMLS ID #SK045243, Christian Didur, Realty Executives Saskatoon. Saskatchewan REALTORS® Association
- C$429,9004 bd2 ba1k sqft1915 Dufferin AVENUE, Saskatoon, SK S7J 1B6For SaleMLS ID #SK044930, Mitchell Stretch, Derrick Stretch Realty Inc.. Saskatchewan REALTORS® Association
- C$707,5005 bd4 ba1.7k sqft305 Clarence AVENUE S, Saskatoon, SK S7N 1H5For SaleMLS ID #SK034162, Shalini Shukla, RE/MAX Saskatoon. Saskatchewan REALTORS® Association
- C$775,0005 bd4 ba1.6k sqft1402 Wiggins AVENUE S, Saskatoon, SK S7H 2J6For SaleMLS ID #SK042149, Spencer Gerwing, Coldwell Banker Signature. Saskatchewan REALTORS® Association
- C$679,9003 bd4 ba2k sqft1021 Main STREET, Saskatoon, SK S7H 0K6For SaleMLS ID #SK044078, Megan Dyck, Century 21 Fusion. Saskatchewan REALTORS® Association
- C$574,9003 bd2 ba1.9k sqft518 10th STREET E, Saskatoon, SK S7N 0E2For SaleMLS ID #SK043658, Lacey Cossette, Realty Executives Saskatoon. Saskatchewan REALTORS® Association
- C$---- bd-- ba-- sqft1623 Broadway Ave, Saskatoon, SK S7H 2B2Off Market
- C$549,9005 bd3 ba1.2k sqft725 7th STREET E, Saskatoon, SK S7H 0Y1For SaleMLS ID #SK044165, Colin Thomas, Boyes Group Realty Inc.. Saskatchewan REALTORS® Association
- C$---- bd-- ba-- sqft1118 9th St E, Saskatoon, SK S7H 0M9Off Market
- C$429,9004 bd2 ba832 sqft1125 2nd STREET E, Saskatoon, SK S7H 1R4For SaleMLS ID #SK045067, Tarra Unterschute, Century 21 Fusion. Saskatchewan REALTORS® Association
- C$539,9003 bd3 ba1.7k sqft704 Mcpherson AVENUE, Saskatoon, SK S7N 0X8For SaleMLS ID #SK042898, Shaelene Gudmundson, Realty Executives Saskatoon. Saskatchewan REALTORS® Association
