Welcome to 1915 Dufferin Avenue! Situated on a quiet street in the desirable Queen Elizabeth neighbourhood, this 1,048 sq. ft. raised bungalow offers a fantastic combination of space, functionality, and location. Close to schools, parks, shopping, amenities, and more, this home is a great opportunity for families, first-time buyers, or those looking for additional living space. Step inside to a bright and welcoming living room, featuring a large west-facing window that fills the space with an abundance of natural light. The kitchen offers plenty of cabinetry and storage, along with a full complement of appliances including a built-in oven, stovetop, hood fan, dishwasher and refrigerator. A large pantry provides additional storage, while the sliding patio door offers convenient access to the back deck and yard. The main floor features three spacious bedrooms and a 4-piece bathroom, providing plenty of room for the whole family. Downstairs, the fully developed basement adds even more versatility to the home. Oversized windows bring plenty of natural light into the spacious family room, creating a comfortable space to relax or entertain. The basement also features a second kitchen, complete with portable dishwasher, refrigerator, and pantry, along with an additional bedroom and 3-piece bathroom. A utility/laundry room and separate storage room round out the lower level, providing high efficient furnace and plenty of practical storage and functionality. Outside, you'll find a fully fenced backyard featuring a spacious wood deck, shed, and a double concrete parking pad with electrical outlets. Located in a convenient and established neighborhood with plenty of space both inside and out, 1915 Dufferin Avenue is ready to welcome you home!
Active
C$429,900
1915 Dufferin AVENUE, Saskatoon, SK S7J 1B6
4beds
2baths
1,048sqft
Single Family Residence
Built in 1953
5,375 Square Feet Lot
$-- Zestimate®
C$410/sqft
C$-- HOA
What's special
Large west-facing windowAbundance of natural lightLarge pantryThree spacious bedroomsFully developed basementSeparate storage roomHigh efficient furnace
- 7 hours |
- 21 |
- 0 |
Zillow last checked:
Listing updated:
Listed by:
Mitchell Stretch,
Derrick Stretch Realty Inc.,
Derrick Stretch,
Derrick Stretch Realty Inc.
Source: Saskatchewan REALTORS® Association,MLS®#: SK044930Originating MLS®#: Saskatchewan REALTORS® Association
Facts & features
Interior
Bedrooms & bathrooms
- Bedrooms: 4
- Bathrooms: 2
Primary bedroom
- Features: Room Floor: Laminate
- Level: Main
- Area: 117.36 Square Feet
- Dimensions: 10'10x10'10
Bedroom
- Features: Room Floor: Laminate
- Level: Main
- Area: 111.11 Square Feet
- Dimensions: 10'5x10'8
Bedroom
- Features: Room Floor: Laminate
- Level: Main
- Area: 79.11 Square Feet
- Dimensions: 10'8x7'5
Bedroom
- Features: Room Floor: Carpet
- Level: Basement
- Area: 108.4 Square Feet
- Dimensions: 10'9x10'1
Other
- Features: Room Floor: Linoleum
- Level: Basement
Other
- Features: Room Floor: Linoleum
- Level: Main
Dining room
- Features: Room Floor: Linoleum
- Level: Basement
- Area: 138.42 Square Feet
- Dimensions: 12'7x11'
Family room
- Features: Room Floor: Vinyl tile
- Level: Basement
- Area: 226.5 Square Feet
- Dimensions: 12'7x18'
Kitchen
- Features: Room Floor: Linoleum
- Level: Main
- Area: 128 Square Feet
- Dimensions: 10'8x12'
Kitchen
- Features: Room Floor: Linoleum
- Level: Basement
- Area: 110 Square Feet
- Dimensions: 11'x10'
Other
- Features: Room Floor: Linoleum
- Level: Basement
Living room
- Features: Room Floor: Laminate
- Level: Main
- Area: 186 Square Feet
- Dimensions: 12'x15'6
Heating
- Forced Air, Natural Gas
Cooling
- Central Air
Appliances
- Included: Water Heater, Gas Water Heater, Dishwasher Built In, Dryer, Refrigerator, Exhaust Fan, Oven Built In, Stove, Washer
Features
- Windows: Window Treatments
- Basement: Full,Finished,Concrete,Separate Entry
- Has fireplace: No
Interior area
- Total structure area: 1,048
- Total interior livable area: 1,048 sqft
Property
Parking
- Total spaces: 3
- Parking features: Parking Pad, Concrete Driveway, Double Driveway
- Has uncovered spaces: Yes
Features
- Patio & porch: Deck
- Exterior features: Lawn Front
- Fencing: Fenced
- Frontage length: 50.00
Lot
- Size: 5,375 Square Feet
- Dimensions: 107.50
- Features: Rectangular Lot, Trees/Shrubs
Details
- Additional structures: Shed(s)
Construction
Type & style
- Home type: SingleFamily
- Architectural style: Raised Bungalow
- Property subtype: Single Family Residence
Materials
- Siding
- Roof: Asphalt
Condition
- Year built: 1953
Community & HOA
Community
- Subdivision: Queen Elizabeth
Location
- Region: Saskatoon
Financial & listing details
- Price per square foot: C$410/sqft
- Annual tax amount: C$3,539
- Date on market: 8/11/2026
- Exclusions: Water Softener
- Ownership: Freehold
Price history
| Date | Event | Price |
|---|---|---|
| 8/11/2026 | Listed for sale | C$429,900C$410/sqft |
Source: Saskatchewan REALTORS® Association #SK044930 Report a problem | ||
Public tax history
Tax history is unavailable.
Climate risks
Neighborhood: Queen Elizabeth
Nearby schools
GreatSchools rating
No schools nearby
We couldn't find any schools near this home.
- C$439,9002 bd1 ba890 sqft1909 William Ave, Saskatoon, SK S7J1A1For Sale
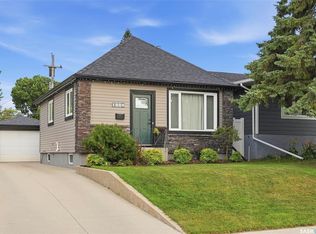
- C$--2 bd1 ba-- sqft732 1st St E #B, Saskatoon, SK S7H1T1Off Market
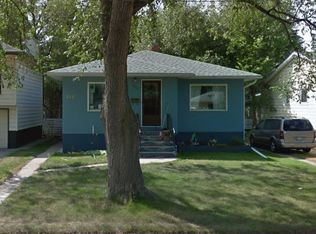
- C$--2 bd1 ba905 sqft728 2nd St E #A, Saskatoon, SK S7H1P7Off Market
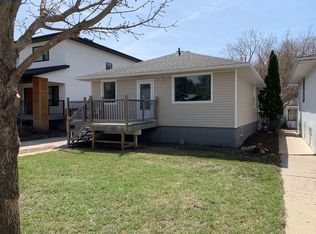
- C$599,0003 bd4 ba1.5k sqft1623 Broadway Ave, Saskatoon, SK S7H2B2For Sale

- C$374,9004 bd2 ba794 sqft928 1st St E, Saskatoon, SK S7H1T3For Sale
- C$--2 bd1 ba864 sqft100 Gladmer Park #2B-1BA-864SQFT, Saskatoon, SK S7J2X3Off Market
- C$--2 bd1 ba864 sqft100 Gladmer Park #87DDFBE5F, Saskatoon, SK S7J2X3Off Market
- C$--3 bd1 ba1k sqft100 Gladmer Park #31FDF2E34, Saskatoon, SK S7J2X3Off Market
Similar homes
- C$429,9004 bd2 ba832 sqft1125 2nd STREET E, Saskatoon, SK S7H 1R4For Sale
 MLS ID #SK045067, Tarra Unterschute, Century 21 Fusion. Saskatchewan REALTORS® Association
 - C$475,0005 bd2 ba960 sqft2325 Dufferin AVENUE, Saskatoon, SK S7J 1C1For Sale
 MLS ID #SK044690, Levi Dziadyk, TRCG The Realty Consultants Group. Saskatchewan REALTORS® Association
 - C$439,9002 bd1 ba890 sqft1909 William AVENUE, Saskatoon, SK S7J 1A1For SaleMLS ID #SK044950, Don Jagoe, Realty Executives Saskatoon. Saskatchewan REALTORS® Association
- C$374,9004 bd2 ba794 sqft928 1ST STREET E, Saskatoon, SK S7H 1T3For Sale
 MLS ID #SK044673, James Haywood, Royal LePage Saskatoon Real Estate. Saskatchewan REALTORS® Association
 - C$447,9005 bd2 ba1.3k sqft1502 Lorne AVENUE, Saskatoon, SK S7H 1Y1For SaleMLS ID #SK044762, Jonathan Katsiris, The Agency Saskatoon. Saskatchewan REALTORS® Association
- C$499,9004 bd2 ba1.3k sqft709 Cumberland AVENUE S, Saskatoon, SK S7H 2L5For SaleMLS ID #SK045243, Christian Didur, Realty Executives Saskatoon. Saskatchewan REALTORS® Association
- C$429,9003 bd1 ba860 sqft1023 2nd STREET E, Saskatoon, SK S7H 1R2For SaleMLS ID #SK044682, Ross Tait, Realty Executives Saskatoon. Saskatchewan REALTORS® Association
- C$419,9003 bd2 ba871 sqft1714 Drinkle STREET, Saskatoon, SK S7J 0P7For SaleMLS ID #SK045156, Heather Kehoe, Real Broker SK Ltd.. Saskatchewan REALTORS® Association
- C$449,9005 bd2 ba947 sqft1315 Wilson CRESCENT, Saskatoon, SK S7J 3J8For SaleMLS ID #SK044754, Lisa Kloeble, eXp Realty. Saskatchewan REALTORS® Association
- C$429,0004 bd2 ba1.2k sqft2808 Clarence AVENUE S, Saskatoon, SK S7J 1M8For SaleMLS ID #SK043358, Luke Levesque, eXp Realty. Saskatchewan REALTORS® Association
- C$399,9004 bd2 ba1.3k sqft3008 Eastview, Saskatoon, SK S7J 3J2For SaleMLS ID #SK044614, Jillian Bird, RE/MAX Saskatoon. Saskatchewan REALTORS® Association
- C$340,0004 bd2 ba840 sqft2204 LORNE AVENUE, Saskatoon, SK S7J 0R9For SaleMLS ID #SK045053, Mike Gingerich, Realty Executives Saskatoon. Saskatchewan REALTORS® Association
- C$439,9003 bd2 ba1k sqft2508 Preston AVENUE S, Saskatoon, SK S7J 2G4For SaleMLS ID #SK044336, Crystal McMullen, RE/MAX Saskatoon. Saskatchewan REALTORS® Association
- C$469,0004 bd2 ba826 sqft1021 12th STREET E, Saskatoon, SK S7H 0C9For SaleMLS ID #SK044387, Norm Toovey, Boyes Group Realty Inc.. Saskatchewan REALTORS® Association
- C$489,9003 bd2 ba972 sqft1706 Ewart AVENUE, Saskatoon, SK S7H 2L2For SaleMLS ID #SK044689, Joshua Epp, Realty Executives Saskatoon. Saskatchewan REALTORS® Association
- C$584,9007 bd3 ba1.5k sqft2709 Ferguson AVENUE, Saskatoon, SK S7J 1P1For SaleMLS ID #SK045066, Scott McLeod, Realty Executives Saskatoon. Saskatchewan REALTORS® Association
- C$---- bd-- ba-- sqft410 Ruth St E, Saskatoon, SK S7J 0L4Off Market
- C$449,9005 bd2 ba1k sqft2019 Louise AVENUE, Saskatoon, SK S7J 2C1For SaleMLS ID #SK037882, Clark Dziadyk, Coldwell Banker Signature. Saskatchewan REALTORS® Association
- C$389,9004 bd2 ba878 sqft55 Trident CRESCENT, Saskatoon, SK S7M 0P7For SaleMLS ID #SK044005, Sharla Orosz, Boyes Group Realty Inc.. Saskatchewan REALTORS® Association
- C$470,0005 bd2 ba1.1k sqft1308 Preston AVENUE S, Saskatoon, SK S7H 2V4For SaleMLS ID #SK042924, Haoyu Lin, eXp Realty. Saskatchewan REALTORS® Association
