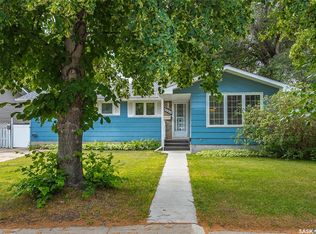
Great opportunity for first-time buyers or investors in the highly desirable Adelaide/Churchill neighborhood! This upgraded home offers excellent revenue potential with a fully developed 2-bedroom basement suite featuring its own separate entrance and dedicated laundry. The exterior has been updated providing attractive curb appeal and improved energy efficiency. Situated on a spacious lot, the property features a large, fully fenced backyard with an expansive deck with plenty of room to build a future garage. The bright and functional main floor offers three bedrooms, a 4-piece bathroom, convenient main-floor laundry, and a spacious kitchen complete with a large island and stainless steel appliances. The lower level is configured as a self-contained 2-bedroom suite with large windows that create a bright and welcoming living space, making it an ideal mortgage helper or investment opportunity. Additional upgrades include central air conditioning, a newer hot water heater, and updated windows. Conveniently located close to schools, parks, shopping, and public transit, this property combines affordability, functionality, and excellent income potential in one of Saskatoon's most sought-after mature neighborhoods. Call for details today!
Active
C$449,900
1315 Wilson CRESCENT, Saskatoon, SK S7J 3J8
5beds
2baths
947sqft
Single Family Residence
Built in 1961
7,196 Square Feet Lot
$-- Zestimate®
C$475/sqft
C$-- HOA
What's special
Upgraded homeSeparate entranceDedicated laundrySpacious lotLarge fully fenced backyardExpansive deckThree bedrooms
- 4 hours |
- 14 |
- 2 |
Zillow last checked:
Listing updated:
Listed by:
Lisa Kloeble,
eXp Realty
Source: Saskatchewan REALTORS® Association,MLS®#: SK044754Originating MLS®#: Saskatchewan REALTORS® Association
Facts & features
Interior
Bedrooms & bathrooms
- Bedrooms: 5
- Bathrooms: 2
Bedroom
- Features: Room Floor: Laminate
- Level: Main
- Area: 128.19 Square Feet
- Dimensions: 10'10x11'10
Bedroom
- Features: Room Floor: Laminate
- Level: Main
- Area: 95.28 Square Feet
- Dimensions: 11'8x8'2
Bedroom
- Features: Room Floor: Laminate
- Level: Main
- Area: 78.56 Square Feet
- Dimensions: 8'5x9'4
Bedroom
- Features: Room Floor: Laminate
- Level: Basement
- Area: 136.25 Square Feet
- Dimensions: 15'0x9'1
Bedroom
- Features: Room Floor: Laminate
- Level: Basement
- Area: 121.71 Square Feet
- Dimensions: 11'6x10'7
Other
- Features: Room Floor: Vinyl
- Level: Basement
- Area: 43.89 Square Feet
- Dimensions: 6'8x6'7
Other
- Features: Room Floor: Vinyl
- Level: Main
- Area: 67.71 Square Feet
- Dimensions: 10'10x6'3
Family room
- Features: Room Floor: Laminate
- Level: Basement
- Area: 320.83 Square Feet
- Dimensions: 12'10x25'0
Kitchen
- Features: Room Floor: Laminate
- Level: Main
- Area: 148.96 Square Feet
- Dimensions: 10'10x13'9
Kitchen
- Features: Room Floor: Laminate
- Level: Basement
- Area: 119.69 Square Feet
- Dimensions: 10'4x11'7
Laundry
- Features: Room Floor: Vinyl
- Level: Basement
- Area: 62.13 Square Feet
- Dimensions: 11'10x5'3
Living room
- Features: Room Floor: Laminate
- Level: Main
- Area: 184.72 Square Feet
- Dimensions: 11'8x15'10
Utility room
- Features: Room Floor: Vinyl
- Level: Basement
- Area: 29.63 Square Feet
- Dimensions: 4'6x6'7
Heating
- Forced Air, Natural Gas
Cooling
- Central Air
Appliances
- Included: Water Heater, Gas Water Heater, Dishwasher Built In, Dryer, Refrigerator, Exhaust Fan, Microwave, Stove, Washer
Features
- Central Vac Attached, Central Vac Attachments, Vac Power Nozzle
- Windows: Window Treatments
- Basement: Full,Finished,Concrete,Separate Entry
- Has fireplace: No
Interior area
- Total structure area: 947
- Total interior livable area: 947 sqft
Video & virtual tour
Property
Parking
- Total spaces: 4
- Parking features: Double Driveway
- Has uncovered spaces: Yes
Features
- Patio & porch: Deck
- Exterior features: Garden, Lawn Back, Lawn Front
- Fencing: Fenced
- Frontage length: 60.00
Lot
- Size: 7,196 Square Feet
- Dimensions: 120
- Features: Rectangular Lot, Trees/Shrubs
Details
- Additional structures: Shed(s)
Construction
Type & style
- Home type: SingleFamily
- Architectural style: Bungalow
- Property subtype: Single Family Residence
Materials
- Siding, Stucco
- Roof: Asphalt
Condition
- Year built: 1961
Community & HOA
Community
- Subdivision: Adelaide/Churchill
Location
- Region: Saskatoon
Financial & listing details
- Price per square foot: C$475/sqft
- Annual tax amount: C$3,423
- Date on market: 8/6/2026
- Ownership: Freehold
L
Lisa Kloeble
(306) 341-1067
By pressing Contact Agent, you agree that the real estate professional identified above may call/text you about your search, which may involve use of automated means and pre-recorded/artificial voices. You don't need to consent as a condition of buying any property, goods, or services. Message/data rates may apply. You also agree to our Terms of Use. Zillow does not endorse any real estate professionals. We may share information about your recent and future site activity with your agent to help them understand what you're looking for in a home.
Price history
| Date | Event | Price |
|---|---|---|
| 8/6/2026 | Listed for sale | C$449,900C$475/sqft |
Source: Saskatchewan REALTORS® Association #SK044754 Report a problem | ||
Public tax history
Tax history is unavailable.
Climate risks
Neighborhood: Adelaide
Nearby schools
GreatSchools rating
No schools nearby
We couldn't find any schools near this home.
- C$369,9005 bd2 ba1k sqft1316 McLorg St, Saskatoon, SK S7J0N4For Sale
- C$849,9005 bd5 ba2.7k sqft3230 Calder Ter, Saskatoon, SK S7J4W9For Sale

- C$--4 bd1 ba1.1k sqft2502 Ewart Ave, Saskatoon, SK S7J1Y8Off Market
- C$450,0003 bd2 ba1k sqft2602 Paul Cres, Saskatoon, SK S7J2T6For Sale
- C$549,9003 bd3 ba1.4k sqft3415 Calder Cres #8, Saskatoon, SK S7J4Z9For Sale
- C$1,8182 bd1 ba850 sqft211 Willis Cres, Saskatoon, SK S7T0L9For Rent
- C$309,5003 bd2 ba1k sqft125 Willis Cres #118, Saskatoon, SK S7T0T1For Sale
- C$--3 bd1 ba-- sqft131 Deborah Cres #A, Saskatoon, SK S7J2W9Off Market
Similar homes
- C$475,0005 bd2 ba960 sqft2325 Dufferin AVENUE, Saskatoon, SK S7J 1C1For Sale
 MLS ID #SK044690, Levi Dziadyk, TRCG The Realty Consultants Group. Saskatchewan REALTORS® Association
 - C$439,9003 bd2 ba1k sqft2508 Preston AVENUE S, Saskatoon, SK S7J 2G4For Sale
 MLS ID #SK044336, Crystal McMullen, RE/MAX Saskatoon. Saskatchewan REALTORS® Association
 - C$424,9004 bd2 ba1.1k sqft2409 York AVENUE, Saskatoon, SK S7J 1J4For Sale
 MLS ID #SK044663, Albert Hondros, Boyes Group Realty Inc.. Saskatchewan REALTORS® Association
 - C$399,9004 bd2 ba1.3k sqft3008 Eastview, Saskatoon, SK S7J 3J2For Sale
 MLS ID #SK044614, Jillian Bird, RE/MAX Saskatoon. Saskatchewan REALTORS® Association
 - C$469,0004 bd2 ba826 sqft1021 12th STREET E, Saskatoon, SK S7H 0C9For SaleMLS ID #SK044387, Norm Toovey, Boyes Group Realty Inc.. Saskatchewan REALTORS® Association
- C$485,0004 bd2 ba1.3k sqft816 Empress STREET, Saskatoon, SK S7K 0Y4For SaleMLS ID #SK044427, Elwood Heroux, Realty Executives Saskatoon. Saskatchewan REALTORS® Association
- C$449,9005 bd2 ba1k sqft2019 Louise AVENUE, Saskatoon, SK S7J 2C1For SaleMLS ID #SK037882, Clark Dziadyk, Coldwell Banker Signature. Saskatchewan REALTORS® Association
- C$489,9003 bd2 ba972 sqft1706 Ewart AVENUE, Saskatoon, SK S7H 2L2For SaleMLS ID #SK044689, Joshua Epp, Realty Executives Saskatoon. Saskatchewan REALTORS® Association
- C$374,9004 bd2 ba794 sqft928 1ST STREET E, Saskatoon, SK S7H 1T3For SaleMLS ID #SK044673, James Haywood, Royal LePage Saskatoon Real Estate. Saskatchewan REALTORS® Association
- C$429,9003 bd1 ba860 sqft1023 2nd STREET E, Saskatoon, SK S7H 1R2For SaleMLS ID #SK044682, Ross Tait, Realty Executives Saskatoon. Saskatchewan REALTORS® Association
- C$449,9004 bd2 ba1k sqft43 Columbia DRIVE, Saskatoon, SK S7K 1E6For SaleMLS ID #SK044460, Mary Ann Walker, Century 21 Fusion. Saskatchewan REALTORS® Association
- C$399,9005 bd2 ba850 sqft165 Acadia COURT, Saskatoon, SK S7H 4C4For SaleMLS ID #SK044353, Jesse Renneberg, Realty Executives Saskatoon. Saskatchewan REALTORS® Association
- C$449,9005 bd3 ba1.1k sqft610 Acadia DRIVE, Saskatoon, SK S7H 3V9For SaleMLS ID #SK043938, Cameron E Bird Realty Prof. Corp., RE/MAX Saskatoon. Saskatchewan REALTORS® Association
- C$375,0005 bd2 ba1.1k sqft910 T AVENUE N, Saskatoon, SK S7L 3C1For SaleMLS ID #SK044634, Tarren Newhouse, TRCG The Realty Consultants Group. Saskatchewan REALTORS® Association
- C$524,9005 bd2 ba1.1k sqft2002 Park AVENUE, Saskatoon, SK S7J 2B9For SaleMLS ID #SK044126, Andrew Slater, Century 21 Fusion. Saskatchewan REALTORS® Association
- C$449,9004 bd2 ba1k sqft101 SALISBURY DRIVE, Saskatoon, SK S7H 4B7For SaleMLS ID #SK040486, Gary Gai Realty P.C. Ltd., Royal LePage Varsity. Saskatchewan REALTORS® Association
- C$499,0004 bd2 ba1k sqft2309 Easthill, Saskatoon, SK S7J 3E4For SaleMLS ID #SK043375, Edward B Wojcichowsky, Royal LePage Saskatoon Real Estate. Saskatchewan REALTORS® Association
- C$519,9003 bd3 ba1.1k sqft57 Potter CRESCENT, Saskatoon, SK S7H 3L2For SaleMLS ID #SK044359, AJ Morrison, Coldwell Banker Signature. Saskatchewan REALTORS® Association
- C$499,9004 bd3 ba1.2k sqft122 Assiniboine DRIVE, Saskatoon, SK S7K 1H7For SaleMLS ID #SK044675, Timothy Koehn, RE/MAX Saskatoon. Saskatchewan REALTORS® Association
- C$529,9005 bd2 ba1k sqft2406 Preston AVENUE S, Saskatoon, SK S7J 2G4For SaleMLS ID #SK043735, Jordan Boyes, Boyes Group Realty Inc.. Saskatchewan REALTORS® Association
