Located on a quiet cul-de-sac in the Adelaide/Churchill neighbourhood, 3230 Calder Terrace is a spacious, beautifully maintained family home offering over 2,700 sqft above grade on a premium 11,000+ sq ft pie-shaped lot. With five bedrooms, five bathrooms, three fireplaces, and numerous updates, this home offers an exceptional combination of space, comfort, and functionality. Designed for family living and entertaining, the main floor features a front living room with a fireplace, a family room with a second fireplace, a kitchen with a large island and breakfast nook, a formal dining room, main-floor laundry, and a three-piece bathroom. A private den/home office, with the nearby full bathroom, can also serve as a main-floor bedroom for guests or anyone wishing to avoid stairs. Upstairs are five spacious bedrooms, ideal for large or growing families. Two bedrooms feature private ensuites, while the remaining bedrooms share a full bathroom, offering comfort and privacy for everyone. The fully developed basement offers a large recreation room centred around a third fireplace, a wet bar, a two-piece bathroom, and room for entertaining, games, or a home gym. Outside, the pie-shaped backyard offers privacy and room to enjoy. Landscaped with mature trees, fruit trees, perennials, lawn space, a deck, and a patio, it's ideal for family gatherings and outdoor living. Alley access provides future development potential, while the side entrance leading directly to the main-floor bathroom is well suited for a future pool, hot tub, or sauna. A double attached garage with direct entry completes the property. Rarely does a home of this size become available in Adelaide/Churchill. Set on an oversized lot in a mature, central neighbourhood close to schools, parks, amenities, and a short bus ride to the University of Saskatchewan, 3230 Calder Terrace is an exceptional opportunity for families seeking space, quality, and long-term value. All offers to be presented Aug 12th at 1pm.
Active
C$849,900
3230 Calder TERRACE, Saskatoon, SK S7J 4W9
5beds
5baths
2,715sqft
Single Family Residence
Built in 1986
0.26 Acres Lot
$-- Zestimate®
C$313/sqft
C$-- HOA
What's special
Quiet cul-de-sacFive bedroomsFive bathroomsThree fireplacesBreakfast nookFormal dining roomMain-floor laundry
- 12 hours |
- 26 |
- 0 |
Zillow last checked:
Listing updated:
Listed by:
Derek Morgan,
Realty Executives Saskatoon
Source: Saskatchewan REALTORS® Association,MLS®#: SK044711Originating MLS®#: Saskatchewan REALTORS® Association
Facts & features
Interior
Bedrooms & bathrooms
- Bedrooms: 5
- Bathrooms: 5
Primary bedroom
- Features: Room Floor: Hardwood
- Level: Second
- Area: 198.33 Square Feet
- Dimensions: 11'8x17
Bedroom
- Features: Room Floor: Hardwood
- Level: Second
- Area: 131.41 Square Feet
- Dimensions: 12'5x10'7
Bedroom
- Features: Room Floor: Hardwood
- Level: Second
- Area: 125.56 Square Feet
- Dimensions: 13'4x9'5
Bedroom
- Features: Room Floor: Hardwood
- Level: Second
- Area: 124.44 Square Feet
- Dimensions: 9'4x13'4
Bedroom
- Features: Room Floor: Hardwood
- Level: Second
- Area: 117.71 Square Feet
- Dimensions: 9'5x12'6
Other
- Features: Room Floor: Vinyl tile
- Level: Basement
Other
- Features: Room Floor: Tile
- Level: Main
Other
- Features: Room Floor: Tile
- Level: Second
Other
- Features: Room Floor: Tile
- Level: Second
Other
- Features: Room Floor: Tile
- Level: Second
Den
- Features: Room Floor: Hardwood
- Level: Main
- Area: 114.1 Square Feet
- Dimensions: 12'11x8'10
Dining room
- Features: Room Floor: Carpet
- Level: Main
- Area: 162.53 Square Feet
- Dimensions: 12'11x12'7
Family room
- Features: Room Floor: Carpet
- Level: Basement
- Area: 242.83 Square Feet
- Dimensions: 15'6x15'8
Other
- Features: Room Floor: Carpet
- Level: Basement
- Area: 164.71 Square Feet
- Dimensions: 11'2x14'9
Kitchen
- Features: Room Floor: Tile
- Level: Main
- Area: 286.17 Square Feet
- Dimensions: 17x16'10
Laundry
- Features: Room Floor: Tile
- Level: Main
Living room
- Features: Room Floor: Carpet
- Level: Main
- Area: 205.06 Square Feet
- Dimensions: 12'9x16'1
Living room
- Features: Room Floor: Hardwood
- Level: Main
- Area: 248.58 Square Feet
- Dimensions: 13'1x19
Other
- Features: Room Floor: Carpet
- Level: Basement
- Area: 250.97 Square Feet
- Dimensions: 10'10x23'2
Recreation room
- Features: Room Floor: Hardwood
- Level: Basement
- Area: 153.47 Square Feet
- Dimensions: 10'10x14'2
Heating
- Forced Air, Natural Gas
Cooling
- Central Air
Appliances
- Included: Water Heater, Gas Water Heater, Dishwasher Built In, Dryer, Refrigerator, Exhaust Fan, Microwave Hood Fan, Oven Built In, Stove, Washer
Features
- Central Vac Attached, Central Vac Attachments, Vac Power Nozzle
- Windows: Window Treatments
- Basement: Full,Finished,Concrete
- Number of fireplaces: 3
- Fireplace features: Wood Burning
Interior area
- Total structure area: 2,715
- Total interior livable area: 2,715 sqft
Property
Parking
- Total spaces: 5
- Parking features: 2 Car Attached, Garage Door Opnr/Control(S), Interlocking Block
- Attached garage spaces: 2
Features
- Levels: Two
- Stories: 2
- Patio & porch: Deck
- Exterior features: Lawn Back, Lawn Front
- Fencing: Fenced
- Frontage length: 38.35
Lot
- Size: 0.26 Acres
- Features: Irregular Lot, Cul-De-Sac, Trees/Shrubs
Construction
Type & style
- Home type: SingleFamily
- Property subtype: Single Family Residence
Materials
- Brick, Stucco, Wood Siding
- Roof: Asphalt
Condition
- Year built: 1986
Community & HOA
Community
- Security: Alarm Sys Owned
- Subdivision: Adelaide/Churchill
Location
- Region: Saskatoon
Financial & listing details
- Price per square foot: C$313/sqft
- Annual tax amount: C$7,457
- Date on market: 8/6/2026
- Ownership: Freehold
D
Derek Morgan
(306) 880-7653
By pressing Contact Agent, you agree that the real estate professional identified above may call/text you about your search, which may involve use of automated means and pre-recorded/artificial voices. You don't need to consent as a condition of buying any property, goods, or services. Message/data rates may apply. You also agree to our Terms of Use. Zillow does not endorse any real estate professionals. We may share information about your recent and future site activity with your agent to help them understand what you're looking for in a home.
Price history
| Date | Event | Price |
|---|---|---|
| 8/6/2026 | Listed for sale | C$849,900C$313/sqft |
Source: Saskatchewan REALTORS® Association #SK044711 Report a problem | ||
Public tax history
Tax history is unavailable.
Climate risks
Neighborhood: Adelaide
Nearby schools
GreatSchools rating
No schools nearby
We couldn't find any schools near this home.
- C$549,9003 bd3 ba1.4k sqft3415 Calder Cres #8, Saskatoon, SK S7J4Z9For Sale
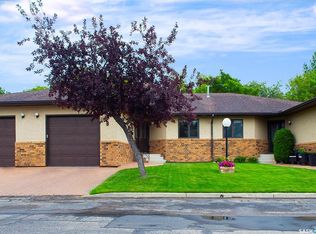
- C$429,0004 bd2 ba1.2k sqft2808 Clarence Ave S, Saskatoon, SK S7J1M8For Sale

- C$449,9005 bd2 ba947 sqft1315 Wilson Cres, Saskatoon, SK S7J3J8For Sale

- C$369,9005 bd2 ba1k sqft1316 McLorg St, Saskatoon, SK S7J0N4For Sale
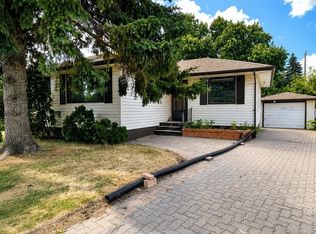
- C$1,300,0004 bd3 ba2.9k sqft214 Mendel Grn, Saskatoon, SK S7J5J7For Sale
- C$--4 bd1 ba1.1k sqft2502 Ewart Ave, Saskatoon, SK S7J1Y8Off Market
- C$309,5003 bd2 ba1k sqft125 Willis Cres #118, Saskatoon, SK S7T0T1For Sale
- C$409,9002 bd2 ba1k sqft105 Willis Cres #101, Saskatoon, SK S7T0N5For Sale
Similar homes
- C$819,9005 bd4 ba2.4k sqft515 Emerald PLACE, Saskatoon, SK S7J 4E4For Sale
 MLS ID #SK044358, Adree Goulding, RE/MAX Saskatoon. Saskatchewan REALTORS® Association
 - C$809,9006 bd4 ba2.4k sqft346 Wakaw CRESCENT, Saskatoon, SK S7J 4E2For Sale
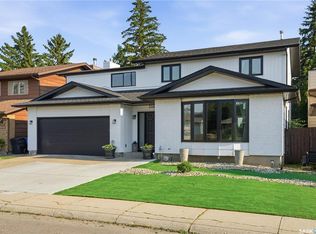 MLS ID #SK044635, Taylor Glen, TRCG The Realty Consultants Group. Saskatchewan REALTORS® Association
 - C$814,9004 bd4 ba2.5k sqft718 Brookhurst LANE, Saskatoon, SK S7V 1G1For Sale
 MLS ID #SK044733, Ryan Bamford, Coldwell Banker Signature. Saskatchewan REALTORS® Association
 - C$589,9004 bd3 ba1.8k sqft522 Delaronde ROAD, Saskatoon, SK S7J 4A8For Sale
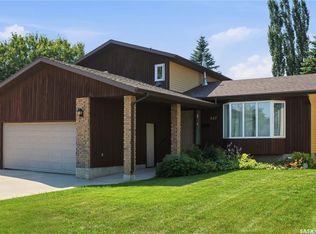 MLS ID #SK044440, Danielle Siemens, Century 21 Fusion. Saskatchewan REALTORS® Association
 - C$619,9004 bd3 ba1.6k sqft110 Stepney CRESCENT, Saskatoon, SK S7T 0A5For SaleMLS ID #SK044416, Mitchell Stretch, Derrick Stretch Realty Inc.. Saskatchewan REALTORS® Association
- C$899,0005 bd3 ba1.8k sqft217 Mount Allison CRESCENT, Saskatoon, SK S7H 4G6For SaleMLS ID #SK043794, Tanya LaRose, Royal LePage Varsity. Saskatchewan REALTORS® Association
- C$799,9004 bd5 ba2.3k sqft3102 Caen STREET, Saskatoon, SK S7M 3N5For SaleMLS ID #SK026819, Richard Reimer Realty Pc Ltd., Boyes Group Realty Inc.. Saskatchewan REALTORS® Association
- C$819,9005 bd5 ba2.4k sqft315 Waters CRESCENT, Saskatoon, SK S7W 0A5For SaleMLS ID #SK043463, Rajandip Singh, Century 21 Fusion. Saskatchewan REALTORS® Association
- C$779,0004 bd4 ba1.8k sqft310 Borlase COVE, Saskatoon, SK S7T 0B7For SaleMLS ID #SK041781, Jeff Will, RE/MAX Saskatoon. Saskatchewan REALTORS® Association
- C$699,9004 bd3 ba1.4k sqft418 Bourgonje COURT, Saskatoon, SK S7S 1L7For SaleMLS ID #SK044700, Philippe Chagnon Real Estate P.C. Inc., Coldwell Banker Signature. Saskatchewan REALTORS® Association
- C$759,9005 bd3 ba1.5k sqft315 Werschner LANE, Saskatoon, SK S7V 0C9For SaleMLS ID #SK043874, Tracy Rosner, Coldwell Banker Signature. Saskatchewan REALTORS® Association
- C$789,9005 bd4 ba2.3k sqft407 Chitek CRESCENT, Saskatoon, SK S7K 5C1For SaleMLS ID #SK043991, Richard Rink, Boyes Group Realty Inc.. Saskatchewan REALTORS® Association
- C$789,9004 bd4 ba2.7k sqft1004 University DRIVE, Saskatoon, SK S7N 0K3For SaleMLS ID #SK039697, Heather Fritz, Boyes Group Realty Inc.. Saskatchewan REALTORS® Association
- C$499,9005 bd2 ba1.3k sqft903 10th STREET E, Saskatoon, SK S7H 0H6For SaleMLS ID #SK044706, Jordan Chilliak, Barry Chilliak Realty Inc.. Saskatchewan REALTORS® Association
- C$899,9004 bd4 ba2.4k sqft735 Wright CRESCENT, Saskatoon, SK S7N 4T8For SaleMLS ID #SK040768, Greg Ma, Boyes Group Realty Inc.. Saskatchewan REALTORS® Association
- C$759,9005 bd4 ba1.7k sqft670 Fast CRESCENT, Saskatoon, SK S7W 0X1For SaleMLS ID #SK044587, Mitchell Stretch, Derrick Stretch Realty Inc.. Saskatchewan REALTORS® Association
- C$649,9004 bd4 ba1.6k sqft435 Pichler CRESCENT, Saskatoon, SK S7V 0H2For SaleMLS ID #SK044277, Aaiela Sheikh, Realty ONE Group Dynamic. Saskatchewan REALTORS® Association
- C$899,0004 bd3 ba1.4k sqft2113 Spadina CRESCENT E, Saskatoon, SK S7K 0C9For SaleMLS ID #SK043362, Linda Pittner, Royal LePage Saskatoon Real Estate. Saskatchewan REALTORS® Association
- C$574,9004 bd4 ba1.3k sqft207 Kolynchuk MANOR, Saskatoon, SK S7T 0W4For SaleMLS ID #SK044557, Bradley Dao, Boyes Group Realty Inc.. Saskatchewan REALTORS® Association
- C$749,0005 bd4 ba1.9k sqft211 Brookshire CRESCENT, Saskatoon, SK S7V 1H1For SaleMLS ID #SK043571, Stacey Edwards, RE/MAX Saskatoon. Saskatchewan REALTORS® Association
