OPEN HOUSE- JULY 19th at 2:30-4:30 pm. Welcome to this exceptional custom-built residence, built in 2015, offering 4 bedrooms, 4 bathrooms, and a versatile den in a thoughtfully designed floor plan that blends style, comfort, and functionality. The bright, defined living space floor features quality finishes, spacious living and dining areas, and a beautifully appointed kitchen with ample cabinetry and workspace. The primary suite provides a private retreat with a well-appointed ensuite, while the additional bedrooms offer flexibility for family and guests. The fully developed basement includes a non-conforming suite with its own separate entrance, kitchen and shared laundry, making it an excellent option for multi-generational living, a private space for grandparents or extended family, guests, or potential mortgage-helper income (buyer to verify all applicable municipal requirements and permitted uses). Conveniently located close to schools, parks, shopping, and other amenities, this well-maintained home combines modern design, quality craftsmanship, and exceptional versatility—an outstanding opportunity for both homeowners and investors.
Active
C$449,900
1031 O AVENUE S, Saskatoon, SK S7M 2T1
4beds
4baths
1,320sqft
Townhouse
Built in 2015
-- sqft lot
$-- Zestimate®
C$341/sqft
C$-- HOA
What's special
Versatile denThoughtfully designed floor planQuality finishesBeautifully appointed kitchenAmple cabinetry and workspaceWell-appointed ensuiteFully developed basement
- 45 days
- 48
- 0
Zillow last checked:
Listing updated:
Listed by:
Susan Ramos,
Realty ONE Group Dynamic
Source: Saskatchewan REALTORS® Association,MLS®#: SK042523Originating MLS®#: Saskatchewan REALTORS® Association
Facts & features
Interior
Bedrooms & bathrooms
- Bedrooms: 4
- Bathrooms: 4
Bedroom
- Features: Room Floor: Laminate
- Level: Second
- Area: 230.71 Square Feet
- Dimensions: 12.03x12.82
Bedroom
- Features: Room Floor: Laminate
- Level: Second
- Area: 170.63 Square Feet
- Dimensions: 9.18x8.99
Bedroom
- Features: Room Floor: Laminate
- Level: Second
- Area: 141.78 Square Feet
- Dimensions: 8.20x9.68
Bedroom
- Features: Room Floor: Vinyl Plank
- Level: Basement
- Area: 306 Square Feet
- Dimensions: 10.84x10.96
Other
- Features: Room Floor: Tile
- Level: Main
Other
- Features: Room Floor: Laminate
- Level: Second
Other
- Features: Room Floor: Laminate
- Level: Second
Other
- Features: Room Floor: Tile
- Level: Basement
Den
- Features: Room Floor: Vinyl Plank
- Level: Basement
- Area: 135.76 Square Feet
- Dimensions: 7.89x9.5
Dining room
- Features: Room Floor: Laminate
- Level: Main
- Area: 108 Square Feet
- Dimensions: 9x12
Kitchen
- Features: Room Floor: Laminate
- Level: Main
- Area: 108 Square Feet
- Dimensions: 9x12
Other
- Features: Room Floor: Vinyl Plank
- Level: Basement
- Area: 56.5 Square Feet
- Dimensions: 6x9.5
Living room
- Features: Room Floor: Laminate
- Level: Main
- Area: 120 Square Feet
- Dimensions: 10x12
Heating
- Forced Air, Natural Gas
Appliances
- Included: Water Heater, Gas Water Heater, Dishwasher Built In, Dryer, Refrigerator, Microwave Hood Fan, Stove, Washer
Features
- Basement: Full,Finished,Sump Pump,Concrete
- Has fireplace: No
Interior area
- Total structure area: 1,320
- Total interior livable area: 1,320 sqft
Property
Parking
- Total spaces: 5
- Parking features: 2 Car Detached, Triple Driveway
- Garage spaces: 2
- Has uncovered spaces: Yes
- Details: Parking Size: 18.0x20.0
Features
- Levels: Two
- Stories: 2
- Patio & porch: Deck
- Exterior features: Balcony
- Fencing: Partial
- Frontage length: 24.88
Lot
- Size: 3,001 Square Feet
- Dimensions: 120.62
- Features: Backs on to Park/Green Space, Irregular Lot, Trees/Shrubs
Construction
Type & style
- Home type: MultiFamily
- Property subtype: Townhouse
- Attached to another structure: Yes
Materials
- Siding, Vinyl Siding
- Roof: Asphalt
Condition
- Year built: 2015
Community & HOA
Community
- Security: Alarm Sys Owned
- Subdivision: King George
Location
- Region: Saskatoon
Financial & listing details
- Price per square foot: C$341/sqft
- Annual tax amount: C$3,537
- Date on market: 7/17/2026
- Ownership: Freehold
Price history
| Date | Event | Price |
|---|---|---|
| 8/5/2026 | Price change | C$449,900-10%C$341/sqft |
Source: Saskatchewan REALTORS® Association #SK042523 Report a problem | ||
| 7/17/2026 | Listed for sale | C$499,900C$379/sqft |
Source: Saskatchewan REALTORS® Association #SK042523 Report a problem | ||
Public tax history
Tax history is unavailable.
Climate risks
Neighborhood: King George
Nearby schools
GreatSchools rating
No schools nearby
We couldn't find any schools near this home.
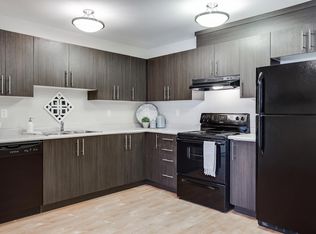
- C$--2 bd1 ba859 sqft3134 11th St W #2B-1BA-859SQFT, Saskatoon, SK S7M1H1Off Market
- C$--1 bd1 ba616 sqft3134 11th St W #1B-1BA-616SQFT, Saskatoon, SK S7M1H1Off Market
- C$--3 bd1 ba971 sqft3134 11th St W #8024491AC, Saskatoon, SK S7M1H1Off Market
- C$1,6982 bd1 ba859 sqft3134 11th St W #464221, Saskatoon, SK S7M1H1For Rent

Similar homes
- C$439,9004 bd2 ba1.2k sqft2525 McPherson AVENUE, Saskatoon, SK S7J 0T2For Sale
 MLS ID #SK046986, Jocelyne G Petryshyn, RE/MAX Shoreline Realty. Saskatchewan REALTORS® Association
 - C$409,9005 bd2 ba1.3k sqft1502 Lorne AVENUE, Saskatoon, SK S7H 1Y1For Sale
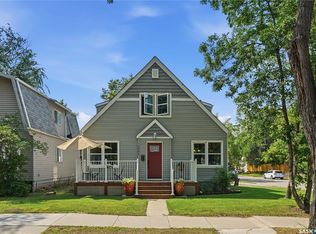 MLS ID #SK047043, Jonathan Katsiris, The Agency Saskatoon. Saskatchewan REALTORS® Association
 - C$429,9005 bd2 ba1k sqft2213 Coy AVENUE, Saskatoon, SK S7M 0J4For Sale
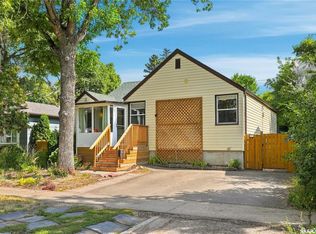 MLS ID #SK047078, Sheri Willick Realty P.C. Inc., Coldwell Banker Signature. Saskatchewan REALTORS® Association
 - C$459,9002 bd2 ba1.8k sqftUNIT 204-211 D AVENUE N, Saskatoon, SK S7L 1M6For Sale
 MLS ID #SK046828, Mary Ann Walker, Century 21 Fusion. Saskatchewan REALTORS® Association
