Welcome to this beautifully maintained 1,617 sq. ft. 1.5-storey home, offering the perfect blend of classic character, warmth, and everyday value in the desirable Haultain neighbourhood. Step inside to discover a spacious, sunlit living and dining area designed to create an inviting atmosphere for hosting family and friends year-round. The efficiently laid-out kitchen comes fully equipped with ample cabinetry & counter space, and all appliances included. For added convenience, the main floor also features a bedroom and a full 4-piece bathroom. Upstairs, the thoughtful floor plan continues with three generously sized bedrooms alongside an additional 4-piece bathroom. Downstairs, the fully finished basement significantly expands your living space! Enjoy relaxing in the large family room, complete with a fifth bedroom, a third 4-piece bathroom, a dedicated laundry area, and tons of storage space. Step outside to your backyard retreat, featuring a patio area, storage shed, and ample green space to enjoy the beautiful Saskatoon summers. Parking is a breeze with a single detached garage (14x24) and a convenient carport. Boasting immense pride of ownership, this move-in-ready gem offers added comfort with central air conditioning, a central vacuum system, underground sprinklers, and key updates including a newer water heater (~2022), shingles (~2014), and furnace (~2009). Perfectly located just steps from premier schools, beautiful parks, public transit, and local shopping amenities. Welcome home!
Active
C$529,900
1519 Munroe AVENUE S, Saskatoon, SK S7H 2G6
5beds
3baths
1,617sqft
Single Family Residence
Built in 1960
6,263 Square Feet Lot
$-- Zestimate®
C$328/sqft
C$-- HOA
What's special
Efficiently laid-out kitchenAll appliances includedFully finished basementDedicated laundry areaTons of storage spaceBackyard retreatPatio area
- 3 days
- 76
- 3
Zillow last checked:
Listing updated:
Listed by:
Jennifer McArthur,
Realty Executives Saskatoon
Source: Saskatchewan REALTORS® Association,MLS®#: SK046903Originating MLS®#: Saskatchewan REALTORS® Association
Facts & features
Interior
Bedrooms & bathrooms
- Bedrooms: 5
- Bathrooms: 3
Primary bedroom
- Features: Room Floor: Carpet
- Level: Second
- Area: 168.43 Square Feet
- Dimensions: 11.02x15.01
Bedroom
- Features: Room Floor: Laminate
- Level: Main
- Area: 94.25 Square Feet
- Dimensions: 9.08x9.09
Bedroom
- Features: Room Floor: Carpet
- Level: Second
- Area: 116.67 Square Feet
- Dimensions: 13.04x8.09
Bedroom
- Features: Room Floor: Carpet
- Level: Second
- Area: 97.38 Square Feet
- Dimensions: 10.03x9.06
Bedroom
- Features: Room Floor: Vinyl
- Level: Basement
- Area: 89.83 Square Feet
- Dimensions: 11.00x8.02
Other
- Features: Room Floor: Linoleum
- Level: Main
Other
- Features: Room Floor: Linoleum
- Level: Second
Other
- Features: Room Floor: Linoleum
- Level: Basement
Dining room
- Features: Room Floor: Carpet
- Level: Main
- Area: 196.88 Square Feet
- Dimensions: 18.09x10.06
Family room
- Features: Room Floor: Carpet
- Level: Basement
- Area: 198.44 Square Feet
- Dimensions: 18.09x10.07
Foyer
- Features: Room Floor: Linoleum
- Level: Main
- Area: 47.28 Square Feet
- Dimensions: 7.08x6.02
Kitchen
- Features: Room Floor: Linoleum
- Level: Main
- Area: 116.31 Square Feet
- Dimensions: 8.10x13.02
Laundry
- Features: Room Floor: Linoleum
- Level: Basement
- Area: 105.88 Square Feet
- Dimensions: 10.06x10.01
Living room
- Features: Room Floor: Carpet
- Level: Main
- Area: 193.75 Square Feet
- Dimensions: 18.09x10.04
Utility room
- Features: Room Floor: Concrete
- Level: Basement
Heating
- Forced Air, Natural Gas
Cooling
- Central Air
Appliances
- Included: Water Heater, Gas Water Heater, Dishwasher Built In, Dryer, Refrigerator, Exhaust Fan, Stove, Washer
Features
- Floating Shelves, Central Vac Attached, Central Vac Attachments, Vac Power Nozzle
- Windows: Window Treatments
- Basement: Full,Finished,Concrete,Separate Entry
- Number of fireplaces: 3
- Fireplace features: Electric
Interior area
- Total structure area: 1,617
- Total interior livable area: 1,617 sqft
Property
Parking
- Total spaces: 2
- Parking features: 1 Car Detached, Carport, Garage Door Opnr/Control(S), Concrete Driveway, Single Driveway
- Garage spaces: 1
- Has carport: Yes
- Has uncovered spaces: Yes
- Details: Parking Size: 24.0x14.0
Features
- Levels: One and One Half
- Stories: 1
- Patio & porch: Patio
- Exterior features: Lawn Back, Lawn Front
- Fencing: Fenced
- Frontage length: 50.00
Lot
- Size: 6,263 Square Feet
- Dimensions: 125
- Features: Rectangular Lot, Trees/Shrubs, Underground Sprinkler
Details
- Additional structures: Shed(s)
Construction
Type & style
- Home type: SingleFamily
- Property subtype: Single Family Residence
Materials
- Siding, Wood Siding
- Roof: Asphalt
Condition
- Year built: 1960
Community & HOA
Community
- Subdivision: Haultain
Location
- Region: Saskatoon
Financial & listing details
- Price per square foot: C$328/sqft
- Annual tax amount: C$4,717
- Date on market: 8/28/2026
- Exclusions: Water Softener
- Ownership: Freehold
Price history
| Date | Event | Price |
|---|---|---|
| 8/28/2026 | Listed for sale | C$529,900C$328/sqft |
Source: Saskatchewan REALTORS® Association #SK046903 Report a problem | ||
Public tax history
Tax history is unavailable.
Climate risks
Neighborhood: Haultain
Nearby schools
GreatSchools rating
No schools nearby
We couldn't find any schools near this home.

Similar homes
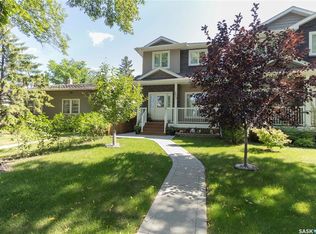
- C$499,0003 bd2 ba1.2k sqft1305 Cairns AVENUE, Saskatoon, SK S7H 2H3For Sale
 MLS ID #SK046822, Valerie Hertz, RE/MAX Saskatoon. Saskatchewan REALTORS® Association
 - C$459,9004 bd2 ba1.1k sqft1810 Cairns AVENUE, Saskatoon, SK S7H 2J1For Sale
 MLS ID #SK046800, Brent Herman, Realty Executives Saskatoon. Saskatchewan REALTORS® Association
 - C$574,9004 bd2 ba1.1k sqft74 Mcaskill CRESCENT, Saskatoon, SK S7J 2P6For Sale
 MLS ID #SK047117, Joshua Epp, Realty Executives Saskatoon. Saskatchewan REALTORS® Association
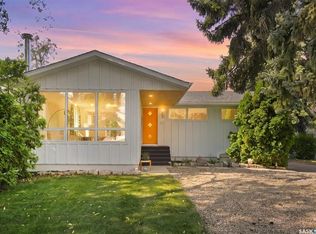
 - C$574,9004 bd3 ba1.1k sqft22 Brown CRESCENT, Saskatoon, SK S7J 2R8For Sale
 MLS ID #SK046870, Chris May, RE/MAX Saskatoon. Saskatchewan REALTORS® Association
