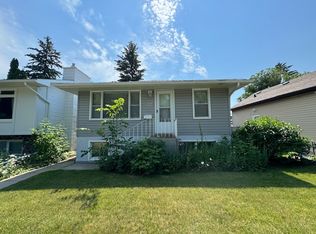
Step inside to an inviting open-concept floor plan featuring an oak kitchen designed for everyday living. Complete with a large center island and plenty of workspace, it's the perfect setting for preparing meals and gathering with family and friends. The main floor also features a spacious 4-piece bathroom with a relaxing jetted tub. A second-story addition provides two generous bedrooms, offering flexibility and additional living space. Outside, you'll discover a beautifully manicured backyard that serves as your own private oasis. Filled with established perennial gardens and mature landscaping, this peaceful retreat offers plenty of room to add a future garage. Whether you're enjoying a quiet morning coffee, tending to the garden, or entertaining family and friends, this exceptional outdoor space is sure to impress. While the home could benefit from some TLC and updating, it presents an excellent opportunity for buyers looking to add their own style and build equity. With its charming appeal, and prime location close to schools, parks, shopping, and all the amenities of 8th Street, this property offers incredible potential to make it truly your own. Don't miss this opportunity—call today to schedule your private viewing!
Active
C$354,900
1003 6TH STREET E, Saskatoon, SK S7H 1E1
2beds
1baths
1,336sqft
Single Family Residence
Built in 1961
4,687 Square Feet Lot
$-- Zestimate®
C$266/sqft
C$-- HOA
What's special
Inviting open-concept floor planLarge center islandPlenty of workspaceRelaxing jetted tubTwo generous bedroomsBeautifully manicured backyardPrivate oasis
- 77 days
- 193
- 4
Zillow last checked:
Listing updated:
Listed by:
Lisa Kloeble,
eXp Realty
Source: Saskatchewan REALTORS® Association,MLS®#: SK039128Originating MLS®#: Saskatchewan REALTORS® Association
Facts & features
Interior
Bedrooms & bathrooms
- Bedrooms: 2
- Bathrooms: 1
Bedroom
- Features: Room Floor: Carpet
- Level: Second
- Area: 203.86 Square Feet
- Dimensions: 14'11x13'8
Bedroom
- Features: Room Floor: Carpet
- Level: Second
- Area: 150 Square Feet
- Dimensions: 12'6x12
Other
- Features: Room Floor: Vinyl
- Level: Main
- Area: 142.95 Square Feet
- Dimensions: 14'11x9'7
Dining room
- Features: Room Floor: Vinyl
- Level: Main
- Area: 162.17 Square Feet
- Dimensions: 10'1x16'1
Kitchen
- Features: Room Floor: Vinyl
- Level: Main
- Area: 99 Square Feet
- Dimensions: 8'3x12'0
Living room
- Features: Room Floor: Laminate
- Level: Main
- Area: 372.13 Square Feet
- Dimensions: 19'6x19'1
Heating
- Forced Air, Natural Gas
Appliances
- Included: Water Heater, Gas Water Heater, Dryer, Refrigerator, Stove, Washer
Features
- Floating Shelves
- Windows: Window Treatments
- Basement: Partial,Unfinished,Concrete
- Has fireplace: No
Interior area
- Total structure area: 1,336
- Total interior livable area: 1,336 sqft
Video & virtual tour
Property
Parking
- Total spaces: 2
- Parking features: No Garage, Parking Spaces, Gravel
- Has uncovered spaces: Yes
Features
- Levels: One and One Half
- Stories: 1
- Patio & porch: Deck
- Exterior features: Garden, Lawn Back, Lawn Front
- Fencing: Fenced
- Frontage length: 37.50
Lot
- Size: 4,687 Square Feet
- Features: Rectangular Lot, Trees/Shrubs, Underground Sprinkler
Details
- Additional structures: Shed(s)
- Other equipment: Satellite Dish
Construction
Type & style
- Home type: SingleFamily
- Property subtype: Single Family Residence
Materials
- Stucco
- Roof: Asphalt
Condition
- Year built: 1961
Community & HOA
Community
- Subdivision: Haultain
Location
- Region: Saskatoon
Financial & listing details
- Price per square foot: C$266/sqft
- Annual tax amount: C$3,001
- Date on market: 6/15/2026
- Exclusions: Water Softener
- Ownership: Freehold
Price history
| Date | Event | Price |
|---|---|---|
| 8/7/2026 | Price change | C$354,900-4.1%C$266/sqft |
Source: Saskatchewan REALTORS® Association #SK039128 Report a problem | ||
| 7/10/2026 | Price change | C$369,900-2.6%C$277/sqft |
Source: Saskatchewan REALTORS® Association #SK039128 Report a problem | ||
| 6/15/2026 | Listed for sale | C$379,900C$284/sqft |
Source: Saskatchewan REALTORS® Association #SK039128 Report a problem | ||
Public tax history
Tax history is unavailable.
Climate risks
Neighborhood: Haultain
Nearby schools
GreatSchools rating
No schools nearby
We couldn't find any schools near this home.
Similar homes
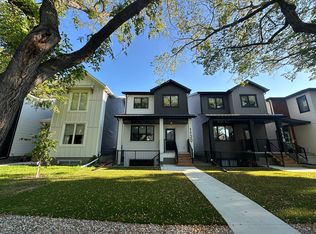
- C$409,9003 bd2 ba912 sqft816 4th STREET E, Saskatoon, SK S7H 1K4For Sale
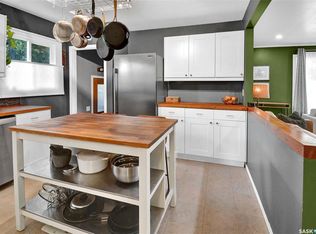 MLS ID #SK046706, Linda Pittner, Royal LePage Saskatoon Real Estate. Saskatchewan REALTORS® Association
 - C$409,9005 bd2 ba1.3k sqft1502 Lorne AVENUE, Saskatoon, SK S7H 1Y1For Sale
 MLS ID #SK047043, Jonathan Katsiris, The Agency Saskatoon. Saskatchewan REALTORS® Association
 - C$354,9005 bd2 ba1k sqft738 Weldon AVENUE, Saskatoon, SK S7M 2V2For Sale
 MLS ID #SK045900, Brett Zelensky, Boyes Group Realty Inc.. Saskatchewan REALTORS® Association
 - C$499,0003 bd2 ba1.2k sqft1305 Cairns AVENUE, Saskatoon, SK S7H 2H3For Sale
 MLS ID #SK046822, Valerie Hertz, RE/MAX Saskatoon. Saskatchewan REALTORS® Association
