Welcome to 22 Brown Crescent, a fully transformed 1150sqft bungalow offering unparalleled modern comfort in Saskatoon’s highly desirable, family-friendly Adelaide Churchill area. Steps from local schools, pristine parks, and convenient amenities in Avalon and Stonebridge, this move-in-ready home has been meticulously updated from top to bottom with an uncompromising commitment to quality. Step inside to find a beautifully updated, open-concept interior that flows seamlessly from room to room. The freshly painted main floor features premium engineered hardwood, durable tile, and plush carpeting, accented by brand-new trim and baseboards. At the heart of this inviting layout is a stunning gourmet kitchen outfitted with custom Superior cabinets, sleek quartz countertops, a vented range hood, and premium newer appliances, including a 2023 dishwasher. The luxury continues across three fully renovated bathrooms, each boasting custom tile surrounds, updated fixtures, modern vanities, and a spa-like curbless shower. The striking exterior showcases pride of ownership, featuring premium, low-maintenance Hardie board siding with one-inch exterior insulation on the house (2019) and matching siding on the detached 24’x20’ garage. Other major updates include new shingles and vents by Wintringham Roofing (2023), newer eaves, soffits, fascia, updated windows, and modern exterior doors. Outdoor transformations continue with professionally redesigned interlocking brick landscaping by Keystone, a treated-wood deck with an integrated privacy wall (2020), a newer sub-panel in the garage, and a convenient gas BBQ hookup, creating an idyllic backyard oasis for entertaining. This beautifully situated property places families within walking distance of top-rated schools like Hugh Cairns V.C. School and Prince Philip School, while offering easy access to Churchill Park and vibrant shopping, dining, and professional services along the nearby Stonebridge and Avalon corridors.
Active
C$574,900
22 Brown CRESCENT, Saskatoon, SK S7J 2R8
4beds
3baths
1,150sqft
Single Family Residence
Built in 1966
5,884 Square Feet Lot
$-- Zestimate®
C$500/sqft
C$-- HOA
What's special
Beautifully updated open-concept interiorFreshly painted main floorPremium engineered hardwoodDurable tilePlush carpetingBrand-new trim and baseboardsStunning gourmet kitchen
- 3 days
- 115
- 6
Zillow last checked:
Listing updated:
Listed by:
Chris May,
RE/MAX Saskatoon
Source: Saskatchewan REALTORS® Association,MLS®#: SK046870Originating MLS®#: Saskatchewan REALTORS® Association
Facts & features
Interior
Bedrooms & bathrooms
- Bedrooms: 4
- Bathrooms: 3
Primary bedroom
- Features: Room Floor: Carpet
- Level: Main
- Area: 128.13 Square Feet
- Dimensions: 10.3x12.6
Bedroom
- Features: Room Floor: Carpet
- Level: Main
- Area: 91 Square Feet
- Dimensions: 9.4x9.9
Bedroom
- Features: Room Floor: Carpet
- Level: Main
- Area: 91 Square Feet
- Dimensions: 9.4x9.9
Bedroom
- Features: Room Floor: Carpet
- Level: Basement
- Area: 340.58 Square Feet
- Dimensions: 15.3x22.4
Other
- Features: Room Floor: Tile
- Level: Main
- Area: 39.28 Square Feet
- Dimensions: 4.8x8.5
Other
- Features: Room Floor: Tile
- Level: Main
- Area: 34.03 Square Feet
- Dimensions: 4.1x8.4
Other
- Features: Room Floor: Vinyl tile
- Level: Basement
- Area: 55 Square Feet
- Dimensions: 5x11
Dining room
- Features: Room Floor: Engineered Hardwood
- Level: Main
- Area: 134.75 Square Feet
- Dimensions: 11x12.3
Family room
- Features: Room Floor: Carpet
- Level: Basement
- Area: 203.15 Square Feet
- Dimensions: 12.3x16.7
Foyer
- Features: Room Floor: Engineered Hardwood
- Level: Main
- Area: 25.88 Square Feet
- Dimensions: 4.6x5.9
Other
- Features: Room Floor: Carpet
- Level: Basement
- Area: 212.47 Square Feet
- Dimensions: 12.1x17.7
Kitchen
- Features: Room Floor: Engineered Hardwood
- Level: Main
- Area: 160.42 Square Feet
- Dimensions: 11x14.7
Other
- Features: Room Floor: Concrete
- Level: Basement
- Area: 110.19 Square Feet
- Dimensions: 10.3x10.9
Living room
- Features: Room Floor: Engineered Hardwood
- Level: Main
- Area: 216.67 Square Feet
- Dimensions: 13.4x16.3
Storage
- Features: Room Floor: Concrete
- Level: Basement
- Area: 95.28 Square Feet
- Dimensions: 8.2x11.8
Heating
- Forced Air, Natural Gas
Appliances
- Included: Water Heater, Gas Water Heater, Dishwasher Built In, Dryer, Refrigerator, Exhaust Fan, Microwave, Stove, Washer
Features
- Central Vac Attached, Central Vac Attachments, Vac Power Nozzle
- Windows: Window Treatments
- Basement: Full,Finished,Concrete
- Has fireplace: No
Interior area
- Total structure area: 1,150
- Total interior livable area: 1,150 sqft
Video & virtual tour
Property
Parking
- Total spaces: 5
- Parking features: 2 Car Detached, Parking Spaces, Garage Door Opnr/Control(S), Asphalt, Single Driveway
- Garage spaces: 2
- Has uncovered spaces: Yes
- Details: Parking Size: 24.0x20.0
Features
- Patio & porch: Deck
- Exterior features: Lawn Back, Lawn Front
- Fencing: Partial
- Frontage length: 55.00
Lot
- Size: 5,884 Square Feet
- Dimensions: 107
- Features: Trees/Shrubs
Construction
Type & style
- Home type: SingleFamily
- Architectural style: Bungalow
- Property subtype: Single Family Residence
Materials
- Composite Siding
- Roof: Asphalt
Condition
- Year built: 1966
Community & HOA
Community
- Subdivision: Adelaide/Churchill
Location
- Region: Saskatoon
Financial & listing details
- Price per square foot: C$500/sqft
- Annual tax amount: C$4,173
- Date on market: 8/28/2026
- Exclusions: Water Softener
- Ownership: Freehold
Price history
| Date | Event | Price |
|---|---|---|
| 8/28/2026 | Listed for sale | C$574,900C$500/sqft |
Source: Saskatchewan REALTORS® Association #SK046870 Report a problem | ||
Public tax history
Tax history is unavailable.
Climate risks
Neighborhood: Adelaide
Nearby schools
GreatSchools rating
No schools nearby
We couldn't find any schools near this home.
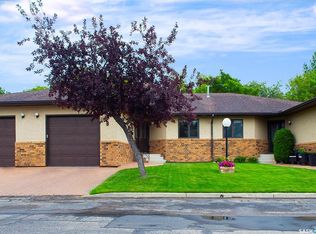

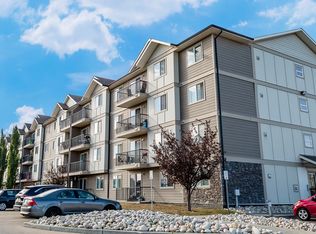
Similar homes
- C$574,9004 bd2 ba1.1k sqft74 Mcaskill CRESCENT, Saskatoon, SK S7J 2P6For Sale
 MLS ID #SK047117, Joshua Epp, Realty Executives Saskatoon. Saskatchewan REALTORS® Association
 - C$509,9004 bd3 ba1k sqft39 Brown CRESCENT, Saskatoon, SK S7J 2R9For Sale
 MLS ID #SK046241, Tim Kingdon, Coldwell Banker Signature. Saskatchewan REALTORS® Association
 - C$599,9004 bd3 ba1.6k sqft110 Stepney CRESCENT, Saskatoon, SK S7T 0A5For Sale
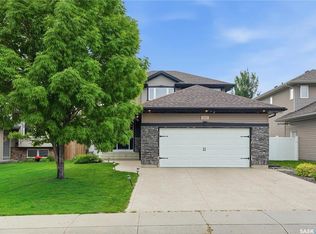 MLS ID #SK046934, Mitchell Stretch, Derrick Stretch Realty Inc.. Saskatchewan REALTORS® Association
 - C$529,9005 bd3 ba1.6k sqft1519 Munroe AVENUE S, Saskatoon, SK S7H 2G6For Sale
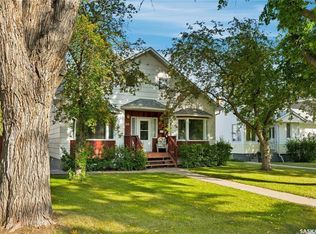 MLS ID #SK046903, Jennifer McArthur, Realty Executives Saskatoon. Saskatchewan REALTORS® Association
