Welcome to #42-3415 Calder Cres, located in the sought-after gated community of Oasis Manor. Snowbirds and empty nesters—this may be the one you’ve been waiting for! This exceptional end-unit bungalow townhome has been lovingly maintained by the same family for more than 30 years and has undergone an extensive top-to-bottom renovation in recent years. The quality of the fit and finish rivals that of any high-end new build in the city. The main floor offers an inviting open-concept layout designed for both everyday living and entertaining. The custom kitchen features dovetail wood drawers, soft-close hardware, under-cabinet lighting, quartz countertops, tile backsplash and high-end appliances, including an induction stove. The spacious living area includes a convenient walk-up bar, creating the perfect setting for entertaining guests. The impressive primary suite offers a spa-inspired ensuite complete with a walk-in shower with glass doors, dual sinks, and a separate vanity area. A beautifully finished main-floor office features extensive built-in cabinetry and a custom desk. Main-floor laundry and a convenient 2 piece bathroom complete this level. The fully developed basement provides plenty of additional living space, including a family room, bedroom, 3pc bathroom, den, games/storage room & built-in storage closets. The attached 20'x22' double garage features direct entry, insulated, gas heater, and durable polyaspartic flooring. Outside, enjoy the beautifully treed courtyard with a desirable southern exposure. The peaceful setting provides a wonderful backdrop for relaxing and enjoying your new home. With its extensive renovations, exceptional craftsmanship, abundant storage, and sought-after location, this home truly needs to be seen to be appreciated. Pictures simply do not do it justice! Pets are permitted with restrictions. Call your REALTOR® today to book your private viewing—you won’t want to miss this one!
Conditional sale
C$649,900
UNIT 42-3415 Calder CRESCENT, Saskatoon, SK S7J 4Z9
2beds
3baths
1,104sqft
Townhouse
Built in 1988
-- sqft lot
$-- Zestimate®
C$589/sqft
C$429/mo HOA
What's special
Exceptional end-unit bungalow townhomeExtensive top-to-bottom renovationInviting open-concept layoutCustom kitchenDovetail wood drawersSoft-close hardwareUnder-cabinet lighting
- 1 day |
- 18 |
- 0 |
Zillow last checked:
Listing updated:
Listed by:
Sean Wilson,
RE/MAX Saskatoon
Source: Saskatchewan REALTORS® Association,MLS®#: SK046546Originating MLS®#: Saskatchewan REALTORS® Association
Facts & features
Interior
Bedrooms & bathrooms
- Bedrooms: 2
- Bathrooms: 3
Primary bedroom
- Features: Room Floor: Vinyl Plank
- Level: Main
- Area: 147.19 Square Feet
- Dimensions: 11.3x13.1
Bedroom
- Features: Room Floor: Carpet
- Level: Basement
- Area: 123.47 Square Feet
- Dimensions: 10.7x11.8
Other
- Features: Room Floor: Vinyl tile
- Level: Main
- Area: 53.13 Square Feet
- Dimensions: 8.6x6.3
Other
- Features: Room Floor: Vinyl tile
- Level: Basement
- Area: 60.15 Square Feet
- Dimensions: 10.2x5.11
Other
- Features: Room Floor: Vinyl tile
- Level: Main
- Area: 72.19 Square Feet
- Dimensions: 11.3x6.5
Den
- Features: Room Floor: Vinyl Plank
- Level: Basement
- Area: 138.85 Square Feet
- Dimensions: 10.9x12.11
Dining room
- Features: Room Floor: Vinyl Plank
- Level: Main
- Area: 48.13 Square Feet
- Dimensions: 8.3x5.10
Family room
- Features: Room Floor: Carpet
- Level: Basement
- Area: 401.56 Square Feet
- Dimensions: 21.5x18.9
Foyer
- Features: Room Floor: Vinyl Plank
- Level: Main
- Area: 36.89 Square Feet
- Dimensions: 5.4x6.11
Kitchen
- Features: Room Floor: Vinyl Plank
- Level: Main
- Area: 249.89 Square Feet
- Dimensions: 14.5x17.4
Laundry
- Features: Room Floor: Vinyl tile
- Level: Main
Living room
- Features: Room Floor: Vinyl Plank
- Level: Main
- Area: 307.67 Square Feet
- Dimensions: 17.9x17.4
Office
- Features: Room Floor: Vinyl Plank
- Level: Main
- Area: 122.11 Square Feet
- Dimensions: 9.4x13.1
Storage
- Features: Room Floor: Carpet
- Level: Basement
- Area: 125.42 Square Feet
- Dimensions: 10.9x11.8
Utility room
- Features: Room Floor: Concrete
- Level: Basement
- Area: 73.67 Square Feet
- Dimensions: 11.4x6.6
Heating
- Forced Air, Natural Gas, Heating Source In Unit
Cooling
- Central Air
Appliances
- Included: Water Heater, Gas Water Heater, Dishwasher Built In, Dryer, Refrigerator, Microwave Hood Fan, Stove, Washer
- Laundry: In Unit
Features
- T.V. Mounts, Central Vac Attached, Central Vac Attachments, Vac Power Nozzle, Storage
- Windows: Window Treatments
- Basement: Full,Finished,Concrete
- Has fireplace: No
Interior area
- Total structure area: 1,104
- Total interior livable area: 1,104 sqft
Property
Parking
- Total spaces: 4
- Parking features: Guest, 2 Car Attached, Garage Door Opnr/Control(S), Heated Garage, Concrete Driveway, Double Driveway
- Attached garage spaces: 2
- Uncovered spaces: 4
- Details: Parking Size: 22.0x20.0
Features
- Patio & porch: Deck
- Exterior features: Lawn Back, Lawn Front, Other
Lot
- Features: Backs on to Park/Green Space, Trees/Shrubs, Underground Sprinkler
Construction
Type & style
- Home type: Townhouse
- Architectural style: Bungalow
- Property subtype: Townhouse
- Attached to another structure: Yes
Materials
- Brick, Stucco
- Roof: Asphalt
Condition
- Year built: 1988
Community & HOA
Community
- Features: Gated
- Security: Alarm Sys Owned
- Subdivision: Adelaide/Churchill
HOA
- Has HOA: Yes
- Services included: Common Area Maintenance, Maintenance Structure, Insurance (Common), Maintenance Grounds, Reserve Fund, Snow Removal, Water
- HOA fee: C$429 monthly
Location
- Region: Saskatoon
Financial & listing details
- Price per square foot: C$589/sqft
- Annual tax amount: C$3,595
- Date on market: 8/25/2026
- Ownership: Condominium
Price history
| Date | Event | Price |
|---|---|---|
| 8/25/2026 | Listed for sale | C$649,900C$589/sqft |
Source: Saskatchewan REALTORS® Association #SK046546 Report a problem | ||
Public tax history
Tax history is unavailable.
Climate risks
Neighborhood: Adelaide
Nearby schools
GreatSchools rating
No schools nearby
We couldn't find any schools near this home.
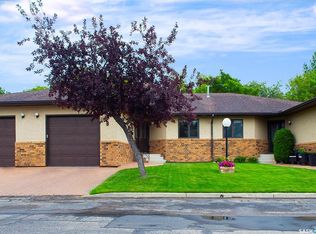
- C$549,9003 bd3 ba1.4k sqft3415 Calder Cres #8, Saskatoon, SK S7J4Z9For Sale
- C$584,9007 bd3 ba1.5k sqft2709 Ferguson Ave, Saskatoon, SK S7J1P1For Sale

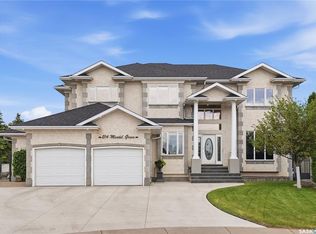
- C$1,300,0004 bd3 ba2.9k sqft214 Mendel Grn, Saskatoon, SK S7J5J7For Sale
- C$509,9004 bd3 ba1k sqft39 Brown Cres, Saskatoon, SK S7J2R9For Sale

- C$173,5002 bd1 ba737 sqft605 Wilson Cres #9, Saskatoon, SK S7J2M2For Sale
- C$--1 bd1 ba-- sqft602 Hopkins St, Saskatoon, SK S7J0N2Off Market
- C$--1 bd1 ba-- sqft602 Hopkins St #1-BEDROOM, Saskatoon, SK S7J0N2Off Market
- C$--2 bd1 ba-- sqft602 Hopkins St #2-BEDROOM, Saskatoon, SK S7J0N2Off Market
Similar homes
- C$549,9003 bd3 ba1.4k sqftOasis Manor, Saskatoon, SK S7J 4Z9For SaleMLS ID #SK037842, Lloyd McLean, Coldwell Banker Signature. Saskatchewan REALTORS® Association
- C$599,9004 bd3 ba1.6k sqft110 Stepney CRESCENT, Saskatoon, SK S7T 0A5For Sale
 MLS ID #SK046450, Mitchell Stretch, Derrick Stretch Realty Inc.. Saskatchewan REALTORS® Association
 - C$615,0005 bd4 ba1.3k sqft1410 Coy AVENUE, Saskatoon, SK S7M 0H4For Sale
 MLS ID #SK046520, Leslie Wotherspoon, RE/MAX Saskatoon. Saskatchewan REALTORS® Association
 - C$419,9002 bd4 ba1.3k sqftCopperwood Village, Saskatoon, SK S7T 0C7For Sale
 MLS ID #SK046404, Clark Dziadyk, Coldwell Banker Signature. Saskatchewan REALTORS® Association
 - C$650,0003 bd3 ba1.6k sqft1035 3rd STREET E, Saskatoon, SK S7H 1M8For SaleMLS ID #SK044783, Sheila Ashdown, Century 21 Fusion. Saskatchewan REALTORS® Association
- C$589,9003 bd3 ba1.1k sqft1813 Cameron AVENUE, Saskatoon, SK S7H 3N2For SaleMLS ID #SK046316, Myra Kirk, Realty Executives Saskatoon. Saskatchewan REALTORS® Association
- C$629,9004 bd3 ba1.2k sqft1710 Cameron AVENUE, Saskatoon, SK S7H 3N3For SaleMLS ID #SK045680, Derrick Stretch, Derrick Stretch Realty Inc.. Saskatchewan REALTORS® Association
- C$469,9005 bd3 ba1.1k sqft19 Barr PLACE, Saskatoon, SK S7M 4G1For SaleMLS ID #SK046507, May Liang, Royal LePage Varsity. Saskatchewan REALTORS® Association
- C$439,9003 bd1 ba890 sqft1909 William AVENUE, Saskatoon, SK S7J 1A1For SaleMLS ID #SK046836, Don Jagoe, Realty Executives Saskatoon. Saskatchewan REALTORS® Association
- C$469,9002 bd4 ba1k sqftVillagio, Saskatoon, SK S7N 0P6For SaleMLS ID #SK046039, Mitchell Stretch, Derrick Stretch Realty Inc.. Saskatchewan REALTORS® Association
- C$614,9004 bd3 ba1.2k sqft238 Beechmont CRESCENT, Saskatoon, SK S7V 1C8For SaleMLS ID #SK044435, Courtney Tait, Realty Executives Saskatoon. Saskatchewan REALTORS® Association
- C$749,9002 bd3 ba1.1k sqftThe Pinnacles, Saskatoon, SK S7T 0W9For SaleMLS ID #SK043089, Jesse Renneberg, Realty Executives Saskatoon. Saskatchewan REALTORS® Association
- C$579,9005 bd3 ba1.2k sqft306 Kucey CRESCENT, Saskatoon, SK S7N 4T2For SaleMLS ID #SK045277, Clark Dziadyk, Coldwell Banker Signature. Saskatchewan REALTORS® Association
- C$539,9005 bd3 ba1.2k sqft725 7th STREET E, Saskatoon, SK S7H 0Y1For SaleMLS ID #SK044165, Colin Thomas, Boyes Group Realty Inc.. Saskatchewan REALTORS® Association
- C$434,9004 bd3 ba1k sqft506 Fisher CRESCENT, Saskatoon, SK S7L 5E5For SaleMLS ID #SK046833, Jared Boyes Realty Prof. Corp., Boyes Group Realty Inc.. Saskatchewan REALTORS® Association
- C$450,0003 bd2 ba1.1k sqftLittle Tuscany, Saskatoon, SK S7T 1C8For SaleMLS ID #SK045478, Kad (Khadijeh) Ahmed, RE/MAX Saskatoon. Saskatchewan REALTORS® Association
- C$709,9003 bd3 ba1.4k sqft102 Brookdale CRESCENT, Saskatoon, SK S7V 1K5For SaleMLS ID #SK045359, Lacey Cossette, Realty Executives Saskatoon. Saskatchewan REALTORS® Association
- C$624,9004 bd4 ba1.6k sqft422 Pichler CRESCENT, Saskatoon, SK S7V 0G3For SaleMLS ID #SK045527, Cristin Wald, Century 21 Fusion. Saskatchewan REALTORS® Association
- C$629,9004 bd2 ba980 sqft1214 Elevator ROAD, Saskatoon, SK S7M 3X2For SaleMLS ID #SK041877, Robert Mergel, Royal LePage Varsity. Saskatchewan REALTORS® Association
- C$649,9005 bd3 ba1.3k sqft130 Boykowich BEND, Saskatoon, SK S7W 0S2For SaleMLS ID #SK045302, Kerri Mossing, Century 21 Fusion. Saskatchewan REALTORS® Association
