Luxury estate bungalow at Casa Rio East, situated on 2.79 acres, offering 4,171 sq’ plus a fully dev basement and resort-style grounds with a pool and outbuilding. Exceptional construction and mechanical systems throughout, including commercial-grade Ledcor construction. Designed for family living and entertaining. You’re welcomed by a large entry that opens to a grand living space with a central stone fireplace, walls of windows, a large dining area, and a chef-worthy kitchen. The kitchen boasts premium Miele appliances, an oversized island, a separate fully equipped butler’s kitchen, commercial-grade hood fan, and much more—exceptional detail was incorporated throughout. A 4season sunroom with stone fireplace connects to the dining area and overlooks the grounds. The main floor offers three generous bedroom suites, including an impressive primary retreat with a spa-inspired ensuite and dressing room. In addition, the main floor has a large office, laundry room, and boot room with access to the attached 4-car. The walkout lower level is a complete family entertainment retreat. This level includes a secondary kitchenette, dedicated theatre room w/ 120” screen & 4K projector, TV lounge, fitness room (could be a bedroom), massive playroom, and an additional luxury bedroom suite with a full bath, plus 2-piece bath. The backyard is resort-worthy, centred around a saltwater pool and hot tub area, with a separate detached double garage plus an adjoining pool house featuring a kitchenette and 3-piece bathroom. The grounds are fully irrigated with 160 sprinkler heads and drip irrigation to 80 trees, wireless controls with rain sensors, and extensive landscaping. See specification list: high-velocity furnaces, 10KW solar system, smart toilets throughout, Dura Built windows, 5-zone climate control, Control4 automation, 3 Valor fireplaces, in-floor heating in basement and garage, well for irrigation, detached heated double. Minutes south of Saskatoon.
Active
C$2,999,900
50 Mandalay BAY, Corman Park Rm No. 344, SK S7T 1E3
4beds
6baths
4,091sqft
Single Family Residence
Built in 2021
2.87 Acres Lot
$-- Zestimate®
C$733/sqft
C$-- HOA
What's special
Large entryWalls of windowsLarge dining areaChef-worthy kitchenPremium miele appliancesOversized islandCommercial-grade hood fan
- 41 days |
- 105 |
- 4 |
Zillow last checked:
Listing updated:
Listed by:
Dawn Foord,
Coldwell Banker Signature
Source: Saskatchewan REALTORS® Association,MLS®#: SK042546Originating MLS®#: Saskatchewan REALTORS® Association
Facts & features
Interior
Bedrooms & bathrooms
- Bedrooms: 4
- Bathrooms: 6
Primary bedroom
- Features: Room Floor: Hardwood
- Level: Main
- Area: 358.15 Square Feet
- Dimensions: 17'10x20'1
Bedroom
- Features: Room Floor: Hardwood
- Level: Main
- Area: 148.17 Square Feet
- Dimensions: 14'0x10'7
Bedroom
- Features: Room Floor: Hardwood
- Level: Main
- Area: 179.46 Square Feet
- Dimensions: 14'9x12'2
Bedroom
- Features: Room Floor: Carpet
- Level: Basement
- Area: 212.65 Square Feet
- Dimensions: 14'5x14'9
Other
- Features: Room Floor: Tile
- Level: Main
Other
- Features: Room Floor: Tile
- Level: Basement
Other
- Level: Basement
Other
- Features: Room Floor: Tile
- Level: Main
Other
- Features: Room Floor: Tile
- Level: Main
- Area: 179.46 Square Feet
- Dimensions: 14'9x12'2
Other
- Features: Room Floor: Tile
- Level: Main
Bonus room
- Level: Basement
- Area: 1406.17 Square Feet
- Dimensions: 26'0x54'1
Dining room
- Features: Room Floor: Hardwood
- Level: Main
- Area: 225.86 Square Feet
- Dimensions: 14'5x15'8
Family room
- Features: Room Floor: Carpet
- Level: Basement
- Area: 400.6 Square Feet
- Dimensions: 23'11x16'9
Foyer
- Features: Room Floor: Tile
- Level: Main
- Area: 117.56 Square Feet
- Dimensions: 15'4x7'8
Kitchen
- Features: Room Floor: Tile
- Level: Main
- Area: 285.42 Square Feet
- Dimensions: 12'6x22'10
Laundry
- Features: Room Floor: Tile
- Level: Main
- Area: 111.85 Square Feet
- Dimensions: 14'9x7'7
Living room
- Features: Room Floor: Hardwood
- Level: Main
- Area: 393.93 Square Feet
- Dimensions: 18'10x20'11
Office
- Features: Room Floor: Hardwood
- Level: Main
- Area: 145.01 Square Feet
- Dimensions: 11'1x13'1
Other
- Features: Room Floor: Tile
- Level: Main
- Area: 82.86 Square Feet
- Dimensions: 6'4x13'1
Other
- Features: Room Floor: Hardwood
- Level: Main
- Area: 152.75 Square Feet
- Dimensions: 11'9x13'
Recreation room
- Features: Room Floor: Carpet
- Level: Basement
- Area: 359.83 Square Feet
- Dimensions: 17'11x20'1
Sun room
- Level: Main
- Area: 247.25 Square Feet
- Dimensions: 14'4x17'3
Other
- Features: Room Floor: Carpet
- Level: Basement
- Area: 513.5 Square Feet
- Dimensions: 26'0x19'9
Utility room
- Features: Room Floor: Carpet
- Level: Basement
- Area: 551.76 Square Feet
- Dimensions: 19'5x28'5
Heating
- Forced Air, Hot Water, Radiant Floor, Natural Gas
Cooling
- Central Air
Appliances
- Included: Water Heater, Gas Water Heater, Dishwasher Built In, Dryer, Refrigerator, Exhaust Fan, Oven Built In, Stove, Washer
Features
- T.V. Mounts
- Windows: Window Treatments
- Basement: Full,Sump Pump,Concrete
- Number of fireplaces: 3
Interior area
- Total structure area: 4,091
- Total interior livable area: 4,091 sqft
Property
Parking
- Total spaces: 20
- Parking features: 2 Car Detached, 4 Car Attached, Parking Pad, RV Access/Parking, Garage Door Opnr/Control(S), Heated Garage, Asphalt
- Attached garage spaces: 6
- Has uncovered spaces: Yes
- Details: Parking Size: 32.0x60.0
Features
- Patio & porch: Deck, Patio
- Exterior features: Lawn Back, Lawn Front, Lighting, Play Structures
- Pool features: Outdoor Pool
- Fencing: Complete,Fenced
Lot
- Size: 2.87 Acres
- Features: Backs on to Field/Open Space, Trees/Shrubs, Underground Sprinkler
- Topography: Flat
Details
- Additional structures: Heated Workshop, Outbuilding
- Other equipment: Air Exchanger, Air Filter
Construction
Type & style
- Home type: SingleFamily
- Architectural style: Bungalow
- Property subtype: Single Family Residence
Materials
- Stone, Stucco
- Roof: Asphalt
Condition
- Year built: 2021
Community & HOA
Community
- Security: Alarm Sys Owned
- Subdivision: Casa Rio East (Corman Park Rm No. 344)
Location
- Region: Corman Park
Financial & listing details
- Price per square foot: C$733/sqft
- Annual tax amount: C$13,326
- Date on market: 7/16/2026
- Ownership: Freehold
Price history
| Date | Event | Price |
|---|---|---|
| 7/16/2026 | Listed for sale | C$2,999,900C$733/sqft |
Source: Saskatchewan REALTORS® Association #SK042546 Report a problem | ||
Public tax history
Tax history is unavailable.
Climate risks
Neighborhood: S7T
Nearby schools
GreatSchools rating
No schools nearby
We couldn't find any schools near this home.
- C$---- bd-- ba-- sqft76 Eldorado Ln, Casa Rio, SK S7T1B6Off Market
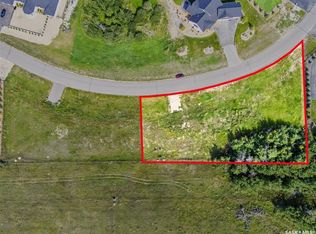
- C$249,9000.79 acres208 Edgemont Cres #344, Corman Park, SK S7T0Z8Lot/Land
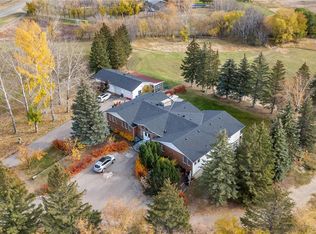
- C$1,680,0005 bd5 ba3.4k sqft280 Grasswood Rd #344, Corman Park, SK S7T1A6For Sale
- C$949,9002.8 acres180 Grasswood Rd LOT 2, Corman Park, SK S7T1A6Lot/Land

- C$--5 acres640 Hill St #1, Saskatoon, SK S7T1A9Off Market
- C$2,950,0004 bd6 ba5.7k sqft860 Gabriel Rd #344, Corman Park, SK S7T1A8For Sale
- C$474,9004 bd4 ba1.1k sqft1040 Kolynchuk Cres, Saskatoon, SK S7T0X4For Sale
- C$469,9003 bd4 ba1.7k sqft1220 Pringle Way #231, Saskatoon, SK S7T0X5For Sale
Similar homes
- C$2,999,9004 bd3 ba2.6k sqft15 Quappelle COURT, Saskatoon, SK S7K 1C2For Sale
 MLS ID #SK044623, Dimitri Katsiris, The Agency Saskatoon. Saskatchewan REALTORS® Association
 - C$1,680,0005 bd5 ba3.4k sqft280 Grasswood ROAD, Corman Park Rm No. 344, SK S7T 1A6For SaleMLS ID #SK021922, Linda Yu, Aspaire Realty Inc.. Saskatchewan REALTORS® Association
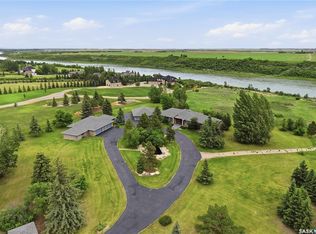
- C$1,995,0003 bd5 ba3.6k sqft48 Cathedral Bluffs ROAD, Corman Park Rm No. 344, SK S7P 1A3For Sale
 MLS ID #SK039731, Derrick Stretch, Derrick Stretch Realty Inc.. Saskatchewan REALTORS® Association
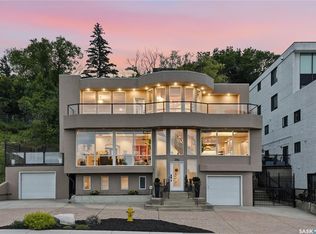
 - C$1,790,0004 bd4 ba3.9k sqft306 Saskatchewan CRESCENT E, Saskatoon, SK S7N 0K6For Sale
 MLS ID #SK039901, Susan Toledo, RE/MAX Saskatoon. Saskatchewan REALTORS® Association
 - C$2,690,0006 bd3 ba2.8k sqft859 University DRIVE, Saskatoon, SK S7N 0J8For SaleMLS ID #SK032397, Slade Desrochers, TRCG The Realty Consultants Group. Saskatchewan REALTORS® Association
- C$1,999,5005 bd4 ba2.8k sqft616 Saskatchewan CRESCENT E, Saskatoon, SK S7N 0K9For SaleMLS ID #SK039382, Dimitri Katsiris, The Agency Saskatoon. Saskatchewan REALTORS® Association
- C$1,689,0003 bd3 ba2.2k sqft710 LANSDOWNE AVENUE, Saskatoon, SK S7N 1E5For SaleMLS ID #SK045824, Gregg Bamford, Coldwell Banker Signature. Saskatchewan REALTORS® Association
- C$1,899,9005 bd4 ba2.4k sqftEncore Residence, Saskatoon, SK S7V 0P6For SaleMLS ID #SK043806, Slade Desrochers, TRCG The Realty Consultants Group. Saskatchewan REALTORS® Association
- C$1,899,9005 bd4 ba2.4k sqftEncore Residence, Saskatoon, SK S7V 1W9For SaleMLS ID #SK044015, Slade Desrochers, TRCG The Realty Consultants Group. Saskatchewan REALTORS® Association
