Luxury Country Living with City Conveniences
This exceptional custom-built timber-frame home offers 5,724 sq. ft. on two levels, blending craftsmanship, luxury finishes, and country privacy with city convenience.
From the custom wood-carved front door, the attention to detail is evident. A spacious foyer framed by Douglas fir columns opens to a stunning two-storey great room with stone fireplace and views of manicured grounds.
The open-concept main floor is ideal for entertaining. The country kitchen features high-end cabinetry and appliances including a double-wide Thermador fridge separate freezer, Miele coffee maker, copper sink, concrete counters, large island, and walk-in pantry.
The dining room overlooks a sunroom with stone fireplace. A mudroom with built-ins connects the garage to the foyer. There is a separate family room that offers a quiet retreat.
Upstairs features 4 bedrooms, 4 bathrooms, and a bonus room with separate entrance. The primary suite includes a sitting area, 25’x9’ walk-in closet, and a 25’x7’ ensuite with copper soaker tub and steam shower.
The fully finished basement includes a theatre room, games area, bathroom/laundry room, wet bar, and gym.
A triple attached garage plus a single garage/workshop with basement access provides exceptional parking and storage.
Set on 4.72 private acres with pavement to the door, this property offers rare space, privacy, and luxury.
Must be seen to be fully appreciated.
Active
C$2,790,000
860 Gabriel Road, Corman Park Rm No 344, SK S7T 1A8
4beds
6baths
5,724sqft
Single Family Residence
Built in 2010
4.72 Acres Lot
$-- Zestimate®
C$487/sqft
C$-- HOA
What's special
Custom-built timber-frame homeViews of manicured groundsMiele coffee makerCopper sinkLarge islandWalk-in pantry
- 56 days
- 144
- 16
Zillow last checked:
Listing updated:
Listed by:
Joanne Kerr,
RE/MAX Saskatoon
Source: Saskatchewan REALTORS® Association,MLS®#: SK046078Originating MLS®#: Saskatchewan REALTORS Association
Facts & features
Interior
Bedrooms & bathrooms
- Bedrooms: 4
- Bathrooms: 6
Primary bedroom
- Description: Flooring: Hardwood
- Level: Second
- Dimensions: 18.00 x 25.00
Bedroom
- Description: Flooring: Carpet
- Level: Second
- Dimensions: 23.00 x 12.00
Bedroom
- Description: Flooring: Carpet
- Level: Second
- Dimensions: 22.00 x 12.00
Bedroom
- Description: Flooring: Carpet
- Level: Second
- Dimensions: 15.50 x 14.00
Bathroom
- Description: Flooring: Stone
- Features: Two Piece Bathroom
- Level: Main
- Dimensions: 4.60 x 9.00
Other
- Description: Flooring: Slate
- Features: Five Piece Bathroom
- Level: Second
- Dimensions: 7.20 x 25.00
Bathroom
- Description: Flooring: Slate
- Features: Five Piece Bathroom
- Level: Second
- Dimensions: 7.90 x 13.00
Bathroom
- Description: Flooring: Slate
- Features: Four Piece Bathroom
- Level: Second
- Dimensions: 9.40 x 5.40
Bathroom
- Description: Flooring: Slate
- Features: Three Piece Bathroom
- Level: Basement
- Dimensions: 10.00 x 5.00
Bathroom
- Description: Flooring: Slate
- Features: Two Piece Bathroom
- Level: Second
Bonus room
- Description: Flooring: Hardwood
- Level: Second
- Dimensions: 25.40 x 19.30
Dining room
- Description: Flooring: Hardwood
- Level: Main
- Dimensions: 16.50 x 10.00
Family room
- Description: Flooring: Carpet
- Level: Main
- Dimensions: 18.00 x 25.00
Foyer
- Description: Flooring: Slate
- Level: Main
- Dimensions: 15.60 x 15.80
Great room
- Description: Flooring: Hardwood
- Level: Main
- Dimensions: 27.70 x 26.90
Kitchen
- Description: Flooring: Slate
- Level: Main
- Dimensions: 15.00 x 16.50
Laundry
- Description: Flooring: Slate
- Level: Second
- Dimensions: 9.40 x 15.60
Laundry
- Description: Flooring: Slate
- Level: Basement
Media room
- Description: Flooring: Carpet
- Level: Basement
- Dimensions: 26.20 x 15.30
Mud room
- Description: Flooring: Slate
- Level: Main
- Dimensions: 10.70 x 18.20
Recreation
- Description: Flooring: Other
- Level: Basement
- Dimensions: 28.00 x 17.00
Storage room
- Description: Flooring: Carpet
- Level: Second
- Dimensions: 9.40 x 25.00
Heating
- Hot Water, Natural Gas, Radiant Floor
Cooling
- Central Air
Appliances
- Included: Gas Water Heater, Built-In Oven, Dryer, Dishwasher, Freezer, Humidifier, Microwave, Refrigerator, Stove, Washer
Features
- Wet Bar, Central Vacuum, Kitchen Exhaust Fan, Sound System, Wired for Sound, Window Treatments
- Windows: Window Treatments
- Basement: Finished,Sump Pump
- Number of fireplaces: 2
- Fireplace features: Gas
Interior area
- Total interior livable area: 5,724 sqft
Property
Parking
- Total spaces: 20
- Parking features: Asphalt, Attached, Four Car Garage, Heated Garage, RV Access/Parking, Garage Door Opener
- Attached garage spaces: 4
- Details: Asphalt, Garage Door Remote Num:3
Features
- Patio & porch: Deck, Patio
- Exterior features: Fire Pit
- Fencing: Partial Cross,Partial
Lot
- Size: 4.72 Acres
- Features: Rectangular, Rectangular Lot, Acreage, Back Yard, Front Yard, Garden, Trees
- Topography: Rolling
Construction
Type & style
- Home type: SingleFamily
- Architectural style: Two Story
- Property subtype: Single Family Residence
Materials
- Stone, Wood Frame
- Foundation: Concrete Perimeter
- Roof: Shake
Condition
- Year built: 2010
Utilities & green energy
- Sewer: Septic Tank
- Utilities for property: Electricity Connected, Phone Connected
Community & HOA
Community
- Security: Security System Owned
- Subdivision: Grasswood North (Corman Park Rm No. 344)
Location
- Region: Corman Park
Financial & listing details
- Price per square foot: C$487/sqft
- Annual tax amount: C$14,307
- Date on market: 8/21/2026
- Ownership: Freehold
- Electric utility on property: Yes
Price history
| Date | Event | Price |
|---|---|---|
| 9/22/2026 | Price change | C$2,790,000-5.4%C$487/sqft |
Source: Saskatchewan REALTORS® Association #SK046078 Report a problem | ||
| 8/21/2026 | Listed for sale | C$2,950,000C$515/sqft |
Source: Saskatchewan REALTORS® Association #SK046078 Report a problem | ||
Public tax history
Tax history is unavailable.
Climate risks
Neighborhood: S7T
Nearby schools
GreatSchools rating
No schools nearby
We couldn't find any schools near this home.
Similar homes
- C$2,789,0005 bd4 ba3.8k sqft11 Mandalay Drive, Corman Park Rm No 344, SK S7T 1E3For Sale
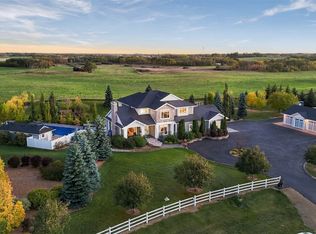 MLS ID #SK050186, Leo Morrison, Coldwell Banker Signature. Saskatchewan REALTORS® Association
 - C$1,680,0005 bd5 ba3.4k sqft280 Grasswood Road, Corman Park Rm No 344, SK S7T 1A6For Sale
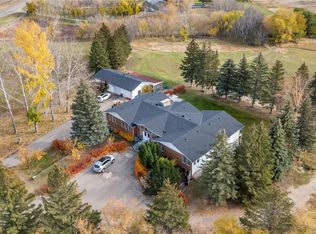 MLS ID #SK021922, Linda Yu, Aspaire Realty Inc.. Saskatchewan REALTORS® Association
 - C$2,350,0006 bd5 ba3.6k sqft310 Saskatchewan Crescent W, Saskatoon, SK S7M 0A4For Sale
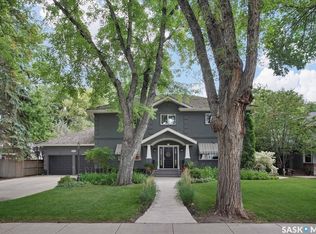 MLS ID #SK050126, Stacey Edwards, RE/MAX Saskatoon. Saskatchewan REALTORS® Association
 - C$3,495,0004 bd6 ba3.7k sqft769 Greenbryre Crescent S, Corman Park Rm No 344, SK S7V 0J4New Construction
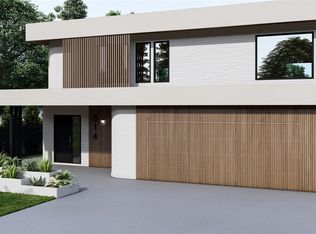 MLS ID #SK049116, Gregg Bamford, Coldwell Banker Signature. Saskatchewan REALTORS® Association
