A view like this, doesn't come up often! Set in The Willows with a west-facing view over the golf course and water feature, this spacious condo offers a bright, comfortable layout with plenty of room to settle in. At 1,395 sq. ft., the unit features two bedrooms, two bathrooms, and a den.
The kitchen opens to the dining and living areas, with large windows to bring in plenty of natural light and make the most of the picturesque view. The west-facing balcony is a great spot to enjoy the afternoon sun, evening sunsets, and peaceful golf course setting without distractions of parking lot or entry noise.
The primary bedroom includes a walk-in closet and private ensuite, while the second bedroom and additional full bathroom offer flexibility for guests. The den works well as a home office or sitting room, and in-suite laundry adds everyday convenience.
Parking includes one underground stall with storage and one surface stall. With generous square footage, a great layout, and beautiful views, this unit offers a quiet setting in The Willows while still being just minutes from the shops, restaurants, and everyday amenities in nearby Stonebridge. Don't miss your chance to call this dream view yours! Contact your favourite REALTOR® to set up your showing today!
Active under contract
C$564,900
401 Cartwright Street #207, Saskatoon, SK S7T 0B3
2beds
2baths
1,395sqft
Condominium, Apartment
Built in 2006
-- sqft lot
$-- Zestimate®
C$405/sqft
C$939/mo HOA
What's special
Bright comfortable layoutWest-facing balconyGreat layoutBeautiful views
- 46 days
- 46
- 0
Zillow last checked:
Listing updated:
Listed by:
Derek Morgan,
Realty Executives Saskatoon
Source: Saskatchewan REALTORS® Association,MLS®#: SK047036Originating MLS®#: Saskatchewan REALTORS Association
Facts & features
Interior
Bedrooms & bathrooms
- Bedrooms: 2
- Bathrooms: 2
Bedroom
- Description: Flooring: Carpet
- Level: Main
- Dimensions: 11.40 x 16.40
Bedroom
- Description: Flooring: Carpet
- Level: Main
- Dimensions: 9.80 x 12.00
Bathroom
- Description: Flooring: Tile
- Features: Three Piece Bathroom
- Level: Main
Bathroom
- Description: Flooring: Tile
- Features: Four Piece Bathroom
- Level: Main
Den
- Description: Flooring: Engineered Hardwood
- Level: Main
Dining room
- Description: Flooring: Engineered Hardwood
- Level: Main
- Dimensions: 12.30 x 9.00
Kitchen
- Description: Flooring: Engineered Hardwood
- Level: Main
- Dimensions: 12.30 x 9.80
Laundry
- Description: Flooring: Linoleum
- Level: Main
- Dimensions: 9.80 x 5.30
Living room
- Description: Flooring: Engineered Hardwood
- Level: Main
- Dimensions: 13.60 x 13.80
Heating
- Forced Air, Hot Water, Natural Gas
Cooling
- Central Air
Appliances
- Included: Dryer, Dishwasher, Microwave Hood Fan, Refrigerator, Stove, Washer
- Laundry: In Unit
Features
- Elevator, Window Treatments
- Windows: Window Treatments
Interior area
- Total interior livable area: 1,395 sqft
Property
Parking
- Total spaces: 2
- Parking features: Garage Door Opener, Guest
- Has garage: Yes
- Covered spaces: 1
- Uncovered spaces: 1
- Details: ,
Accessibility
- Accessibility features: Wheelchair Access
Features
- Patio & porch: Balcony
- Has view: Yes
- View description: Water
- Has water view: Yes
- Water view: Water
- Waterfront features: Other, Waterfront
Lot
- Features: Greenbelt, Near Park, Waterfront
Construction
Type & style
- Home type: Condo
- Property subtype: Condominium, Apartment
- Attached to another structure: Yes
Materials
- Brick, Stucco, Wood Frame
- Roof: Asphalt,Shingle
Condition
- Year built: 2006
Community & HOA
Community
- Features: Elevator, Fitness Center
- Subdivision: The Willows
HOA
- Has HOA: Yes
- Amenities included: Recreation Room
- Services included: Common Area Maintenance, Heat, Insurance, Maintenance Grounds, Maintenance Structure, Reserve Fund, Sewer, Snow Removal, Trash, Water
- HOA fee: C$939 monthly
- HOA name: Trinity
- HOA phone: 306-652-7653
Location
- Region: Saskatoon
Financial & listing details
- Price per square foot: C$405/sqft
- Annual tax amount: C$5,109
- Date on market: 8/31/2026
- Ownership: Condominium
Price history
| Date | Event | Price |
|---|---|---|
| 10/13/2026 | Contingent | C$564,900C$405/sqft |
Source: Saskatchewan REALTORS® Association #SK047036 Report a problem | ||
| 10/13/2026 | Price change | C$564,900-2.6%C$405/sqft |
Source: Saskatchewan REALTORS® Association #SK047036 Report a problem | ||
| 8/31/2026 | Listed for sale | C$579,900+13.7%C$416/sqft |
Source: Saskatchewan REALTORS® Association #SK047036 Report a problem | ||
| 6/3/2021 | Listing removed | -- |
Source: Saskatchewan REALTORS® Association Report a problem | ||
| 4/20/2021 | Price change | C$509,900-5.6%C$366/sqft |
Source: Saskatchewan REALTORS® Association #SK841595 Report a problem | ||
| 2/16/2021 | Listed for sale | C$539,900C$387/sqft |
Source: Realty Executives Saskatoon #SK841595 Report a problem | ||
Public tax history
Tax history is unavailable.
Climate risks
Neighborhood: The Willows
Nearby schools
GreatSchools rating
No schools nearby
We couldn't find any schools near this home.


Similar homes
- C$569,9005 bd4 ba1.7k sqft15 Harvard Crescent, Saskatoon, SK S7H 3R2For Sale
 MLS ID #SK050973, Dominic Montpetit, RE/MAX Saskatoon. Saskatchewan REALTORS® Association
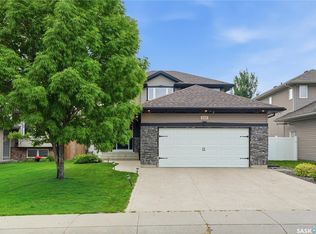
 - C$599,9004 bd3 ba1.6k sqft110 Stepney Crescent, Saskatoon, SK S7T 0A5For Sale
 MLS ID #SK046934, Mitchell Stretch, Derrick Stretch Realty Inc.. Saskatchewan REALTORS® Association
 - C$529,9003 bd3 ba1.4k sqft3415 Calder Crescent #8, Saskatoon, SK S7J 4Z9For Sale
 MLS ID #SK049217, Lloyd McLean, Coldwell Banker Signature. Saskatchewan REALTORS® Association
 - C$569,9005 bd4 ba1.3k sqft1410 Coy Avenue, Saskatoon, SK S7M 0H4For Sale
 MLS ID #SK049759, Leslie Wotherspoon, RE/MAX Saskatoon. Saskatchewan REALTORS® Association
