Welcome to 529 Greenbryre Bend—an exceptional walkout estate in prestigious Greenbryre Estates. Blending luxury, comfort, and modern design, this stunning home backs onto a private yard with breathtaking sunset views and abundant natural light. The main floor showcases 10-foot ceiling, expansive windows, and elegant open-concept layout. A spacious foyer leads to a den/office. The impressive living room features 22-foot soaring ceiling, gas fireplace, and panoramic views of the beautifully xeriscaped backyard. The chef’s kitchen offers floor-to-ceiling custom cabinetry, marble countertops, tile backsplash, and premium built-in Bosch appliances, complemented by a fully equipped spice kitchen with gas stove. The generous dining area opens to a covered back deck. A custom wood floating staircase with solid oak treads and glass railing leads to the upper level, highlighted by 9-foot coffered ceilings. Three spacious bedrooms each include a walk-in closet and private ensuite. A bonus room and balcony add flexible living space. The primary suite is a private retreat with electric fireplace, expansive walk-in closet with granite island, and luxurious 5-piece ensuite featuring a soaking tub, dual sinks, and premium finishes. The walkout basement offers abundant natural light, a spacious family room, luxury wine cellar, two additional bedrooms, and a spa-inspired bathroom with sauna. Premium engineered flooring and in-floor heating enhance comfort. The low-maintenance backyard features a patio and artificial turf for year-round enjoyment. Additional highlights include marble tile at the entry, marble feature walls, in-floor heating in basement and garage, triple attached garage with 5–7 car driveway, motorized blinds, custom full-height tiled bathrooms, designer lighting with crystal chandeliers, and natural Golden Sesame granite with custom stone exterior coping. This extraordinary home showcases exceptional craftsmanship, thoughtful design, and luxury finishes throughout.
Active
C$2,490,000
529 Greenbryre BEND, Corman Park Rm No. 344, SK S7V 1T9
5beds
5baths
3,576sqft
Single Family Residence
Built in 2025
-- sqft lot
$-- Zestimate®
C$696/sqft
C$130/mo HOA
What's special
- 173 days |
- 84 |
- 2 |
Zillow last checked:
Listing updated:
Listed by:
Gary Gai Realty P.C. Ltd.,
Royal LePage Varsity,
Dominic Parent,
Royal LePage Varsity
Source: Saskatchewan REALTORS® Association,MLS®#: SK029203Originating MLS®#: Saskatchewan REALTORS® Association
Facts & features
Interior
Bedrooms & bathrooms
- Bedrooms: 5
- Bathrooms: 5
Primary bedroom
- Features: Room Floor: Engineered Hardwood
- Level: Second
- Area: 243.19 Square Feet
- Dimensions: 17.2x14.2
Bedroom
- Features: Room Floor: Engineered Hardwood
- Level: Second
- Area: 143 Square Feet
- Dimensions: 13x11
Bedroom
- Features: Room Floor: Engineered Hardwood
- Level: Second
- Area: 143 Square Feet
- Dimensions: 13x11
Bedroom
- Features: Room Floor: Engineered Hardwood
- Level: Basement
- Area: 143 Square Feet
- Dimensions: 13x11
Bedroom
- Features: Room Floor: Engineered Hardwood
- Level: Basement
Other
- Features: Room Floor: Ceramic Tile
- Level: Main
Other
- Features: Room Floor: Ceramic Tile
- Level: Second
Other
- Features: Room Floor: Ceramic Tile
- Level: Second
Other
- Features: Room Floor: Ceramic Tile
- Level: Basement
Other
- Features: Room Floor: Ceramic Tile
- Level: Second
Bonus room
- Features: Room Floor: Engineered Hardwood
- Level: Second
Den
- Features: Room Floor: Engineered Hardwood
- Level: Main
- Area: 143 Square Feet
- Dimensions: 13x11
Dining room
- Features: Room Floor: Engineered Hardwood
- Level: Main
- Area: 154 Square Feet
- Dimensions: 11x14
Family room
- Features: Room Floor: Engineered Hardwood
- Level: Basement
Foyer
- Features: Room Floor: Engineered Hardwood
- Level: Main
- Area: 138 Square Feet
- Dimensions: 11.6x12
Kitchen
- Features: Room Floor: Engineered Hardwood
- Level: Main
- Area: 85.33 Square Feet
- Dimensions: 8x10.8
Kitchen
- Features: Room Floor: Engineered Hardwood
- Level: Main
- Area: 208.5 Square Feet
- Dimensions: 11.7x18
Laundry
- Features: Room Floor: Ceramic Tile
- Level: Second
- Area: 95.28 Square Feet
- Dimensions: 11.8x8.2
Living room
- Features: Room Floor: Engineered Hardwood
- Level: Main
- Area: 381.04 Square Feet
- Dimensions: 14.9x25.10
Other
- Level: Basement
Heating
- Forced Air, Radiant Floor, Natural Gas, Heating Source In Unit, Heat Recovery Unit
Cooling
- Central Air
Appliances
- Included: Water Heater, Gas Water Heater, Dryer, Refrigerator, Exhaust Fan, Microwave, Oven Built In, Stove, Washer
Features
- Floating Shelves
- Windows: Window Treatments
- Basement: Full,Walk-Out Access,Finished,Sump Pump,Concrete
- Number of fireplaces: 2
- Fireplace features: Electric, Gas
Interior area
- Total structure area: 3,576
- Total interior livable area: 3,576 sqft
Video & virtual tour
Property
Parking
- Total spaces: 9
- Parking features: 3 Car Attached, Garage Door Opnr/Control(S), Heated Garage, Concrete Driveway
- Attached garage spaces: 3
- Has uncovered spaces: Yes
Features
- Levels: Two
- Stories: 2
- Patio & porch: Deck, Patio
- Exterior features: Balcony
- Fencing: Fenced
Lot
- Size: 0.34 Acres
- Features: Irregular Lot, Backs on to Field/Open Space
Construction
Type & style
- Home type: Condo
- Property subtype: Single Family Residence
Materials
- Stone, Stucco
- Roof: Asphalt
Condition
- Year built: 2025
Community & HOA
Community
- Subdivision: Greenbryre Country Estates (Corman Park Rm No. 344)
HOA
- Has HOA: Yes
- Services included: Other
- HOA fee: C$130 monthly
Location
- Region: Corman Park
Financial & listing details
- Price per square foot: C$696/sqft
- Annual tax amount: C$12,239
- Date on market: 2/27/2026
- Ownership: Condominium
Price history
| Date | Event | Price |
|---|---|---|
| 6/15/2026 | Price change | C$2,490,000-12.6%C$696/sqft |
Source: Saskatchewan REALTORS® Association #SK029203 Report a problem | ||
| 2/27/2026 | Listed for sale | C$2,850,000C$797/sqft |
Source: Saskatchewan REALTORS® Association #SK029203 Report a problem | ||
Public tax history
Tax history is unavailable.
Climate risks
Neighborhood: S7V
Nearby schools
GreatSchools rating
No schools nearby
We couldn't find any schools near this home.
- C$--4 bd4 ba3.5k sqft309 Greenbryre Ln, Greenbryre, SK S7V0H8Off Market
- C$---- bd-- ba-- sqft200 Greenbryre Ln, Greenbryre, SK S7V0J4Off Market
- C$---- bd-- ba-- sqft321 Greenbryre Ln, Greenbryre, SK S7V0H8Off Market
- C$---- bd-- ba-- sqft322 Greenbryre Ln, Greenbryre, SK S7V0H8Off Market
- C$3,495,0004 bd6 ba3.7k sqft769 Greenbryre Cres S #344, Corman Park, SK S7V0J4For Sale
- C$4,499,9006 bd7 ba4.1k sqft131 Greenbryre St #344, Corman Park, SK S7V0J6For Sale
- C$1,399,9004 bd4 ba2.3k sqft144 Greenbryre St #344, Corman Park, SK S7V0J6For Sale
- C$--3 bd3 ba-- sqft331 Kolynchuk Mnr #A, Saskatoon, SK S7T0W3Off Market
Similar homes
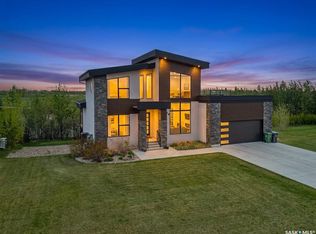
- C$1,399,9004 bd4 ba2.3k sqft144 Greenbryre STREET, Corman Park Rm No. 344, SK S7V 0J6For Sale
 MLS ID #SK039676, Babajide Balogun, Real Broker SK Ltd.. Saskatchewan REALTORS® Association
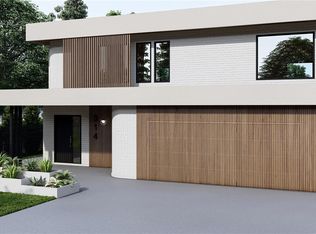
 - C$3,495,0004 bd6 ba3.7k sqftGreenbryre Estates, Corman Park Rm No. 344, SK S7V 0J6For Sale
 MLS ID #SK040306, Gregg Bamford, Coldwell Banker Signature. Saskatchewan REALTORS® Association
 - C$2,999,9004 bd6 ba4k sqft50 Mandalay BAY, Corman Park Rm No. 344, SK S7T 1E3For Sale
 MLS ID #SK042546, Dawn Foord, Coldwell Banker Signature. Saskatchewan REALTORS® Association
 - C$2,499,9005 bd4 ba3.1k sqft323 Mallin CRESCENT, Saskatoon, SK S7K 7X2For Sale
 MLS ID #SK043372, Dawn Foord, Coldwell Banker Signature. Saskatchewan REALTORS® Association
 - C$2,690,0006 bd3 ba2.8k sqft859 University DRIVE, Saskatoon, SK S7N 0J8For SaleMLS ID #SK032397, Slade Desrochers, TRCG The Realty Consultants Group. Saskatchewan REALTORS® Association
- C$1,680,0005 bd5 ba3.4k sqft280 Grasswood ROAD, Corman Park Rm No. 344, SK S7T 1A6For SaleMLS ID #SK021922, Linda Yu, Aspaire Realty Inc.. Saskatchewan REALTORS® Association
- C$1,375,0007 bd5 ba3k sqft419 Salloum BAY, Saskatoon, SK S7W 0N1For SaleMLS ID #SK045537, Paul Maczek, Realty Executives Saskatoon. Saskatchewan REALTORS® Association
- C$1,899,9005 bd4 ba2.4k sqftEncore Residence, Saskatoon, SK S7V 0P6For SaleMLS ID #SK043806, Slade Desrochers, TRCG The Realty Consultants Group. Saskatchewan REALTORS® Association
- C$2,999,9004 bd3 ba2.6k sqft15 Quappelle COURT, Saskatoon, SK S7K 1C2For SaleMLS ID #SK044623, Dimitri Katsiris, The Agency Saskatoon. Saskatchewan REALTORS® Association
- C$1,999,5005 bd4 ba2.8k sqft616 Saskatchewan CRESCENT E, Saskatoon, SK S7N 0K9For SaleMLS ID #SK039382, Dimitri Katsiris, The Agency Saskatoon. Saskatchewan REALTORS® Association
- C$1,249,9004 bd4 ba2.6k sqft138 Flegel COURT, Saskatoon, SK S7V 0B9For SaleMLS ID #SK044411, Mitchell Stretch, Derrick Stretch Realty Inc.. Saskatchewan REALTORS® Association
- C$1,449,0006 bd4 ba3.1k sqft811 Braeside VIEW, Saskatoon, SK S7V 1A7For SaleMLS ID #SK039383, Jillian Moore, Coldwell Banker Signature. Saskatchewan REALTORS® Association
- C$1,899,9005 bd4 ba2.4k sqftEncore Residence, Saskatoon, SK S7V 1W9For SaleMLS ID #SK044015, Slade Desrochers, TRCG The Realty Consultants Group. Saskatchewan REALTORS® Association
- C$1,790,0004 bd4 ba3.9k sqft306 Saskatchewan CRESCENT E, Saskatoon, SK S7N 0K6For SaleMLS ID #SK039901, Susan Toledo, RE/MAX Saskatoon. Saskatchewan REALTORS® Association
- C$1,995,0003 bd5 ba3.6k sqft48 Cathedral Bluffs ROAD, Corman Park Rm No. 344, SK S7P 1A3For SaleMLS ID #SK039731, Derrick Stretch, Derrick Stretch Realty Inc.. Saskatchewan REALTORS® Association
- C$1,499,0004 bd4 ba2.2k sqft59 Briarvale CRESCENT, Saskatoon, SK S7V 0B2For SaleMLS ID #SK039093, Jeff Will, RE/MAX Saskatoon. Saskatchewan REALTORS® Association
- C$1,300,0004 bd3 ba2.9k sqft214 Mendel GREEN, Saskatoon, SK S7J 5J7For SaleMLS ID #SK039190, Stacey Edwards, RE/MAX Saskatoon. Saskatchewan REALTORS® Association
- C$1,259,0004 bd4 ba2.6k sqft111 Fleming CRESCENT, Saskatoon, SK S7W 0E7For SaleMLS ID #SK045010, Gary Gai Realty P.C. Ltd., Royal LePage Varsity. Saskatchewan REALTORS® Association
- C$1,450,0002 bd4 ba2.2k sqft1150 Spadina CRESCENT E, Saskatoon, SK S7K 3H8For SaleMLS ID #SK045716, Jillian Moore, Coldwell Banker Signature. Saskatchewan REALTORS® Association
- C$1,689,0003 bd3 ba2.2k sqft710 LANSDOWNE AVENUE, Saskatoon, SK S7N 1E5For SaleMLS ID #SK045824, Gregg Bamford, Coldwell Banker Signature. Saskatchewan REALTORS® Association
