Exclusive Offering from Maison Design + Build! For the first & only time, Maison is helping one fortunate purchaser curate their dream home with a $100,000 furniture credit and $25,000 in professional interior design services! They will be creating a seamless experience from design and construction to fully furnished luxury living. Every detail has been thoughtfully considered, ensuring your home is not only expertly built but beautifully furnished and tailored to your lifestyle. This rare opportunity allows you to work alongside Maison’s design team to create a residence that is truly one of a kind.
Active
C$1,899,900
UNIT 134-710 Brighton BOULEVARD, Saskatoon, SK S7V 0P6
5beds
4baths
2,436sqft
Single Family Residence
Built in 2025
-- sqft lot
$-- Zestimate®
C$780/sqft
C$200/mo HOA
What's special
- 59 days
- 23
- 0
Zillow last checked:
Listing updated:
Listed by:
Slade Desrochers,
TRCG The Realty Consultants Group
Source: Saskatchewan REALTORS® Association,MLS®#: SK043806Originating MLS®#: Saskatchewan REALTORS® Association
Facts & features
Interior
Bedrooms & bathrooms
- Bedrooms: 5
- Bathrooms: 4
Primary bedroom
- Level: Second
- Area: 225 Square Feet
- Dimensions: 15x15
Bedroom
- Level: Second
- Area: 122.84 Square Feet
- Dimensions: 11.1x11.1
Bedroom
- Level: Second
- Area: 115.96 Square Feet
- Dimensions: 11.6x10.1
Bedroom
- Level: Basement
- Area: 176.46 Square Feet
- Dimensions: 12.10x13.9
Bedroom
- Level: Basement
- Area: 118 Square Feet
- Dimensions: 9.10x12
Other
- Level: Main
Other
- Level: Second
Other
- Level: Basement
Other
- Level: Second
Dining room
- Level: Main
- Area: 144 Square Feet
- Dimensions: 12x12
Family room
- Level: Basement
- Area: 265 Square Feet
- Dimensions: 15x17.8
Kitchen
- Level: Main
- Area: 192 Square Feet
- Dimensions: 12x16
Laundry
- Level: Second
Living room
- Level: Main
- Area: 288 Square Feet
- Dimensions: 16x18
Office
- Level: Main
- Area: 90.75 Square Feet
- Dimensions: 9x10.1
Utility room
- Level: Basement
- Area: 249.1 Square Feet
- Dimensions: 17.7x14.2
Heating
- Forced Air, Radiant Floor, Natural Gas, Heat Recovery Unit
Cooling
- Central Air
Appliances
- Included: Water Heater, Gas Water Heater, Dishwasher Built In, Refrigerator, Exhaust Fan, Stove, Humidifier, On Demand Water Heater
Features
- Basement: Full,Finished,Sump Pump,Concrete,Walls (Other)
- Has fireplace: No
Interior area
- Total structure area: 2,436
- Total interior livable area: 2,436 sqft
Property
Parking
- Total spaces: 5
- Parking features: Garage Door Opnr/Control(S), Heated Garage, Concrete Driveway
- Has garage: Yes
- Has uncovered spaces: Yes
- Details: Parking Size: 40.0x25.0
Features
- Levels: Two
- Stories: 2
- Patio & porch: Deck
- Exterior features: Balcony
- On waterfront: Yes
- Waterfront features: Waterfront
- Frontage length: 64.14
Lot
- Size: 7,309 Square Feet
- Dimensions: 113.98
- Features: Backs on to Park/Green Space, Irregular Lot
Details
- Other equipment: Air Exchanger, Air Filter
Construction
Type & style
- Home type: Condo
- Property subtype: Single Family Residence
Materials
- Stone, Stucco
- Roof: Asphalt
Condition
- Year built: 2025
Community & HOA
Community
- Subdivision: Brighton
HOA
- Has HOA: Yes
- Services included: Insurance (Common), Reserve Fund, Sewer, Water
- HOA fee: C$200 monthly
Location
- Region: Saskatoon
Financial & listing details
- Price per square foot: C$780/sqft
- Date on market: 7/27/2026
- Ownership: Condominium
Price history
| Date | Event | Price |
|---|---|---|
| 7/30/2026 | Price change | C$499,900-73.7%C$205/sqft |
Source: Saskatchewan REALTORS® Association #SK044016 Report a problem | ||
| 7/27/2026 | Listed for sale | C$1,899,900C$780/sqft |
Source: Saskatchewan REALTORS® Association #SK043806 Report a problem | ||
Public tax history
Tax history is unavailable.
Climate risks
Neighborhood: Brighton
Nearby schools
GreatSchools rating
No schools nearby
We couldn't find any schools near this home.
Similar homes
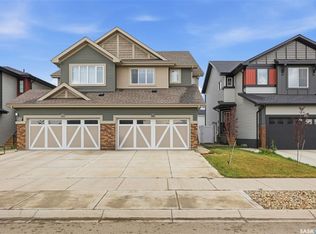
- C$1,899,9005 bd4 ba2.4k sqftEncore Residence, Saskatoon, SK S7V 1W9For Sale
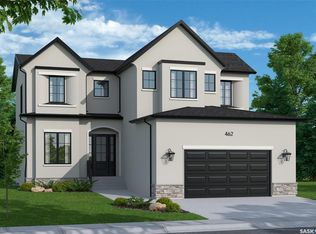 MLS ID #SK044015, Slade Desrochers, TRCG The Realty Consultants Group. Saskatchewan REALTORS® Association
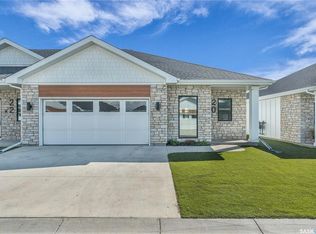
 - C$1,999,9005 bd4 ba2.4k sqft37142 Eagle RIDGE, Corman Park Rm No. 344, SK S7K 2L6For Sale
 MLS ID #SK048380, Gregg Bamford, Coldwell Banker Signature. Saskatchewan REALTORS® Association
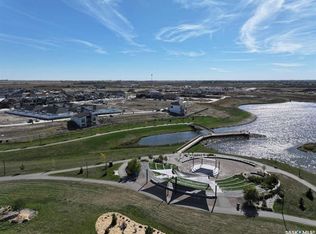
 - C$1,999,5005 bd4 ba2.8k sqft616 Saskatchewan CRESCENT E, Saskatoon, SK S7N 0K9For Sale
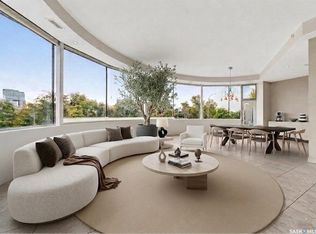 MLS ID #SK039382, Dimitri Katsiris, The Agency Saskatoon. Saskatchewan REALTORS® Association
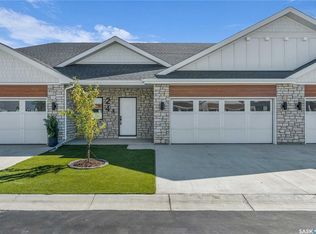
 - C$2,099,9995 bd4 ba3.1k sqft323 Mallin CRESCENT, Saskatoon, SK S7K 7X2For Sale
 MLS ID #SK046615, Dawn Foord, Coldwell Banker Signature. Saskatchewan REALTORS® Association
