Designed by award-winning builder, Bella Vista Development this sensationally designed home set on a dream lot in the prestigious Greenbryre Estates delivers the perfect blend of flawless craftsmanship and cutting-edge innovation. The beautiful arched entrance creates an atmosphere of effortless style flowing through to the expansive open-concept main floor. Soaring 10' ceilings and a striking three-sided fireplace provide the perfect balance of warmth and sophistication. While the showstopper kitchen and temperature and humidity-controlled wine room adds the wow factor. The primary suite sets a new standard for Saskatoon luxury, offering an expansive walk-in closet with custom millwork and private laundry. The spacious ensuite features a dream tub, curbless steam shower and a dedicated makeup vanity. Each secondary bedroom feels like a primary suite with its walk-in closet and ensuite. The fully finished walkout basement is included in the price and continues the exceptional living experience with a spacious family room, games room and guest suite.Throughout this home, you’ll enjoy the luxurious touches you’d expect from a Bella Vista home, from in-floor heating that extends through the basement and garage for the ultimate comfort, to the full Control4 automation for the lighting, climate, security, and motorized window treatments. And a home like this wouldn't be complete without the oversized triple attached garage. But it doesn’t stop there, few homes are designed to serve you for a lifetime. This home is different: beautifully designed wider hallways, curbless showers, and elevator access to all floors mean this truly is a forever home. Being a Bella Vista Developments build means you have the opportunity to customize any aspect of the build or design your own custom build for this lot. Don't miss out on this opportunity to own this one of a kind property in an unbeatable location, contact your realtor today.
Active
C$3,495,000
769 Greenbryre CRESCENT S, Corman Park Rm No. 344, SK S7V 0J6
4beds
6baths
3,710sqft
Single Family Residence
Built in 2026
-- sqft lot
$-- Zestimate®
C$942/sqft
C$-- HOA
What's special
- 65 days |
- 71 |
- 1 |
Zillow last checked:
Listing updated:
Listed by:
Gregg Bamford,
Coldwell Banker Signature
Source: Saskatchewan REALTORS® Association,MLS®#: SK040306Originating MLS®#: Saskatchewan REALTORS® Association
Facts & features
Interior
Bedrooms & bathrooms
- Bedrooms: 4
- Bathrooms: 6
Primary bedroom
- Features: Room Floor: Hardwood
- Level: Second
- Area: 226.33 Square Feet
- Dimensions: 16.2x14
Bedroom
- Features: Room Floor: Hardwood
- Level: Second
- Area: 170 Square Feet
- Dimensions: 12x14.2
Bedroom
- Features: Room Floor: Hardwood
- Level: Second
- Area: 177.08 Square Feet
- Dimensions: 12.6x14.2
Bedroom
- Features: Room Floor: Vinyl Plank
- Level: Basement
- Area: 141.83 Square Feet
- Dimensions: 11.6x12.4
Other
- Features: Room Floor: Tile
- Level: Main
Other
- Features: Room Floor: Vinyl tile
- Level: Basement
Other
- Features: Room Floor: Tile
- Level: Second
Other
- Features: Room Floor: Tile
- Level: Second
Other
- Features: Room Floor: Vinyl tile
- Level: Basement
Other
- Features: Room Floor: Tile
- Level: Second
Dining room
- Features: Room Floor: Hardwood
- Level: Main
- Area: 286 Square Feet
- Dimensions: 14.8x19.6
Family room
- Features: Room Floor: Hardwood
- Level: Main
- Area: 131.25 Square Feet
- Dimensions: 9x14.7
Family room
- Features: Room Floor: Vinyl Plank
- Level: Basement
- Area: 388.89 Square Feet
- Dimensions: 18.8x20.10
Other
- Features: Room Floor: Vinyl Plank
- Level: Basement
- Area: 393.25 Square Feet
- Dimensions: 20.2x19.6
Kitchen
- Features: Room Floor: Hardwood
- Level: Main
- Area: 270.25 Square Feet
- Dimensions: 15.8x17.3
Laundry
- Features: Room Floor: Hardwood
- Level: Second
Living room
- Features: Room Floor: Hardwood
- Level: Main
- Area: 639.17 Square Feet
- Dimensions: 29.6x21.8
Other
- Features: Room Floor: Hardwood
- Level: Main
- Area: 201.58 Square Feet
- Dimensions: 9.10x20.6
Office
- Features: Room Floor: Hardwood
- Level: Second
- Area: 116.67 Square Feet
- Dimensions: 12.6x9.4
Heating
- Forced Air, Radiant Floor, Natural Gas, Heat Recovery Unit
Appliances
- Included: Water Heater, Gas Water Heater, Dishwasher Built In, Dryer, Freezer, Refrigerator, Exhaust Fan, Microwave, Stove, Washer
Features
- Elevator, Floating Shelves, Sound System Built In
- Windows: Window Treatments
- Basement: Walk-Out Access,Finished,ICF Block,Separate Entry
- Number of fireplaces: 1
- Fireplace features: Gas
Interior area
- Total structure area: 3,710
- Total interior livable area: 3,710 sqft
Property
Parking
- Total spaces: 8
- Parking features: 3 Car Attached, Garage Door Opnr/Control(S), Heated Garage
- Attached garage spaces: 3
- Details: Parking Size: 32.0x43.4
Features
- Levels: Two
- Stories: 2
- Exterior features: Other
- Frontage length: 88.00
Lot
- Size: 0.33 Acres
- Dimensions: 164
- Features: Rectangular Lot
Construction
Type & style
- Home type: Condo
- Property subtype: Single Family Residence
Materials
- Brick, Composite Siding, Stucco
- Roof: Other
Condition
- Year built: 2026
Community & HOA
Community
- Subdivision: Greenbryre Country Estates (Corman Park Rm No. 344)
HOA
- Services included: Common Area Maintenance, Trash, Snow Removal
Location
- Region: Corman Park
Financial & listing details
- Price per square foot: C$942/sqft
- Date on market: 6/23/2026
- Exclusions: Water Softener
- Ownership: Condominium
Price history
| Date | Event | Price |
|---|---|---|
| 6/23/2026 | Listed for sale | C$3,495,000C$942/sqft |
Source: Saskatchewan REALTORS® Association #SK040306 Report a problem | ||
Public tax history
Tax history is unavailable.
Climate risks
Neighborhood: S7V
Nearby schools
GreatSchools rating
No schools nearby
We couldn't find any schools near this home.
- C$---- bd-- ba-- sqft322 Greenbryre Ln, Greenbryre, SK S7V0H8Off Market
- C$---- bd-- ba-- sqft321 Greenbryre Ln, Greenbryre, SK S7V0H8Off Market
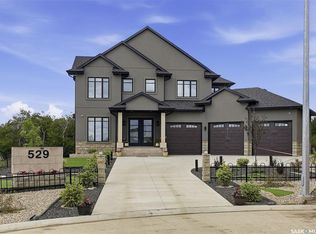
- C$2,490,0005 bd5 ba3.5k sqft529 Greenbryre Ln #344, Corman Park, SK S7V0H8For Sale
- C$--4 bd4 ba3.5k sqft309 Greenbryre Ln, Greenbryre, SK S7V0H8Off Market
- C$---- bd-- ba-- sqft200 Greenbryre Ln, Greenbryre, SK S7V0J4Off Market
- C$4,499,9006 bd7 ba4.1k sqft131 Greenbryre St #344, Corman Park, SK S7V0J6For Sale
- C$1,349,9004 bd4 ba2.3k sqft144 Greenbryre St #344, Corman Park, SK S7V0J6For Sale
- C$--3 bd3 ba-- sqft331 Kolynchuk Mnr #A, Saskatoon, SK S7T0W3Off Market
Similar homes
- C$2,490,0005 bd5 ba3.5k sqftGreenbryre Estates, Corman Park Rm No. 344, SK S7V 1T9For SaleMLS ID #SK029203, Gary Gai Realty P.C. Ltd., Royal LePage Varsity. Saskatchewan REALTORS® Association
- C$2,999,9004 bd6 ba4k sqft50 Mandalay BAY, Corman Park Rm No. 344, SK S7T 1E3For Sale
 MLS ID #SK042546, Dawn Foord, Coldwell Banker Signature. Saskatchewan REALTORS® Association
 - C$4,499,9006 bd7 ba4.1k sqftGreenbryre Estates, Corman Park Rm No. 344, SK S7V 0J6For Sale
 MLS ID #SK043386, Slade Desrochers, TRCG The Realty Consultants Group. Saskatchewan REALTORS® Association
 - C$2,999,9004 bd3 ba2.6k sqft15 Quappelle COURT, Saskatoon, SK S7K 1C2For Sale
 MLS ID #SK044623, Dimitri Katsiris, The Agency Saskatoon. Saskatchewan REALTORS® Association
 - C$2,099,9995 bd4 ba3.1k sqft323 Mallin CRESCENT, Saskatoon, SK S7K 7X2For SaleMLS ID #SK046615, Dawn Foord, Coldwell Banker Signature. Saskatchewan REALTORS® Association
- C$1,790,0004 bd4 ba3.9k sqft306 Saskatchewan CRESCENT E, Saskatoon, SK S7N 0K6For SaleMLS ID #SK039901, Susan Toledo, RE/MAX Saskatoon. Saskatchewan REALTORS® Association
- C$1,899,9005 bd4 ba2.4k sqftEncore Residence, Saskatoon, SK S7V 0P6For SaleMLS ID #SK043806, Slade Desrochers, TRCG The Realty Consultants Group. Saskatchewan REALTORS® Association
- C$1,995,0003 bd5 ba3.6k sqft48 Cathedral Bluffs ROAD, Corman Park Rm No. 344, SK S7P 1A3For SaleMLS ID #SK039731, Derrick Stretch, Derrick Stretch Realty Inc.. Saskatchewan REALTORS® Association
- C$2,690,0006 bd3 ba2.8k sqft859 University DRIVE, Saskatoon, SK S7N 0J8For SaleMLS ID #SK032397, Slade Desrochers, TRCG The Realty Consultants Group. Saskatchewan REALTORS® Association
- C$1,899,9005 bd4 ba2.4k sqftEncore Residence, Saskatoon, SK S7V 1W9For SaleMLS ID #SK044015, Slade Desrochers, TRCG The Realty Consultants Group. Saskatchewan REALTORS® Association
- C$1,999,5005 bd4 ba2.8k sqft616 Saskatchewan CRESCENT E, Saskatoon, SK S7N 0K9For SaleMLS ID #SK039382, Dimitri Katsiris, The Agency Saskatoon. Saskatchewan REALTORS® Association
