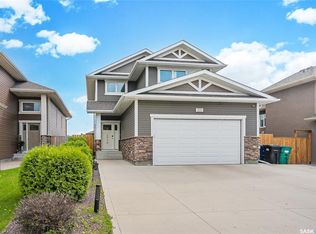
This upscale, executive bungalow townhouse in a prime Stonebridge location shows 10/10! This well-maintained home offers a walkout basement, views of the park and no neighbours behind you, giving you a private and serene oasis. The main floor offers hardwood flooring throughout, an open floor plan perfect for entertaining family and friends and a beautiful kitchen with an island, corner pantry and stone counters. The private primary bedrooms has great views, walk-in closet and ensuite with double sinks and oversized shower. The walkout basement provides an abundance of additional living space, with a large family room with cork flooring, den plus a bedroom and a full 4pc bath, making it optimal for overnight guests, plus an oversized theatre room for game days or movie nights! Take in the views from your main floor covered deck or the lower level patio! Complete with all the features you want, this townhouse is one you'll want to take a look at, so be sure to call your favourite realtor to set up a showing!
Active
C$749,900
542 Pringle CRESCENT, Saskatoon, SK S7T 0W9
2beds
3baths
1,107sqft
Townhouse
Built in 2015
-- sqft lot
$-- Zestimate®
C$677/sqft
C$535/mo HOA
What's special
Walkout basementViews of the parkHardwood flooring throughoutCorner pantryStone countersPrivate primary bedroomWalk-in closet
- 6 hours |
- 7 |
- 0 |
Zillow last checked:
Listing updated:
Listed by:
Jesse Renneberg,
Realty Executives Saskatoon,
Shaun Renneberg,
Realty Executives Saskatoon
Source: Saskatchewan REALTORS® Association,MLS®#: SK043089Originating MLS®#: Saskatchewan REALTORS® Association
Facts & features
Interior
Bedrooms & bathrooms
- Bedrooms: 2
- Bathrooms: 3
Primary bedroom
- Features: Room Floor: Hardwood
- Level: Main
- Area: 148 Square Feet
- Dimensions: 12x12.4
Bedroom
- Features: Room Floor: Cork
- Level: Basement
- Area: 119.17 Square Feet
- Dimensions: 10x11.11
Other
- Features: Room Floor: Tile
- Level: Main
Other
- Features: Room Floor: Tile
- Level: Main
Other
- Features: Room Floor: Tile
- Level: Basement
Den
- Features: Room Floor: Cork
- Level: Basement
- Area: 100 Square Feet
- Dimensions: 10x10
Dining room
- Features: Room Floor: Hardwood
- Level: Main
- Area: 99.75 Square Feet
- Dimensions: 10.6x9.6
Family room
- Features: Room Floor: Cork
- Level: Basement
- Area: 440.97 Square Feet
- Dimensions: 21.2x20.10
Kitchen
- Features: Room Floor: Hardwood
- Level: Main
- Area: 162.54 Square Feet
- Dimensions: 13.10x11.9
Other
- Features: Room Floor: Concrete
- Level: Basement
Living room
- Features: Room Floor: Hardwood
- Level: Main
- Area: 184 Square Feet
- Dimensions: 11.6x16
Heating
- Forced Air, Natural Gas, Heating Source In Unit
Cooling
- Central Air
Appliances
- Included: Water Heater, Gas Water Heater, Dishwasher Built In, Dryer, Refrigerator, Exhaust Fan, Stove, Washer
- Laundry: In Unit
Features
- Windows: Window Treatments
- Basement: Full,Walk-Out Access,Finished,Sump Pump,Concrete,Separate Entry
- Has fireplace: No
Interior area
- Total structure area: 1,107
- Total interior livable area: 1,107 sqft
Property
Parking
- Total spaces: 4
- Parking features: Guest, 2 Car Attached, Garage Door Opnr/Control(S), Concrete Driveway, Double Driveway
- Attached garage spaces: 2
- Has uncovered spaces: Yes
- Details: Parking Size: 21.2x20.0
Features
- Patio & porch: Deck, Patio
- Exterior features: Lawn Back, Lawn Front
- Fencing: Partial
Lot
- Features: Backs on to Park/Green Space, Trees/Shrubs, Underground Sprinkler
Construction
Type & style
- Home type: Townhouse
- Architectural style: Bungalow
- Property subtype: Townhouse
- Attached to another structure: Yes
Materials
- Siding, Stone
- Roof: Asphalt
Condition
- Year built: 2015
Community & HOA
Community
- Subdivision: Stonebridge
HOA
- Has HOA: Yes
- Services included: Maintenance Structure, Trash, Insurance (Common), Maintenance Grounds, Reserve Fund, Sewer, Snow Removal, Water
- HOA fee: C$535 monthly
Location
- Region: Saskatoon
Financial & listing details
- Price per square foot: C$677/sqft
- Annual tax amount: C$6,184
- Date on market: 7/21/2026
- Ownership: Condominium
Jesse Renneberg
Jesse Renneberg
(306) 260-6211
By pressing Contact Agent, you agree that the real estate professional identified above may call/text you about your search, which may involve use of automated means and pre-recorded/artificial voices. You don't need to consent as a condition of buying any property, goods, or services. Message/data rates may apply. You also agree to our Terms of Use. Zillow does not endorse any real estate professionals. We may share information about your recent and future site activity with your agent to help them understand what you're looking for in a home.
Price history
| Date | Event | Price |
|---|---|---|
| 7/21/2026 | Listed for sale | C$749,900C$677/sqft |
Source: Saskatchewan REALTORS® Association #SK043089 Report a problem | ||
Public tax history
Tax history is unavailable.
Climate risks
Neighborhood: Stonebridge
Nearby schools
GreatSchools rating
No schools nearby
We couldn't find any schools near this home.
- C$469,9003 bd3 ba1.5k sqft556 Pringle Cres, Saskatoon, SK S7T0S3For Sale
- C$439,9003 bd3 ba1.3k sqft527 Pringle Cres, Saskatoon, SK S7T0S7For Sale
- C$--4 bd4 ba3.9k sqft526 Langlois Rise, Saskatoon, SK S7T0S8Off Market
- C$649,9005 bd3 ba1.2k sqft615 Pringle Bnd, Saskatoon, SK S7T0S7For Sale
- C$569,8994 bd4 ba1.5k sqft222 Pringle Ln, Saskatoon, SK S7T0S3For Sale
- C$639,9004 bd4 ba1.7k sqft1339 Pringle Mnr, Saskatoon, SK S7T0S6For Sale
- C$419,9002 bd2 ba1.3k sqft1220 Pringle Way #213, Saskatoon, SK S7T0X5For Sale
- C$369,9002 bd3 ba1.2k sqft1216 Pringle Way, Saskatoon, SK S7T0V4For Sale
Similar homes
- C$599,9004 bd3 ba1.2k sqft351 Kolynchuk MANOR, Saskatoon, SK S7T 0W3For Sale
 MLS ID #SK043039, Shekhar Shukla, RE/MAX Saskatoon. Saskatchewan REALTORS® Association
 - C$649,9005 bd3 ba1.2k sqft615 Pringle BEND, Saskatoon, SK S7T 0S7For SaleMLS ID #SK039137, Lacey Cossette, Realty Executives Saskatoon. Saskatchewan REALTORS® Association
- C$474,9004 bd4 ba1.3k sqft1430 Hunter ROAD, Saskatoon, SK S7T 0T4For Sale
 MLS ID #SK041713, Lisa Mueller, Century 21 Fusion. Saskatchewan REALTORS® Association
 - C$569,8994 bd4 ba1.5k sqft222 Pringle LANE, Saskatoon, SK S7T 0S3For Sale
 MLS ID #SK041993, Sumeet Vij, Royal LePage Saskatoon Real Estate. Saskatchewan REALTORS® Association
 - C$439,9003 bd3 ba1.3k sqft527 Pringle CRESCENT, Saskatoon, SK S7T 0S7For SaleMLS ID #SK041983, Dhruti Desai, RE/MAX Bridge City Realty. Saskatchewan REALTORS® Association
- C$419,9002 bd2 ba1.3k sqftLiving Stone, Saskatoon, SK S7T 0V4For SaleMLS ID #SK039310, Shaun Renneberg, Realty Executives Saskatoon. Saskatchewan REALTORS® Association
- C$639,9004 bd4 ba1.6k sqft110 Robertson COVE, Saskatoon, SK S7T 0E3For SaleMLS ID #SK041608, Gary Gai Realty P.C. Ltd., Royal LePage Varsity. Saskatchewan REALTORS® Association
- C$439,9003 bd3 ba1.2k sqftLittle Tuscany, Saskatoon, SK S7T 0L4For SaleMLS ID #SK040936, Jason Vogt, Century 21 Fusion. Saskatchewan REALTORS® Association
- C$469,9003 bd3 ba1.5k sqftThe Pinnacles, Saskatoon, SK S7T 1C9For SaleMLS ID #SK033536, Shaun Renneberg, Realty Executives Saskatoon. Saskatchewan REALTORS® Association
- C$453,0003 bd3 ba1.2k sqftThe Oaks, Saskatoon, SK S7T 0T8For SaleMLS ID #SK039377, Gary Gai Realty P.C. Ltd., Royal LePage Varsity. Saskatchewan REALTORS® Association
- C$729,9004 bd3 ba1.3k sqft710 Wright CRESCENT, Saskatoon, SK S7N 4T7For SaleMLS ID #SK041673, Jevin Barton, Realty Executives Saskatoon. Saskatchewan REALTORS® Association
- C$799,9995 bd3 ba1.6k sqft211 Burgess BAY, Saskatoon, SK S7V 0S3For SaleMLS ID #SK042057, Dharmesh Jasani, Realty Executives Saskatoon. Saskatchewan REALTORS® Association
- C$555,9004 bd4 ba1.3k sqft302 Dickson CRESCENT, Saskatoon, SK S7T 0T8For SaleMLS ID #SK039208, Cyril Xavier, Boyes Group Realty Inc.. Saskatchewan REALTORS® Association
- C$419,9003 bd3 ba1k sqftHighlander Ridge Phase 1, Saskatoon, SK S7M 5G3For SaleMLS ID #SK042725, Derrick Brucks, Royal LePage Saskatoon Real Estate. Saskatchewan REALTORS® Association
- C$379,0003 bd3 ba1.3k sqftRapallo, Saskatoon, SK S7T 0G8For SaleMLS ID #SK038246, Kyle Gao, Boyes Group Realty Inc.. Saskatchewan REALTORS® Association
- C$649,9003 bd3 ba1.5k sqftBriarwood Estates, Saskatoon, SK S7V 1B5For SaleMLS ID #SK041222, Grant Ostapowich, Century 21 Fusion. Saskatchewan REALTORS® Association
- C$589,9004 bd3 ba1.5k sqft911 MAGUIRE CRESCENT, Saskatoon, SK S7W 1A5For SaleMLS ID #SK041768, Mike Gingerich, Realty Executives Saskatoon. Saskatchewan REALTORS® Association
- C$659,9001 bd2 ba1k sqftChateau Bungalows, Saskatoon, SK S7V 1X1For SaleMLS ID #SK033849, Jessica Nakrayko, Coldwell Banker Signature. Saskatchewan REALTORS® Association
- C$665,0005 bd3 ba1.3k sqft738 Wright CRESCENT, Saskatoon, SK S7N 4T8For SaleMLS ID #SK041464, Kun Zhao, Aspaire Realty Inc.. Saskatchewan REALTORS® Association
- C$743,9005 bd4 ba1.4k sqft411 Schmeiser BEND, Saskatoon, SK S7N 2P3For SaleMLS ID #SK042271, Shalini Shukla, RE/MAX Saskatoon. Saskatchewan REALTORS® Association
