This unit is immaculately clean, very well cared for and safely inside a gated community. With a clay tiled roof, brick facade and stucco exterior, this unit has great street appeal, built sturdy and maintenance free outside. Inside the foyer you are stepping onto a gorgeous porcelain tile that looks like polished marble, this foyer gives you access to the double attached garage, coat closet and broom closet. To your right is large living room covered in rich dark hardwood, a beautiful chandelier, 2 bay windows for better views and a cozy gas burning fireplace surrounded by oak trim and mantle. The kitchen has so many oak cabinets that it has enough room for all your dishes and your Moms china, plus many pull out pot drawers, all newer stainless steel appliances, granite counter top, a peninsula, acrylic sink, fridge w/water & ice, computer desk nook, and porcelain tile floor flowing into the dining room. Huge dining room windows have a great view of the back yard and deck which has aluminum & glass rails and vinyl decking. Down the hall is the laundry closet and huge linen closet. The master bedroom is very spacious with double closets and hardwood flooring, access to the deck, then the hall to the ensuite has 2 more double closets, the ensuite has a ceramic tile floor, porcelain tile & glass shower surround, a jacuzzi tub and a quartz vanity. This level also has a spare bedroom with hardwood floor and a 4pce bathroom with tile floor, quartz vanity and soaker tub surrounded by tile walls. The basement has an enormous family room, another bedroom with carpet floor, a 3pce bathroom, a workshop room with work bench, shelving, pegboard and storage closet & the utility room with Hi-E furnace, tankless water heater, hobby sink, work bench & shelving. The double attached garage is insulated and finished with more storage cabinets, shelving and the central vac. Out back is your deck facing the manicured back lawn and trees, out front is the paved driveway to your palace.
Conditional sale
C$649,900
UNIT 20-315 Bayview CRESCENT, Saskatoon, SK S7V 1B5
3beds
3baths
1,511sqft
Townhouse
Built in 1997
-- sqft lot
$-- Zestimate®
C$430/sqft
C$382/mo HOA
What's special
Clay tiled roofBrick facadeStucco exteriorGreat street appealDouble attached garageCoat closetBroom closet
- 9 days |
- 87 |
- 1 |
Zillow last checked:
Listing updated:
Listed by:
Grant Ostapowich,
Century 21 Fusion
Source: Saskatchewan REALTORS® Association,MLS®#: SK041222Originating MLS®#: Saskatchewan REALTORS® Association
Facts & features
Interior
Bedrooms & bathrooms
- Bedrooms: 3
- Bathrooms: 3
Primary bedroom
- Features: Room Floor: Hardwood
- Level: Main
- Area: 200.42 Square Feet
- Dimensions: 13x15.5
Bedroom
- Features: Room Floor: Hardwood
- Level: Main
- Area: 121 Square Feet
- Dimensions: 11x11
Bedroom
- Features: Room Floor: Carpet
- Level: Basement
- Area: 132 Square Feet
- Dimensions: 12x11
Other
- Features: Room Floor: Linoleum
- Level: Basement
- Area: 56 Square Feet
- Dimensions: 8x7
Other
- Features: Room Floor: Ceramic Tile
- Level: Main
- Area: 63 Square Feet
- Dimensions: 7x9
Other
- Features: Room Floor: Ceramic Tile
- Level: Main
- Area: 99 Square Feet
- Dimensions: 11x9
Dining room
- Features: Room Floor: Tile
- Level: Main
- Area: 84.17 Square Feet
- Dimensions: 8.5x10
Family room
- Features: Room Floor: Carpet
- Level: Basement
- Area: 494 Square Feet
- Dimensions: 19x26
Other
- Features: Room Floor: Carpet
- Level: Basement
- Area: 174.42 Square Feet
- Dimensions: 13.5x13
Kitchen
- Features: Room Floor: Tile
- Level: Main
- Area: 110 Square Feet
- Dimensions: 11x10
Laundry
- Features: Room Floor: Hardwood
- Level: Main
- Area: 24 Square Feet
- Dimensions: 8x3
Living room
- Features: Room Floor: Hardwood
- Level: Main
- Area: 322 Square Feet
- Dimensions: 23x14
Utility room
- Features: Room Floor: Concrete
- Level: Basement
- Area: 198 Square Feet
- Dimensions: 11x18
Workshop
- Features: Room Floor: Linoleum
- Level: Basement
- Area: 112 Square Feet
- Dimensions: 8x14
Heating
- Forced Air, Natural Gas, Heating Source In Unit
Cooling
- Central Air
Appliances
- Included: Water Heater, Gas Water Heater, Dishwasher Built In, Dryer, Refrigerator, Microwave Hood Fan, Stove, Washer, On Demand Water Heater
- Laundry: In Unit
Features
- Central Vac Attached, Central Vac Attachments, Vac Power Nozzle
- Windows: Window Treatments
- Basement: Full,Finished,Concrete
- Number of fireplaces: 1
- Fireplace features: Gas
Interior area
- Total structure area: 1,511
- Total interior livable area: 1,511 sqft
Property
Parking
- Total spaces: 4
- Parking features: Guest, 2 Car Attached, Parking Spaces, Garage Door Opnr/Control(S), Asphalt, Double Driveway
- Attached garage spaces: 2
- Has uncovered spaces: Yes
- Details: Exclusive Use Parking, Parking Size: 24.0x20.0
Features
- Patio & porch: Deck
- Exterior features: Lawn Back
Lot
- Features: Backs on to Park/Green Space, Trees/Shrubs, Underground Sprinkler
Details
- Other equipment: Air Filter
Construction
Type & style
- Home type: Townhouse
- Property subtype: Townhouse
- Attached to another structure: Yes
Materials
- Brick, Stucco
- Roof: Tile
Condition
- Year built: 1997
Community & HOA
Community
- Features: Gated
- Subdivision: Briarwood
HOA
- Has HOA: Yes
- Services included: Maintenance Structure, Insurance (Common), Maintenance Grounds, Reserve Fund, Snow Removal
- HOA fee: C$382 monthly
Location
- Region: Saskatoon
Financial & listing details
- Price per square foot: C$430/sqft
- Annual tax amount: C$4,841
- Date on market: 7/1/2026
- Exclusions: Water Softener
- Ownership: Condominium
Grant Ostapowich
Grant Ostapowich
(306) 227-1167
By pressing Contact Agent, you agree that the real estate professional identified above may call/text you about your search, which may involve use of automated means and pre-recorded/artificial voices. You don't need to consent as a condition of buying any property, goods, or services. Message/data rates may apply. You also agree to our Terms of Use. Zillow does not endorse any real estate professionals. We may share information about your recent and future site activity with your agent to help them understand what you're looking for in a home.
Price history
| Date | Event | Price |
|---|---|---|
| 7/1/2026 | Listed for sale | C$649,900C$430/sqft |
Source: Saskatchewan REALTORS® Association #SK041222 Report a problem | ||
Public tax history
Tax history is unavailable.
Climate risks
Neighborhood: Briarwood
Nearby schools
GreatSchools rating
No schools nearby
We couldn't find any schools near this home.
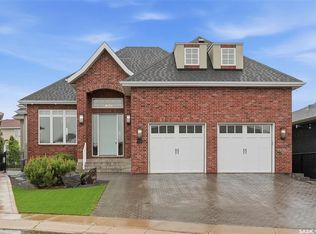
- C$1,499,0004 bd4 ba2.2k sqft59 Briarvale Cres, Saskatoon, SK S7V0B2For Sale
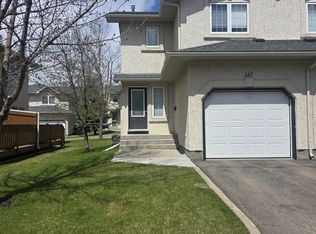
- C$364,9002 bd3 ba1.3k sqft405 Bayfield Cres #127, Saskatoon, SK S7V1J4For Sale

- C$669,9005 bd4 ba1.7k sqft246 Brookmore Ln, Saskatoon, SK S7V1C2For Sale

- C$2,7903 bd3 ba-- sqft445 Bayfield Cres #137, Saskatoon, SK S7V1J1For Rent
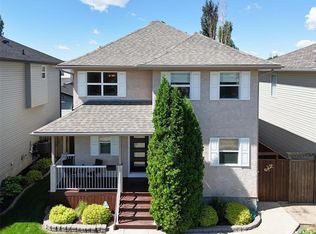
- C$1,449,0006 bd4 ba3.1k sqft811 Braeside Vw, Saskatoon, SK S7V1A7For Sale
- C$329,9003 bd2 ba1.2k sqft425 Bayfield Cres #40, Saskatoon, SK S7V1E6For Sale
- C$629,0003 bd3 ba1.4k sqft1110 Briarwood Rd #104, Saskatoon, SK S7V0A1For Sale
- C$539,9003 bd2 ba1.1k sqft1110 Briarwood Rd #131, Saskatoon, SK S7V0A1For Sale
Similar homes
- C$539,9003 bd2 ba1.1k sqftBriar Ridge, Saskatoon, SK S7V 0A1For Sale
 MLS ID #SK042042, Alysa Mathies, Coldwell Banker Signature. Saskatchewan REALTORS® Association
 - C$619,9005 bd3 ba1.2k sqft1626 Briarwood ROAD, Saskatoon, SK S7V 1H2For Sale
 MLS ID #SK041588, Jonathan Katsiris, The Agency Saskatoon. Saskatchewan REALTORS® Association
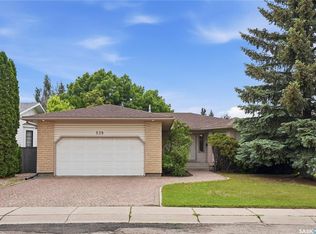
 - C$589,9004 bd3 ba1.5k sqft911 MAGUIRE CRESCENT, Saskatoon, SK S7W 1A5For Sale
 MLS ID #SK041768, Mike Gingerich, Realty Executives Saskatoon. Saskatchewan REALTORS® Association
 - C$599,9003 bd2 ba1.5k sqft539 Emmeline KEY, Saskatoon, SK S7J 5G8For Sale
 MLS ID #SK041025, Mitchell Stretch, Derrick Stretch Realty Inc.. Saskatchewan REALTORS® Association
 - C$597,5004 bd3 ba1.2k sqft202 Brunst CRESCENT, Saskatoon, SK S7N 3S6For SaleMLS ID #SK041547, Dimitri Katsiris, The Agency Saskatoon. Saskatchewan REALTORS® Association
- C$665,0005 bd3 ba1.3k sqft738 Wright CRESCENT, Saskatoon, SK S7N 4T8For SaleMLS ID #SK041464, Kun Zhao, Aspaire Realty Inc.. Saskatchewan REALTORS® Association
- C$669,0005 bd3 ba1.5k sqft131 MENDEL CRESCENT, Saskatoon, SK S7J 5J7For SaleMLS ID #SK041806, Brandon Derksen, Boyes Group Realty Inc.. Saskatchewan REALTORS® Association
- C$639,9004 bd3 ba1.6k sqft110 Stepney CRESCENT, Saskatoon, SK S7T 0A5For SaleMLS ID #SK041107, Mitchell Stretch, Derrick Stretch Realty Inc.. Saskatchewan REALTORS® Association
- C$627,9004 bd4 ba1.4k sqft155 Dagnone LANE, Saskatoon, SK S7V 0R1For SaleMLS ID #SK041587, Brad Hyde Realty Prof. Corp., Boyes Group Realty Inc.. Saskatchewan REALTORS® Association
- C$624,9003 bd3 ba1.8k sqft1412 Main STREET, Saskatoon, SK S7H 0L6For SaleMLS ID #SK041635, Dale Clark, Realty Executives Saskatoon. Saskatchewan REALTORS® Association
- C$649,9005 bd3 ba1.2k sqft1102 Evergreen BOULEVARD, Saskatoon, SK S7W 0P3For SaleMLS ID #SK041685, Mark Larson, Coldwell Banker Signature. Saskatchewan REALTORS® Association
- C$569,9003 bd3 ba1.3k sqftRegal Terrace, Saskatoon, SK S7H 5P3For SaleMLS ID #SK040370, Shelly Pobran-Janostin, Great Plains Realty Inc.. Saskatchewan REALTORS® Association
- C$599,9004 bd3 ba1.6k sqft211 Dagnone LANE, Saskatoon, SK S7V 0R1For SaleMLS ID #SK041746, Sharon Wingate, Century 21 Fusion. Saskatchewan REALTORS® Association
- C$639,9004 bd4 ba1.6k sqft110 Robertson COVE, Saskatoon, SK S7T 0E3For SaleMLS ID #SK041608, Gary Gai Realty P.C. Ltd., Royal LePage Varsity. Saskatchewan REALTORS® Association
- C$559,9004 bd3 ba1.2k sqft627 Budz CRESCENT, Saskatoon, SK S7N 4N4For SaleMLS ID #SK041507, Jillian Moore, Coldwell Banker Signature. Saskatchewan REALTORS® Association
- C$569,0004 bd3 ba1.4k sqftRegal Terrace, Saskatoon, SK S7H 5P3For SaleMLS ID #SK039841, Stacey Edwards, RE/MAX Saskatoon. Saskatchewan REALTORS® Association
- C$590,0004 bd4 ba1.4k sqft151 Tweed LANE, Saskatoon, SK S7V 0K1For SaleMLS ID #SK041569, Gagan Jagdey, Real Broker SK Ltd.. Saskatchewan REALTORS® Association
- C$749,9004 bd3 ba1.3k sqft710 Wright CRESCENT, Saskatoon, SK S7N 4T7For SaleMLS ID #SK041673, Jevin Barton, Realty Executives Saskatoon. Saskatchewan REALTORS® Association
- C$627,0004 bd4 ba1.6k sqft2218 St Andrews AVENUE, Saskatoon, SK S7M 0M3For SaleMLS ID #SK041851, Erin Bartley, Boyes Group Realty Inc.. Saskatchewan REALTORS® Association
- C$464,9003 bd3 ba1.4k sqftCasa Loma, Saskatoon, SK S7H 0M9For SaleMLS ID #SK041756, Christian Didur, Realty Executives Saskatoon. Saskatchewan REALTORS® Association
- Saskatchewan
- Division No. 11
- Saskatoon
- S7V 1B5
- Briarwood
- UNIT 20-315 Bayview CRESCENT
Nearby cities
Nearby neighborhoods
Nearby zip codes
Other Saskatoon Topics
