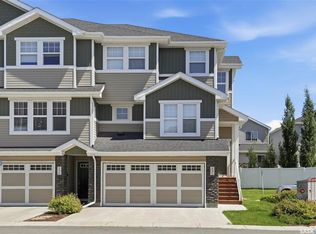
Welcome to #102 at The Oaks, nestled in the heart of Stonebridge — one of Saskatoon’s most sought-after neighborhoods. This beautifully maintained end unit townhouse offers nearly 1,300 sq. ft. of thoughtfully designed living space in a quiet, family-friendly complex. Step inside to an inviting open-concept main floor featuring stylish laminate flooring, a spacious south-facing living room filled with natural light, and seamless access to the private deck from the dining area — perfect for relaxing or entertaining. The bright and functional kitchen showcases stainless steel appliances, granite countertops, a generous breakfast bar, and ample cabinetry. Upstairs, the spacious primary bedroom offers a walk-in closet and a luxurious 4-piece ensuite. An additional bedroom and a well-appointed 3-piece bathroom complete the second level. The top floor features a versatile office nook or workspace, along with a third bedroom — ideal for guests, students, or a home office setup. The fully finished basement adds exceptional flexibility, featuring a comfortable family room currently utilized as a fourth bedroom, a 3-piece bathroom, laundry area, and additional storage space. Parking is a breeze with an oversized single attached garage, an additional driveway parking stall, plus convenient visitor and street parking nearby. Additional upgrades include central air conditioning & newer fridge. Ideally located within walking distance to elementary schools (approximately 3 minutes), parks, playgrounds, scenic walking paths, bus stops, and an abundance of amenities including Sobeys, Dollarama, Shoppers Drug Mart, restaurants, and more. An exceptional opportunity to own a move-in ready home in a prime Stonebridge location. Call today to book your private showing!
Conditional sale
C$453,000
UNIT 102-315 Dickson CRESCENT, Saskatoon, SK S7T 0T8
3beds
3baths
1,272sqft
Townhouse
Built in 2019
-- sqft lot
$-- Zestimate®
C$356/sqft
C$361/mo HOA
What's special
End unit townhouseInviting open-concept main floorStylish laminate flooringPrivate deckBright and functional kitchenStainless steel appliancesGranite countertops
- 37 days |
- 29 |
- 0 |
Zillow last checked:
Listing updated:
Listed by:
Gary Gai Realty P.C. Ltd.,
Royal LePage Varsity
Source: Saskatchewan REALTORS® Association,MLS®#: SK039377Originating MLS®#: Saskatchewan REALTORS® Association
Facts & features
Interior
Bedrooms & bathrooms
- Bedrooms: 3
- Bathrooms: 3
Primary bedroom
- Features: Room Floor: Carpet
- Level: Second
- Area: 124.71 Square Feet
- Dimensions: 10.3x12.2
Bedroom
- Features: Room Floor: Carpet
- Level: Second
- Area: 87.11 Square Feet
- Dimensions: 9.4x9.4
Bedroom
- Features: Room Floor: Carpet
- Level: Third
- Area: 115 Square Feet
- Dimensions: 10x11.6
Other
- Features: Room Floor: Linoleum
- Level: Second
Other
- Features: Room Floor: Ceramic Tile
- Level: Basement
Other
- Features: Room Floor: Linoleum
- Level: Second
Bonus room
- Features: Room Floor: Carpet
- Level: Third
- Area: 66.38 Square Feet
- Dimensions: 9.10x6.9
Dining room
- Features: Room Floor: Laminate
- Level: Main
- Area: 93.5 Square Feet
- Dimensions: 8.6x11
Family room
- Features: Room Floor: Laminate
- Level: Basement
Kitchen
- Features: Room Floor: Laminate
- Level: Main
- Area: 118.75 Square Feet
- Dimensions: 9.6x12.6
Living room
- Features: Room Floor: Laminate
- Level: Main
- Area: 133.21 Square Feet
- Dimensions: 11.6x11.7
Heating
- Forced Air, Natural Gas, Heating Source In Unit, Heat Recovery Unit
Cooling
- Central Air
Appliances
- Included: Water Heater, Gas Water Heater, Dishwasher Built In, Dryer, Refrigerator, Microwave Hood Fan, Stove, Washer
- Laundry: In Unit
Features
- Windows: Window Treatments
- Basement: Full,Finished,Concrete
- Has fireplace: No
Interior area
- Total structure area: 1,272
- Total interior livable area: 1,272 sqft
Property
Parking
- Total spaces: 2
- Parking features: Guest, 1 Car Attached, Garage Door Opnr/Control(S), Concrete Driveway
- Attached garage spaces: 1
- Has uncovered spaces: Yes
Features
- Patio & porch: Deck
- Exterior features: Lawn Back, Lawn Front
Construction
Type & style
- Home type: Townhouse
- Property subtype: Townhouse
- Attached to another structure: Yes
Materials
- Siding, Stone
- Roof: Asphalt
Condition
- Year built: 2019
Community & HOA
Community
- Subdivision: Stonebridge
HOA
- Has HOA: Yes
- Services included: Common Area Maintenance, Maintenance Structure, Trash, Insurance (Common), Maintenance Grounds, Reserve Fund, Sewer, Snow Removal, Water
- HOA fee: C$361 monthly
Location
- Region: Saskatoon
Financial & listing details
- Price per square foot: C$356/sqft
- Annual tax amount: C$4,266
- Date on market: 6/15/2026
- Ownership: Condominium
Gary Gai Realty P.C. Ltd.
Gary Gai Realty P.C. Ltd.
(306) 341-3677
By pressing Contact Agent, you agree that the real estate professional identified above may call/text you about your search, which may involve use of automated means and pre-recorded/artificial voices. You don't need to consent as a condition of buying any property, goods, or services. Message/data rates may apply. You also agree to our Terms of Use. Zillow does not endorse any real estate professionals. We may share information about your recent and future site activity with your agent to help them understand what you're looking for in a home.
Price history
| Date | Event | Price |
|---|---|---|
| 6/15/2026 | Listed for sale | C$453,000C$356/sqft |
Source: Saskatchewan REALTORS® Association #SK039377 Report a problem | ||
Public tax history
Tax history is unavailable.
Climate risks
Neighborhood: Stonebridge
Nearby schools
GreatSchools rating
No schools nearby
We couldn't find any schools near this home.
- C$299,9001 bd2 ba842 sqft315 Dickson Cres #204, Saskatoon, SK S7T0Z1For Sale
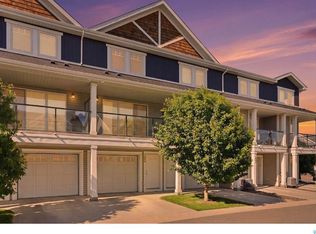
- C$494,9003 bd3 ba1.8k sqft315 Dickson Cres #130, Saskatoon, SK S7T0Z1For Sale

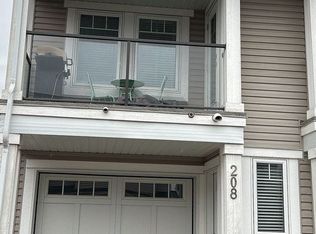
- C$--2 bd2 ba1.2k sqft315 Dickson Cres #208, Saskatoon, SK S7T0Z1Off Market
- C$544,5004 bd4 ba1.7k sqft315 Dickson Cres UNIT 127, Saskatoon, SK S7T0H7For Sale

- C$555,9004 bd4 ba1.3k sqft302 Dickson Cres, Saskatoon, SK S7T0T8For Sale
- C$--3 bd3 ba1.5k sqft128 Dickson Cres #128, Saskatoon, SK S7T0T8Off Market
- C$--3 bd3 ba1.4k sqft936 Stonebridge Cmn #936, Saskatoon, SK S7T0N2Off Market
- C$469,9004 bd4 ba1.4k sqft916 Stonebridge Cmn, Saskatoon, SK S7T0N2For Sale
Similar homes
- C$439,9003 bd3 ba1.3k sqft527 Pringle CRESCENT, Saskatoon, SK S7T 0S7For Sale
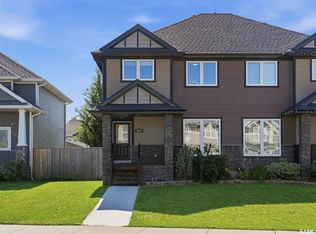 MLS ID #SK041983, Dhruti Desai, RE/MAX Bridge City Realty. Saskatchewan REALTORS® Association
 - C$469,9003 bd3 ba1.5k sqftThe Pinnacles, Saskatoon, SK S7T 1C9For Sale
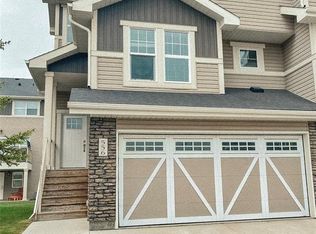 MLS ID #SK033536, Shaun Renneberg, Realty Executives Saskatoon. Saskatchewan REALTORS® Association
 - C$474,9004 bd4 ba1.3k sqft1430 Hunter ROAD, Saskatoon, SK S7T 0T4For Sale
 MLS ID #SK041713, Lisa Mueller, Century 21 Fusion. Saskatchewan REALTORS® Association
 - C$479,9003 bd4 ba1.7k sqftLiving Stone, Saskatoon, SK S7T 1C9For Sale
 MLS ID #SK041522, Paul Maczek, Realty Executives Saskatoon. Saskatchewan REALTORS® Association
 - C$369,9003 bd3 ba1.2k sqftSandstone, Saskatoon, SK S7T 0L5For SaleMLS ID #SK038592, Trish Regier, Coldwell Banker Signature. Saskatchewan REALTORS® Association
- C$389,9004 bd3 ba1.2k sqftHawthorne Place, Saskatoon, SK S7T 0T7For SaleMLS ID #SK041703, Tracey Howell-Perret, Boyes Group Realty Inc.. Saskatchewan REALTORS® Association
- C$544,5004 bd4 ba1.7k sqftThe Oaks, Saskatoon, SK S7T 0Z1For SaleMLS ID #SK037962, Tad Cherkewich, RE/MAX Saskatoon. Saskatchewan REALTORS® Association
- C$419,9002 bd2 ba1.3k sqftLiving Stone, Saskatoon, SK S7T 0V4For SaleMLS ID #SK039310, Shaun Renneberg, Realty Executives Saskatoon. Saskatchewan REALTORS® Association
- C$374,9003 bd3 ba1.3k sqftMirabella, Saskatoon, SK S7T 0C3For SaleMLS ID #SK041916, Scott Schierling, RE/MAX Saskatoon. Saskatchewan REALTORS® Association
- C$379,0003 bd3 ba1.3k sqftRapallo, Saskatoon, SK S7T 0G8For SaleMLS ID #SK038246, Kyle Gao, Boyes Group Realty Inc.. Saskatchewan REALTORS® Association
- C$419,9003 bd3 ba1k sqftHighlander Ridge Phase 1, Saskatoon, SK S7M 5G3For SaleMLS ID #SK042725, Derrick Brucks, Royal LePage Saskatoon Real Estate. Saskatchewan REALTORS® Association
- C$459,9003 bd3 ba1.3k sqft120 Westfield ROAD, Saskatoon, SK S7V 0Z8For SaleMLS ID #SK038938, Ryan Weinkauf, Real Broker SK Ltd.. Saskatchewan REALTORS® Association
- C$455,0004 bd4 ba1.8k sqftForest Ridge, Saskatoon, SK S7W 0N9For SaleMLS ID #SK042966, Gary Gai Realty P.C. Ltd., Royal LePage Varsity. Saskatchewan REALTORS® Association
- C$435,0004 bd4 ba1.3k sqftCenturion, Saskatoon, SK S7V 0E5For SaleMLS ID #SK038016, Jillian Moore, Coldwell Banker Signature. Saskatchewan REALTORS® Association
- C$469,4004 bd4 ba1.4k sqft149 Rosewood BOULEVARD E, Saskatoon, SK S7V 0Z1For SaleMLS ID #SK040055, Colton Andres, eXp Realty. Saskatchewan REALTORS® Association
- C$449,9003 bd4 ba1.3k sqft348 McOrmond DRIVE, Saskatoon, SK S7V 0W9For SaleMLS ID #SK039983, Laura Balyski, Century 21 Fusion. Saskatchewan REALTORS® Association
- C$599,9004 bd3 ba1.2k sqft351 Kolynchuk MANOR, Saskatoon, SK S7T 0W3For SaleMLS ID #SK043039, Shekhar Shukla, RE/MAX Saskatoon. Saskatchewan REALTORS® Association
- C$369,9002 bd3 ba1.2k sqftLiving Stone, Saskatoon, SK S7T 0X5For SaleMLS ID #SK035607, Brodie Zuk, Realty Executives Saskatoon. Saskatchewan REALTORS® Association
- C$449,9003 bd3 ba1.1k sqft361 Brighton BOULEVARD, Saskatoon, SK S7V 0R4For SaleMLS ID #SK040234, Lorri Walters, Royal LePage Saskatoon Real Estate. Saskatchewan REALTORS® Association
- C$439,9003 bd3 ba1.6k sqftUNIT 150-3220 11th STREET, Saskatoon, SK S7M 5M4For SaleMLS ID #SK041453, Scott Dolan, TRCG The Realty Consultants Group. Saskatchewan REALTORS® Association
