Welcome to exceptional living in the heart of desirable Stonebridge! Step into a striking two-story, 1,755 sq. ft. home greeted by a grand two-story open entrance and an executive-style staircase. The main level flows seamlessly into a light-filled living space anchored by a contemporary shiplap fireplace featuring a solid walnut mantle. Modern culinary enthusiasts will fall in love with the chef-inspired kitchen, complete with solid maple cabinetry, an elegant herringbone backsplash, full appliance package, and an oversized quartz island perfect for prep work and casual dining. The adjacent dining area easily accommodates family suppers while offering picturesque views of the fully landscaped backyard. Step through the patio doors to extend your living space into an impressive 16’ x 18’ three-season screened room, an unbeatable oasis for summer entertaining, free from bugs and weather! A 2-piece powder room and a functional laundry/mudroom complete the main level. Upstairs, retreat to three spacious bedrooms, including a primary suite with a 3-piece ensuite featuring a custom tiled shower. The upper level also boasts a versatile bonus room ideal for family movie nights or a quiet workspace. The fully developed basement adds significant living space, featuring a large family room, an additional guest bedroom, a full bathroom, ample storage, and a spacious utility room. Outside, parking and storage are second to none with a massive triple attached heated garage and a expansive triple concrete driveway. Situated close to schools, parks, and all Stonebridge amenities, every detail of this home has been thoughtfully curated. Move-in ready—schedule your private tour today!
Active
C$639,900
1339 Pringle MANOR, Saskatoon, SK S7T 0S6
4beds
4baths
1,755sqft
Single Family Residence
Built in 2013
6,089 Square Feet Lot
$-- Zestimate®
C$365/sqft
C$-- HOA
What's special
Grand two-story open entranceExecutive-style staircaseLight-filled living spaceChef-inspired kitchenSolid maple cabinetryElegant herringbone backsplashFull appliance package
- 14 hours |
- 61 |
- 4 |
Zillow last checked:
Listing updated:
Listed by:
Jordan Chilliak,
Barry Chilliak Realty Inc.
Source: Saskatchewan REALTORS® Association,MLS®#: SK042356Originating MLS®#: Saskatchewan REALTORS® Association
Facts & features
Interior
Bedrooms & bathrooms
- Bedrooms: 4
- Bathrooms: 4
Primary bedroom
- Features: Room Floor: Carpet
- Level: Second
- Area: 180 Square Feet
- Dimensions: 12x15
Bedroom
- Features: Room Floor: Carpet
- Level: Second
- Area: 100 Square Feet
- Dimensions: 10x10
Bedroom
- Features: Room Floor: Carpet
- Level: Second
- Area: 99.17 Square Feet
- Dimensions: 8.6x11.8
Bedroom
- Features: Room Floor: Vinyl Plank
- Level: Basement
- Area: 150.55 Square Feet
- Dimensions: 9.25x10.43
Other
- Features: Room Floor: Tile
- Level: Main
Other
- Features: Room Floor: Tile
- Level: Second
Other
- Features: Room Floor: Tile
- Level: Second
Other
- Features: Room Floor: Tile
- Level: Basement
Bonus room
- Features: Room Floor: Carpet
- Level: Second
- Area: 120 Square Feet
- Dimensions: 12x10
Dining room
- Features: Room Floor: Laminate
- Level: Main
- Area: 104.5 Square Feet
- Dimensions: 11x9.6
Family room
- Features: Room Floor: Vinyl Plank
- Level: Basement
- Area: 250 Square Feet
- Dimensions: 12.16x18.09
Foyer
- Features: Room Floor: Laminate
- Level: Main
- Area: 41.67 Square Feet
- Dimensions: 8.4x5
Kitchen
- Features: Room Floor: Laminate
- Level: Main
- Area: 132 Square Feet
- Dimensions: 11x12
Laundry
- Features: Room Floor: Tile
- Level: Main
Living room
- Features: Room Floor: Laminate
- Level: Main
- Area: 203.67 Square Feet
- Dimensions: 13x15.8
Sun room
- Features: Room Floor: Vinyl Plank
- Level: Main
- Area: 288 Square Feet
- Dimensions: 18x16
Utility room
- Features: Room Floor: Concrete
- Level: Basement
Heating
- Forced Air, Natural Gas
Cooling
- Central Air
Appliances
- Included: Water Heater, Gas Water Heater, Dishwasher Built In, Dryer, Refrigerator, Stove, Washer, On Demand Water Heater
Features
- Windows: Window Treatments
- Basement: Full,Finished,Sump Pump,Concrete
- Number of fireplaces: 1
- Fireplace features: Gas
Interior area
- Total structure area: 1,755
- Total interior livable area: 1,755 sqft
Property
Parking
- Total spaces: 6
- Parking features: 3 Car Attached, Garage Door Opnr/Control(S), Heated Garage, Concrete Driveway, Triple Driveway
- Attached garage spaces: 3
- Has uncovered spaces: Yes
Features
- Levels: Two
- Stories: 2
- Patio & porch: Deck, Patio
- Exterior features: Lawn Back, Lawn Front
- Fencing: Fenced
- Frontage length: 50.00
Lot
- Size: 6,089 Square Feet
- Dimensions: 134 x 131 x 42
- Features: Irregular Lot, Trees/Shrubs, Underground Sprinkler
Details
- Additional structures: Shed(s)
Construction
Type & style
- Home type: SingleFamily
- Property subtype: Single Family Residence
Materials
- Siding, Stone, Vinyl Siding
- Roof: Asphalt
Condition
- Year built: 2013
Community & HOA
Community
- Subdivision: Stonebridge
Location
- Region: Saskatoon
Financial & listing details
- Price per square foot: C$365/sqft
- Annual tax amount: C$6,410
- Date on market: 7/13/2026
- Ownership: Freehold
Jordan Chilliak
Jordan Chilliak
(306) 280-7600
By pressing Contact Agent, you agree that the real estate professional identified above may call/text you about your search, which may involve use of automated means and pre-recorded/artificial voices. You don't need to consent as a condition of buying any property, goods, or services. Message/data rates may apply. You also agree to our Terms of Use. Zillow does not endorse any real estate professionals. We may share information about your recent and future site activity with your agent to help them understand what you're looking for in a home.
Price history
| Date | Event | Price |
|---|---|---|
| 7/13/2026 | Listed for sale | C$639,900C$365/sqft |
Source: Saskatchewan REALTORS® Association #SK042356 Report a problem | ||
Public tax history
Tax history is unavailable.
Climate risks
Neighborhood: Stonebridge
Nearby schools
GreatSchools rating
No schools nearby
We couldn't find any schools near this home.
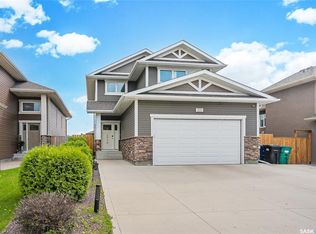
- C$569,8994 bd4 ba1.5k sqft222 Pringle Ln, Saskatoon, SK S7T0S3For Sale
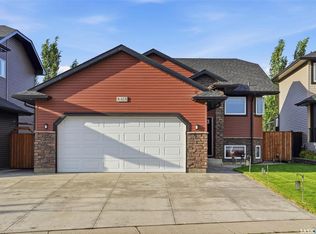
- C$649,9005 bd3 ba1.2k sqft615 Pringle Bnd, Saskatoon, SK S7T0S7For Sale
- C$474,9004 bd4 ba1.3k sqft1430 Hunter Rd, Saskatoon, SK S7T0T4For Sale

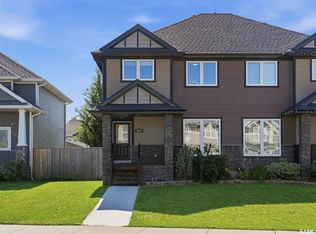
- C$439,9003 bd3 ba1.3k sqft527 Pringle Cres, Saskatoon, SK S7T0S7For Sale
- C$419,9002 bd2 ba1.3k sqft1220 Pringle Way #213, Saskatoon, SK S7T0X5For Sale
- C$369,9002 bd3 ba1.2k sqft1216 Pringle Way, Saskatoon, SK S7T0V4For Sale
- C$469,9003 bd3 ba1.5k sqft556 Pringle Cres, Saskatoon, SK S7T0S3For Sale
- C$--2 bd2 ba1.3k sqft1220 Pringle Way #646878, Saskatoon, SK S7T0X5Off Market
Similar homes
- C$569,8994 bd4 ba1.5k sqft222 Pringle LANE, Saskatoon, SK S7T 0S3For SaleMLS ID #SK041993, Sumeet Vij, Royal LePage Saskatoon Real Estate. Saskatchewan REALTORS® Association
- C$639,9004 bd4 ba1.6k sqft110 Robertson COVE, Saskatoon, SK S7T 0E3For Sale
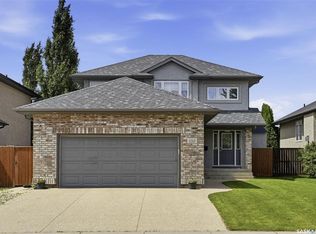 MLS ID #SK041608, Gary Gai Realty P.C. Ltd., Royal LePage Varsity. Saskatchewan REALTORS® Association
 - C$685,0005 bd4 ba1.9k sqft330 Blackstock COVE, Saskatoon, SK S7T 0H3For Sale
 MLS ID #SK041950, Joshua Cook, Boyes Group Realty Inc.. Saskatchewan REALTORS® Association
 - C$749,0004 bd4 ba1.9k sqft102 Teal CRESCENT, Saskatoon, SK S7T 0P9For Sale
 MLS ID #SK041909, Jan Conrad, Realty Executives Saskatoon. Saskatchewan REALTORS® Association
 - C$634,9004 bd3 ba1.2k sqft351 Kolynchuk MANOR, Saskatoon, SK S7T 0W3For SaleMLS ID #SK040017, Shekhar Shukla, RE/MAX Saskatoon. Saskatchewan REALTORS® Association
- C$650,0005 bd3 ba1.1k sqft246 Sutter PLACE, Saskatoon, SK S7T 0R3For SaleMLS ID #SK041436, Norman Osback, RE/MAX Saskatoon. Saskatchewan REALTORS® Association
- C$619,9004 bd3 ba1.3k sqft655 Kolynchuk COURT, Saskatoon, SK S7T 0W2For SaleMLS ID #SK040935, Jenafor Alm, Realty Executives Saskatoon. Saskatchewan REALTORS® Association
- C$535,0003 bd3 ba1.6k sqft318 Chubb COVE, Saskatoon, SK S7T 0E6For SaleMLS ID #SK042169, Wayne Lin, L&T Realty Ltd.. Saskatchewan REALTORS® Association
- C$669,0005 bd3 ba1.5k sqft131 MENDEL CRESCENT, Saskatoon, SK S7J 5J7For SaleMLS ID #SK041806, Brandon Derksen, Boyes Group Realty Inc.. Saskatchewan REALTORS® Association
- C$564,9004 bd4 ba1.5k sqft714 Delaronde CRESCENT, Saskatoon, SK S7J 3Z8For SaleMLS ID #SK042313, Kayla McQueen, Prisma Regenerative Real Estate. Saskatchewan REALTORS® Association
- C$594,9004 bd3 ba1.2k sqft1114 Rempel PLACE, Saskatoon, SK S7T 0M2For SaleMLS ID #SK041502, Tyler Frederick, Century 21 Fusion. Saskatchewan REALTORS® Association
- C$639,9004 bd3 ba1.6k sqft110 Stepney CRESCENT, Saskatoon, SK S7T 0A5For SaleMLS ID #SK041107, Mitchell Stretch, Derrick Stretch Realty Inc.. Saskatchewan REALTORS® Association
- C$649,9005 bd3 ba1.2k sqft615 Pringle BEND, Saskatoon, SK S7T 0S7For SaleMLS ID #SK039137, Lacey Cossette, Realty Executives Saskatoon. Saskatchewan REALTORS® Association
- C$599,9005 bd3 ba1.1k sqft646 Kolynchuk COURT, Saskatoon, SK S7T 0W2For SaleMLS ID #SK040064, Reshani Perera, Boyes Group Realty Inc.. Saskatchewan REALTORS® Association
- C$474,9004 bd4 ba1.3k sqft1430 Hunter ROAD, Saskatoon, SK S7T 0T4For SaleMLS ID #SK041713, Lisa Mueller, Century 21 Fusion. Saskatchewan REALTORS® Association
- C$649,0005 bd3 ba1.1k sqft114 Pichler CRESCENT, Saskatoon, SK S7V 0G5For SaleMLS ID #SK041891, Dharmesh Jasani, Realty Executives Saskatoon. Saskatchewan REALTORS® Association
- C$659,9005 bd4 ba1.7k sqft519 Rempel MANOR, Saskatoon, SK S7T 0J3For SaleMLS ID #SK036073, Shekhar Shukla, RE/MAX Saskatoon. Saskatchewan REALTORS® Association
- C$629,9003 bd2 ba1.5k sqft539 Emmeline KEY, Saskatoon, SK S7J 5G8For SaleMLS ID #SK042379, Mitchell Stretch, Derrick Stretch Realty Inc.. Saskatchewan REALTORS® Association
- C$699,9004 bd3 ba1.5k sqft406 Bolton PLACE, Saskatoon, SK S7T 0A2For SaleMLS ID #SK040233, Wade Brissaw, Boyes Group Realty Inc.. Saskatchewan REALTORS® Association
- C$779,0004 bd4 ba1.8k sqft310 Borlase COVE, Saskatoon, SK S7T 0B7For SaleMLS ID #SK041781, Jeff Will, RE/MAX Saskatoon. Saskatchewan REALTORS® Association
