PUBLIC OPEN HOUSE- Sat. July 11-2:00-3:30pm. Mint 1550 sq. ft., 4 bd., 3 bathroom home that is loaded with features and is situated on a large lot in an ideal Stonebridge cul-de-sac location. The main floor has two spacious bds and two bathrooms, open floorplan with gorgeous vaulted ceilings and lots of natural light pouring in from the west facing backyard. Hardwood throughout the living room, dining room and kitchen. Awesome kitchen feat. custom cabinetry that is both functional and stylish, and abundant counter and storage space. Two dining areas on the main floor with a dedicated formal dining room as well as an eating nook adjacent to the kitchen. The primary bedroom has a 5 piece ensuite and walk-in closet. You will love both the main floor laundry and the direct entry into the heated double attached garage. The fully developed basement boasts an open concept family room area that flows beutifully with an ajacent games room and wet bar perfect for entertaining. Two large bedrooms, 3-piece bathroom, and a dedicated storage room completes this awesome basement space. Gorgeous backyard that is fully fenced with low mait. vinyl fencing, beautifully landscaped with UG sprinklers front and back. Rear deck features a low mait. surface, railing and outdoor speakers. Aggregate stone surface for both the back patio area and the front driveway. Stamped concrete surface both frames the driveway and leads to the backyard area. Epoxy finish on the front step entryway. You'll love the 22 x 24 heated garage with a newer garage heater that is fully insulated and has a wall mounted tv with satellite, epoxy floor and ample ceiling hung storage. Awesome Control 4 system that controls both gas fireplaces as well as most of the numerous speakers throughout the home. Tankless water heater, cental air, central vac and new shingles among the many features. Close to shopping, school, parks and walking paths. Quick possession available if needed. See you this weekend!
Conditional sale
C$699,900
406 Bolton PLACE, Saskatoon, SK S7T 0A2
4beds
3baths
1,550sqft
Single Family Residence
Built in 2006
7,069 Square Feet Lot
$-- Zestimate®
C$452/sqft
C$-- HOA
What's special
Large lotIdeal stonebridge cul-de-sac locationOpen floorplanGorgeous vaulted ceilingsMain floor laundryNew shingles
- 22 days |
- 68 |
- 3 |
Zillow last checked:
Listing updated:
Listed by:
Wade Brissaw,
Boyes Group Realty Inc.
Source: Saskatchewan REALTORS® Association,MLS®#: SK040233Originating MLS®#: Saskatchewan REALTORS® Association
Facts & features
Interior
Bedrooms & bathrooms
- Bedrooms: 4
- Bathrooms: 3
Primary bedroom
- Features: Room Floor: Carpet
- Level: Main
- Area: 164.69 Square Feet
- Dimensions: 12.10x12.10
Bedroom
- Features: Room Floor: Carpet
- Level: Main
- Area: 103 Square Feet
- Dimensions: 8.7x12.0
Bedroom
- Features: Room Floor: Laminate
- Level: Basement
- Area: 132.25 Square Feet
- Dimensions: 11.6x11.6
Bedroom
- Features: Room Floor: Laminate
- Level: Basement
- Area: 139.75 Square Feet
- Dimensions: 10.9x13.0
Other
- Features: Room Floor: Linoleum
- Level: Basement
Other
- Features: Room Floor: Linoleum
- Level: Main
Other
- Features: Room Floor: Linoleum
- Level: Main
Dining room
- Features: Room Floor: Hardwood
- Level: Main
- Area: 120 Square Feet
- Dimensions: 10.0x12.0
Family room
- Features: Room Floor: Carpet
- Level: Basement
- Area: 228 Square Feet
- Dimensions: 12.8x18.0
Foyer
- Features: Room Floor: Ceramic Tile
- Level: Main
- Area: 42.25 Square Feet
- Dimensions: 6.6x6.6
Other
- Features: Room Floor: Carpet
- Level: Basement
- Area: 148.75 Square Feet
- Dimensions: 10.6x14.2
Other
- Features: Room Floor: Hardwood
- Level: Main
- Area: 215.89 Square Feet
- Dimensions: 11.2x19.4
Other
- Features: Room Floor: Linoleum
- Level: Main
- Area: 30 Square Feet
- Dimensions: 5.0x6.0
Living room
- Features: Room Floor: Hardwood
- Level: Main
- Area: 153.14 Square Feet
- Dimensions: 12.4x12.5
Storage
- Features: Room Floor: Linoleum
- Level: Basement
- Area: 48.75 Square Feet
- Dimensions: 5.5x9.0
Utility room
- Features: Room Floor: Linoleum
- Level: Basement
- Area: 35 Square Feet
- Dimensions: 5.0x7.0
Heating
- Forced Air, Natural Gas
Cooling
- Central Air
Appliances
- Included: Water Heater, Gas Water Heater, Dishwasher Built In, Dryer, Refrigerator, Garburator, Microwave Hood Fan, Stove, Washer
Features
- Sound System Built In, T.V. Mounts, Central Vac Attached, Central Vac Attachments, Vac Power Nozzle
- Windows: Window Treatments
- Basement: Full,Finished,Sump Pump,Concrete
- Number of fireplaces: 2
- Fireplace features: Gas
Interior area
- Total structure area: 1,550
- Total interior livable area: 1,550 sqft
Property
Parking
- Total spaces: 4
- Parking features: 2 Car Attached, Garage Door Opnr/Control(S), Heated Garage, Concrete Driveway, Double Driveway, Exposed Aggregate
- Attached garage spaces: 2
- Has uncovered spaces: Yes
- Details: Parking Size: 24.0x22.0
Features
- Patio & porch: Deck, Patio
- Exterior features: Lawn Back, Lawn Front
- Fencing: Fenced
Lot
- Size: 7,069 Square Feet
- Features: Rectangular Lot, Trees/Shrubs, Underground Sprinkler
Details
- Additional structures: Shed(s)
- Other equipment: Satellite Dish
Construction
Type & style
- Home type: SingleFamily
- Architectural style: Raised Bungalow
- Property subtype: Single Family Residence
Materials
- Rock Imitation, Stucco
- Roof: Asphalt
Condition
- Year built: 2006
Community & HOA
Community
- Subdivision: Stonebridge
Location
- Region: Saskatoon
Financial & listing details
- Price per square foot: C$452/sqft
- Annual tax amount: C$6,239
- Date on market: 6/22/2026
- Exclusions: Water Softener
- Ownership: Freehold
Wade Brissaw
Wade Brissaw
(306) 241-4000
By pressing Contact Agent, you agree that the real estate professional identified above may call/text you about your search, which may involve use of automated means and pre-recorded/artificial voices. You don't need to consent as a condition of buying any property, goods, or services. Message/data rates may apply. You also agree to our Terms of Use. Zillow does not endorse any real estate professionals. We may share information about your recent and future site activity with your agent to help them understand what you're looking for in a home.
Price history
| Date | Event | Price |
|---|---|---|
| 6/22/2026 | Listed for sale | C$699,900C$452/sqft |
Source: Saskatchewan REALTORS® Association #SK040233 Report a problem | ||
Public tax history
Tax history is unavailable.
Climate risks
Neighborhood: Stonebridge
Nearby schools
GreatSchools rating
No schools nearby
We couldn't find any schools near this home.
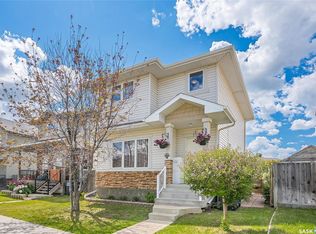
- C$519,9004 bd3 ba1.3k sqft330 Galloway Rd, Saskatoon, SK S7T0C5For Sale
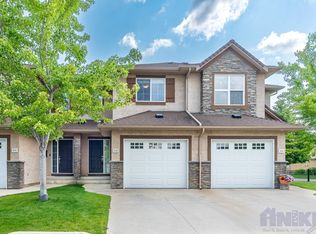
- C$--3 bd3 ba1.2k sqft302-710 Gordon Rd #302, Saskatoon, SK S7T0A3Off Market
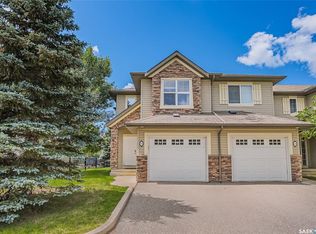
- C$374,9003 bd3 ba1.3k sqft105 Lynd Cres #201, Saskatoon, SK S7T0C3For Sale
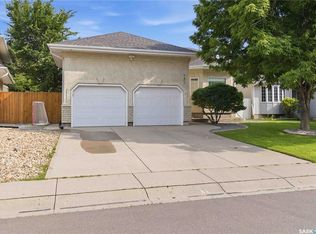
- C$639,9004 bd3 ba1.6k sqft110 Stepney Cres, Saskatoon, SK S7T0A5For Sale

- C$779,0004 bd4 ba1.8k sqft310 Borlase Cv, Saskatoon, SK S7T0B7For Sale
- C$389,9003 bd3 ba1.2k sqft710 Gordon Rd #307, Saskatoon, SK S7T0J6For Sale
- C$685,0005 bd4 ba1.9k sqft330 Blackstock Cv, Saskatoon, SK S7T0H3For Sale
- C$379,0003 bd3 ba1.3k sqft615 Lynd Cres #405, Saskatoon, SK S7T0G8For Sale
Similar homes
- C$639,9004 bd3 ba1.6k sqft110 Stepney CRESCENT, Saskatoon, SK S7T 0A5For SaleMLS ID #SK041107, Mitchell Stretch, Derrick Stretch Realty Inc.. Saskatchewan REALTORS® Association
- C$579,9004 bd4 ba1.6k sqft1214 Rempel CRESCENT, Saskatoon, SK S7T 0M2For Sale
 MLS ID #SK042384, Trent Lipka, RE/MAX Saskatoon. Saskatchewan REALTORS® Association
 - C$669,0005 bd3 ba1.5k sqft131 MENDEL CRESCENT, Saskatoon, SK S7J 5J7For Sale
 MLS ID #SK041806, Brandon Derksen, Boyes Group Realty Inc.. Saskatchewan REALTORS® Association
 - C$569,8994 bd4 ba1.5k sqft222 Pringle LANE, Saskatoon, SK S7T 0S3For Sale
 MLS ID #SK041993, Sumeet Vij, Royal LePage Saskatoon Real Estate. Saskatchewan REALTORS® Association
 - C$519,9004 bd3 ba1.3k sqft330 Galloway ROAD, Saskatoon, SK S7T 0C5For SaleMLS ID #SK040787, Carmen Campbell, Boyes Group Realty Inc.. Saskatchewan REALTORS® Association
- C$594,9004 bd3 ba1.2k sqft1114 Rempel PLACE, Saskatoon, SK S7T 0M2For SaleMLS ID #SK041502, Tyler Frederick, Century 21 Fusion. Saskatchewan REALTORS® Association
- C$699,9005 bd3 ba1.7k sqft206, Saskatoon, SK S7V 1A2For SaleMLS ID #SK041960, Corinne Lokinger, Realty Executives Saskatoon. Saskatchewan REALTORS® Association
- C$699,0004 bd3 ba1.7k sqft1103 Stensrud ROAD, Saskatoon, SK S7W 0C9For SaleMLS ID #SK040930, Gary Gai Realty P.C. Ltd., Royal LePage Varsity. Saskatchewan REALTORS® Association
- C$662,0004 bd4 ba1.5k sqft254 Aniskotaw MANOR, Saskatoon, SK S7V 1L9For SaleMLS ID #SK042203, Colin Thomas, Boyes Group Realty Inc.. Saskatchewan REALTORS® Association
- C$549,9005 bd2 ba1.3k sqft1801 Wilson CRESCENT, Saskatoon, SK S7J 2N8For SaleMLS ID #SK042240, Mike Boychuk, LPT Realty. Saskatchewan REALTORS® Association
- C$627,0004 bd4 ba1.6k sqft2218 St Andrews AVENUE, Saskatoon, SK S7M 0M3For SaleMLS ID #SK041851, Erin Bartley, Boyes Group Realty Inc.. Saskatchewan REALTORS® Association
- C$649,9005 bd4 ba1.8k sqft131 Keeley CRESCENT, Saskatoon, SK S7J 4B3For SaleMLS ID #SK041057, Tim Kingdon, Coldwell Banker Signature. Saskatchewan REALTORS® Association
- C$619,9005 bd3 ba1.2k sqft1626 Briarwood ROAD, Saskatoon, SK S7V 1H2For SaleMLS ID #SK041588, Jonathan Katsiris, The Agency Saskatoon. Saskatchewan REALTORS® Association
- C$627,9004 bd4 ba1.4k sqft155 Dagnone LANE, Saskatoon, SK S7V 0R1For SaleMLS ID #SK041587, Brad Hyde Realty Prof. Corp., Boyes Group Realty Inc.. Saskatchewan REALTORS® Association
- C$649,0004 bd3 ba1.3k sqft926 Wilkins COURT, Saskatoon, SK S7W 0C7For SaleMLS ID #SK040047, Richard Reimer Realty Pc Ltd., Boyes Group Realty Inc.. Saskatchewan REALTORS® Association
- C$597,5004 bd3 ba1.2k sqft202 Brunst CRESCENT, Saskatoon, SK S7N 3S6For SaleMLS ID #SK041547, Dimitri Katsiris, The Agency Saskatoon. Saskatchewan REALTORS® Association
- C$579,9004 bd3 ba1.8k sqft86 Duncan CRESCENT, Saskatoon, SK S7H 4K4For SaleMLS ID #SK042449, Randy Sabo, Coldwell Banker Signature. Saskatchewan REALTORS® Association
- C$490,0003 bd3 ba1k sqft2964 Cumberland AVENUE S, Saskatoon, SK S7J 2A6For SaleMLS ID #SK041699, Bernard Normand, Royal LePage Saskatoon Real Estate. Saskatchewan REALTORS® Association
- C$759,9004 bd3 ba1.7k sqft214 Forsyth Ct, Saskatoon, SK S7N 4H2For SaleCentury 21 Canada
- C$574,9006 bd4 ba1.6k sqft4052 Taylor STREET E, Saskatoon, SK S7H 5J5For SaleMLS ID #SK041223, Gerry Scott, Boyes Group Realty Inc.. Saskatchewan REALTORS® Association
