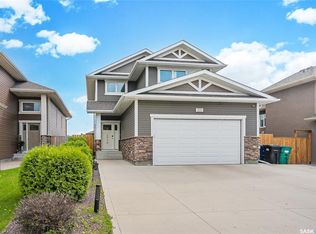
Beautiful fully developed home in Stonebridge! This 4 bedroom, 4 bath open concept layout checks every box, featuring granite countertops, stainless steel appliances, a corner pantry, and an island in a well designed kitchen. The dining area opens to a private, low maintenance backyard—perfect for relaxing or entertaining. Main floor laundry adjacent to the 2 piece bath adds welcome convenience. Upstairs offers three bedrooms plus a large 19' x 14' bonus room ideal for family gatherings or a second living space. The primary suite includes a 3 piece ensuite and walk in closet. The fully finished basement provides a spacious family room, an additional bedroom, and a 3 piece bath. The heated double attached garage is insulated, drywalled, and equipped with shelving, while a concrete walkway leads to the backyard. 2 storage sheds and a triple concrete driveway with RV Parking offer excellent storage and parking options. Additional features include central air conditioning, HRV system, gas BBQ hookup, and underground sprinklers. Located close to parks, schools, and all Stonebridge amenities. Call today to arrange your personal viewing.
Active
C$579,900
1214 Rempel CRESCENT, Saskatoon, SK S7T 0M2
4beds
4baths
1,640sqft
Single Family Residence
Built in 2012
4,822 Square Feet Lot
$-- Zestimate®
C$354/sqft
C$-- HOA
What's special
Granite countertopsStainless steel appliancesCorner pantryPrivate low maintenance backyardMain floor laundryCentral air conditioningHrv system
- 3 days |
- 49 |
- 1 |
Zillow last checked:
Listing updated:
Listed by:
Trent Lipka,
RE/MAX Saskatoon
Source: Saskatchewan REALTORS® Association,MLS®#: SK042384Originating MLS®#: Saskatchewan REALTORS® Association
Facts & features
Interior
Bedrooms & bathrooms
- Bedrooms: 4
- Bathrooms: 4
Primary bedroom
- Features: Room Floor: Carpet
- Level: Second
- Area: 155.83 Square Feet
- Dimensions: 13.09x11.04
Bedroom
- Features: Room Floor: Carpet
- Level: Second
- Area: 98.33 Square Feet
- Dimensions: 10x9.10
Bedroom
- Features: Room Floor: Carpet
- Level: Second
- Area: 91.67 Square Feet
- Dimensions: 10x9.02
Bedroom
- Features: Room Floor: Carpet
- Level: Basement
- Area: 102.38 Square Feet
- Dimensions: 10.06x9.09
Other
- Features: Room Floor: Linoleum
- Level: Main
Other
- Features: Room Floor: Linoleum
- Level: Second
Other
- Features: Room Floor: Linoleum
- Level: Basement
Other
- Features: Room Floor: Linoleum
- Level: Second
Bonus room
- Features: Room Floor: Carpet
- Level: Second
- Area: 275.5 Square Feet
- Dimensions: 14.06x19
Dining room
- Features: Room Floor: Laminate
- Level: Main
- Area: 115.5 Square Feet
- Dimensions: 11x10.06
Family room
- Features: Room Floor: Carpet
- Level: Basement
- Area: 146.25 Square Feet
- Dimensions: 11.03x13
Foyer
- Features: Room Floor: Linoleum
- Level: Main
- Area: 42.75 Square Feet
- Dimensions: 9x4.09
Kitchen
- Features: Room Floor: Laminate
- Level: Main
- Area: 144.83 Square Feet
- Dimensions: 13.02x11
Laundry
- Features: Room Floor: Linoleum
- Level: Main
- Area: 28.33 Square Feet
- Dimensions: 5x5.08
Living room
- Features: Room Floor: Laminate
- Level: Main
- Area: 143 Square Feet
- Dimensions: 13x11
Storage
- Features: Room Floor: Concrete
- Level: Basement
- Area: 36 Square Feet
- Dimensions: 9x4
Utility room
- Features: Room Floor: Concrete
- Level: Basement
Heating
- Forced Air, Natural Gas
Cooling
- Central Air
Appliances
- Included: Water Heater, Gas Water Heater, Dishwasher Built In, Dryer, Refrigerator, Microwave Hood Fan, Stove, Washer
Features
- T.V. Mounts
- Windows: Window Treatments
- Basement: Full,Finished,Sump Pump,Concrete
- Has fireplace: No
Interior area
- Total structure area: 1,640
- Total interior livable area: 1,640 sqft
Property
Parking
- Total spaces: 5
- Parking features: 2 Car Attached, RV Access/Parking, Garage Door Opnr/Control(S), Heated Garage, Concrete Driveway, Triple Driveway
- Attached garage spaces: 2
- Has uncovered spaces: Yes
Features
- Levels: Two
- Stories: 2
- Patio & porch: Deck, Patio
- Exterior features: Lawn Back, Lawn Front
- Fencing: Fenced
- Frontage length: 41.90
Lot
- Size: 4,822 Square Feet
- Dimensions: 115
- Features: Rectangular Lot, Trees/Shrubs, Underground Sprinkler
Details
- Additional structures: Shed(s)
- Other equipment: Air Exchanger
Construction
Type & style
- Home type: SingleFamily
- Property subtype: Single Family Residence
Materials
- Stone, Stucco
- Roof: Asphalt
Condition
- Year built: 2012
Community & HOA
Community
- Security: Alarm Sys Owned
- Subdivision: Stonebridge
Location
- Region: Saskatoon
Financial & listing details
- Price per square foot: C$354/sqft
- Annual tax amount: C$5,545
- Date on market: 7/14/2026
- Ownership: Freehold
Trent Lipka
Trent Lipka
(306) 222-0716
By pressing Contact Agent, you agree that the real estate professional identified above may call/text you about your search, which may involve use of automated means and pre-recorded/artificial voices. You don't need to consent as a condition of buying any property, goods, or services. Message/data rates may apply. You also agree to our Terms of Use. Zillow does not endorse any real estate professionals. We may share information about your recent and future site activity with your agent to help them understand what you're looking for in a home.
Price history
| Date | Event | Price |
|---|---|---|
| 7/14/2026 | Listed for sale | C$579,900+28.9%C$354/sqft |
Source: Saskatchewan REALTORS® Association #SK042384 Report a problem | ||
| 8/21/2019 | Listing removed | C$449,900C$274/sqft |
Source: Realty Executives Saskatoon #SK781218 Report a problem | ||
| 7/22/2019 | Listed for sale | C$449,900C$274/sqft |
Source: Realty Executives Saskatoon #SK781218 Report a problem | ||
Public tax history
Tax history is unavailable.
Climate risks
Neighborhood: Stonebridge
Nearby schools
GreatSchools rating
No schools nearby
We couldn't find any schools near this home.
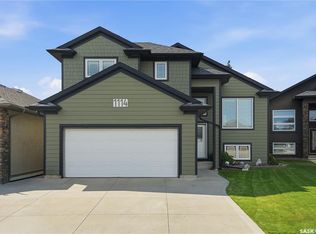
- C$594,9004 bd3 ba1.2k sqft1114 Rempel Pl, Saskatoon, SK S7T0M2For Sale
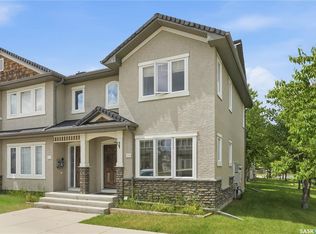
- C$309,9003 bd2 ba1.1k sqft245 Ashworth Cres #253, Saskatoon, SK S7T0P2For Sale
- C$--3 bd2 ba1k sqft245 Ashworth Cres #263, Saskatoon, SK S7T0P2Off Market
- C$--2 bd1 ba-- sqft554 Senick Cres #B, Saskatoon, SK S7T0P6Off Market
- C$386,6003 bd3 ba1.2k sqft455 Rempel Ln #405, Saskatoon, SK S7T0R8For Sale
- C$1,099,9003 bd3 ba1.5k sqft254 Whalley Cres, Saskatoon, SK S7T0P1For Sale
- C$319,0003 bd2 ba1.1k sqft135 Ashworth Cres #143, Saskatoon, SK S7T0N1For Sale
- C$2,4003 bd2 ba-- sqft135 Ashworth Cres, Saskatoon, SK S7T0N1For Rent
Similar homes
- C$574,9996 bd3 ba1.1k sqft254 MacInnes STREET, Saskatoon, SK S7T 0T2For Sale
 MLS ID #SK043000, Chiragkumar Chaudhari, eXp Realty. Saskatchewan REALTORS® Association
 - C$569,8994 bd4 ba1.5k sqft222 Pringle LANE, Saskatoon, SK S7T 0S3For Sale
 MLS ID #SK041993, Sumeet Vij, Royal LePage Saskatoon Real Estate. Saskatchewan REALTORS® Association
 - C$557,9003 bd3 ba1.6k sqft255 Eaton CRESCENT, Saskatoon, SK S7V 0H4For Sale
 MLS ID #SK042937, Edward Ramsey, Choice Realty Systems. Saskatchewan REALTORS® Association
 - C$579,9004 bd3 ba1.8k sqft86 Duncan CRESCENT, Saskatoon, SK S7H 4K4For Sale
 MLS ID #SK042449, Randy Sabo, Coldwell Banker Signature. Saskatchewan REALTORS® Association
 - C$555,9004 bd4 ba1.3k sqft302 Dickson CRESCENT, Saskatoon, SK S7T 0T8For SaleMLS ID #SK039208, Cyril Xavier, Boyes Group Realty Inc.. Saskatchewan REALTORS® Association
- C$589,9004 bd3 ba1.5k sqft911 MAGUIRE CRESCENT, Saskatoon, SK S7W 1A5For SaleMLS ID #SK041768, Mike Gingerich, Realty Executives Saskatoon. Saskatchewan REALTORS® Association
- C$659,9005 bd4 ba1.7k sqft519 Rempel MANOR, Saskatoon, SK S7T 0J3For SaleMLS ID #SK036073, Shekhar Shukla, RE/MAX Saskatoon. Saskatchewan REALTORS® Association
- C$574,9006 bd4 ba1.6k sqft4052 Taylor STREET E, Saskatoon, SK S7H 5J5For SaleMLS ID #SK041223, Gerry Scott, Boyes Group Realty Inc.. Saskatchewan REALTORS® Association
- C$549,9005 bd2 ba1.3k sqft1801 Wilson CRESCENT, Saskatoon, SK S7J 2N8For SaleMLS ID #SK042240, Mike Boychuk, LPT Realty. Saskatchewan REALTORS® Association
- C$634,9004 bd3 ba1.2k sqft351 Kolynchuk MANOR, Saskatoon, SK S7T 0W3For SaleMLS ID #SK040017, Shekhar Shukla, RE/MAX Saskatoon. Saskatchewan REALTORS® Association
- C$575,0005 bd3 ba1.4k sqft835-837 Rutherford WAY, Saskatoon, SK S7N 0H1For SaleMLS ID #SK041213, Ginny Bradford, Realty Executives Saskatoon. Saskatchewan REALTORS® Association
- C$585,0004 bd3 ba1.3k sqft359 Underhill BEND, Saskatoon, SK S7V 0N1For SaleMLS ID #SK041736, Napoleon Ebonite, Boyes Group Realty Inc.. Saskatchewan REALTORS® Association
- C$699,9004 bd3 ba1.5k sqft406 Bolton PLACE, Saskatoon, SK S7T 0A2For SaleMLS ID #SK040233, Wade Brissaw, Boyes Group Realty Inc.. Saskatchewan REALTORS® Association
- C$574,9004 bd4 ba1.5k sqft170 Palliser COURT, Saskatoon, SK S7L 4P9For SaleMLS ID #SK041907, Heather Fritz, Boyes Group Realty Inc.. Saskatchewan REALTORS® Association
- C$765,0004 bd4 ba1.8k sqft242 Pohorecky STREET, Saskatoon, SK S7W 0J3For SaleMLS ID #SK042618, Shawn P Murphy, Royal LePage Saskatoon Real Estate. Saskatchewan REALTORS® Association
- C$627,9004 bd4 ba1.4k sqft155 Dagnone LANE, Saskatoon, SK S7V 0R1For SaleMLS ID #SK041587, Brad Hyde Realty Prof. Corp., Boyes Group Realty Inc.. Saskatchewan REALTORS® Association
- C$662,0004 bd4 ba1.5k sqft254 Aniskotaw MANOR, Saskatoon, SK S7V 1L9For SaleMLS ID #SK042203, Colin Thomas, Boyes Group Realty Inc.. Saskatchewan REALTORS® Association
- C$549,9003 bd4 ba1.4k sqft158 Cowan CRESCENT, Martensville, SK S0K 0A2For SaleMLS ID #SK042888, Ryan Black, 2 Percent Realty Platinum Inc.. Saskatchewan REALTORS® Association
- C$449,9004 bd3 ba1.2k sqft352 Carleton DRIVE, Saskatoon, SK S7H 4C1For SaleMLS ID #SK042020, Gerry Lagimodiere, Boyes Group Realty Inc.. Saskatchewan REALTORS® Association
- C$525,8007 bd3 ba1.1k sqft2104 Preston AVENUE S, Saskatoon, SK S7J 2E8For SaleMLS ID #SK041491, Edward Ramsey, Choice Realty Systems. Saskatchewan REALTORS® Association
