Investor Alert Positive Cash Flow Opportunity!!! (Estimated Annual ROI: 8.95%) **Buyer agents are welcome. Mere Posting** Also ideal for large or Multi-Generational Families seeking a spacious home (7 Bedrooms / 3 Bathrooms) in one of Saskatoon's most desirable east-side neighbourhoods. Our house is located at 2104 Preston Avenue South, ideally situated in a prime east-side Saskatoon location close to schools, shopping, parks, public transit, and all essential amenities. Whether you’re seeking a strong income-producing investment or a spacious home for a large family, this property delivers outstanding versatility and value. This fully renovated 4-level split offers a total of 7 bedrooms, an open-concept kitchen, 2.5 bathrooms, and a generous storage area. Recent upgrades / maintenances include: -- AC Unit (2026), Furnace (2023), Basement windows + window wells (2024), Backwater valves installed (2024), Electrical updates (2024), Sewer Line Cleanup (Annual), Roof and Gutter clean and maintenance (2025), Microwave (2026) -- Currently operating as a fully rented income property. Financial information available upon request. “All information has been supplied by the seller and has not been independently verified by the listing brokerage or its representatives.”
Active
C$525,800
2104 Preston AVENUE S, Saskatoon, SK S7J 2E8
7beds
3baths
1,117sqft
Single Family Residence
Built in 1962
6,708 Square Feet Lot
$-- Zestimate®
C$471/sqft
C$-- HOA
What's special
Spacious homeOpen-concept kitchenGenerous storage area
- 12 days |
- 69 |
- 2 |
Zillow last checked:
Listing updated:
Listed by:
Edward Ramsey,
Choice Realty Systems
Source: Saskatchewan REALTORS® Association,MLS®#: SK041491Originating MLS®#: Saskatchewan REALTORS® Association
Facts & features
Interior
Bedrooms & bathrooms
- Bedrooms: 7
- Bathrooms: 3
Bedroom
- Features: Room Floor: Hardwood
- Level: Main
- Area: 208 Square Feet
- Dimensions: 13x16
Bedroom
- Features: Room Floor: Hardwood
- Level: Second
- Area: 120 Square Feet
- Dimensions: 10x12
Bedroom
- Features: Room Floor: Hardwood
- Level: Second
- Area: 90 Square Feet
- Dimensions: 9x10
Bedroom
- Features: Room Floor: Hardwood
- Level: Second
- Area: 117 Square Feet
- Dimensions: 13x9
Bedroom
- Features: Room Floor: Carpet
- Level: Basement
- Area: 192 Square Feet
- Dimensions: 16x12
Bedroom
- Features: Room Floor: Carpet
- Level: Basement
- Area: 180 Square Feet
- Dimensions: 15x12
Bedroom
- Features: Room Floor: Vinyl Plank
- Level: Fourth
- Area: 132 Square Feet
- Dimensions: 11x12
Other
- Features: Room Floor: Ceramic
- Level: Second
- Area: 20 Square Feet
- Dimensions: 4x5
Other
- Features: Room Floor: Ceramic
- Level: Second
- Area: 32 Square Feet
- Dimensions: 8x4
Other
- Features: Room Floor: Vinyl Plank
- Level: Fourth
- Area: 48 Square Feet
- Dimensions: 6x8
Kitchen
- Features: Room Floor: Vinyl Plank
- Level: Main
- Area: 143 Square Feet
- Dimensions: 13x11
Other
- Features: Room Floor: Concrete
- Level: Fourth
- Area: 169 Square Feet
- Dimensions: 13x13
Living room
- Features: Room Floor: Hardwood
- Level: Main
- Area: 117 Square Feet
- Dimensions: 13x9
Storage
- Features: Room Floor: Concrete
- Level: Fourth
- Area: 144 Square Feet
- Dimensions: 12x12
Heating
- Forced Air, Natural Gas
Cooling
- Central Air
Appliances
- Included: Gas Water Heater, Dishwasher Built In, Dryer, Refrigerator, Microwave, Stove, Washer
Features
- Basement: Full,Finished,Concrete
- Number of fireplaces: 1
- Fireplace features: Gas
Interior area
- Total structure area: 1,117
- Total interior livable area: 1,117 sqft
Property
Parking
- Total spaces: 4
- Parking features: 1 Car Detached, Parking Spaces, Garage Door Opnr/Control(S), Heated Garage
- Garage spaces: 1
Features
- Levels: Split (4)
- Patio & porch: Deck
- Exterior features: Lawn Front
- Fencing: Fenced
- Frontage length: 55.00
Lot
- Size: 6,708 Square Feet
- Dimensions: 112
Construction
Type & style
- Home type: SingleFamily
- Property subtype: Single Family Residence
Materials
- Wood Siding
- Roof: Asphalt & Gravel
Condition
- Year built: 1962
Community & HOA
Community
- Security: Alarm Sys Owned
- Subdivision: Holliston
Location
- Region: Saskatoon
Financial & listing details
- Price per square foot: C$471/sqft
- Annual tax amount: C$3,881
- Date on market: 7/4/2026
- Exclusions: Water Softener
- Ownership: Freehold
Edward Ramsey
Edward Ramsey
(306) 229-7766
By pressing Contact Agent, you agree that the real estate professional identified above may call/text you about your search, which may involve use of automated means and pre-recorded/artificial voices. You don't need to consent as a condition of buying any property, goods, or services. Message/data rates may apply. You also agree to our Terms of Use. Zillow does not endorse any real estate professionals. We may share information about your recent and future site activity with your agent to help them understand what you're looking for in a home.
Price history
| Date | Event | Price |
|---|---|---|
| 7/11/2026 | Price change | C$525,800-1.9%C$471/sqft |
Source: Saskatchewan REALTORS® Association #SK041491 Report a problem | ||
| 7/4/2026 | Listed for sale | C$535,800C$480/sqft |
Source: Saskatchewan REALTORS® Association #SK041491 Report a problem | ||
Public tax history
Tax history is unavailable.
Climate risks
Neighborhood: Holliston
Nearby schools
GreatSchools rating
No schools nearby
We couldn't find any schools near this home.
- C$324,9002 bd2 ba908 sqft106 Armistice Way #113, Saskatoon, SK S7J2H4For Sale

- C$305,0002 bd2 ba953 sqft110 Armistice Way #106, Saskatoon, SK S7J5L8For Sale

- C$569,9005 bd2 ba1.4k sqft1921 Sommerfeld Ave, Saskatoon, SK S7J2E2For Sale

- C$419,9002 bd2 ba1.2k sqft2305 Adelaide St E #317, Saskatoon, SK S7J5H6For Sale

- C$--5 bd3 ba1.7k sqft1613 Grosvenor Ave, Saskatoon, SK S7H2T2Off Market
- C$459,9005 bd2 ba1k sqft2019 Louise Ave, Saskatoon, SK S7J2C1For Sale
- C$--3 bd2 ba-- sqft2326 Preston Ave S, Saskatoon, SK S7J2E9Off Market
- C$469,9005 bd2 ba1.1k sqft1615 Adelaide St E, Saskatoon, SK S7J0J2For Sale
Similar homes
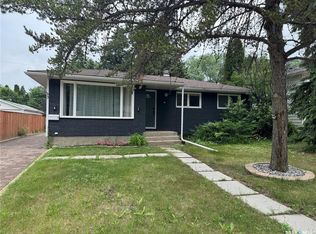
- C$475,0005 bd3 ba1k sqft23 Dunning CRESCENT, Saskatoon, SK S7J 2S6For Sale
 MLS ID #SK041250, Grant LaMarsh, 2 Percent Realty Platinum Inc.. Saskatchewan REALTORS® Association
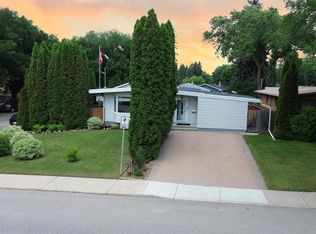
 - C$549,9005 bd2 ba1.3k sqft1801 Wilson CRESCENT, Saskatoon, SK S7J 2N8For Sale
 MLS ID #SK042240, Mike Boychuk, LPT Realty. Saskatchewan REALTORS® Association
 - C$529,9005 bd2 ba1.1k sqft21 Bateman CRESCENT, Saskatoon, SK S7H 3C3For Sale
 MLS ID #SK042506, Derrick Stretch, Derrick Stretch Realty Inc.. Saskatchewan REALTORS® Association
 - C$499,9005 bd2 ba1.1k sqft1617 Ruth STREET E, Saskatoon, SK S7J 0L7For Sale
 MLS ID #SK039685, Shona Scappaticci, Realty Executives Saskatoon. Saskatchewan REALTORS® Association
 - C$469,9005 bd2 ba1.1k sqft1615 Adelaide STREET E, Saskatoon, SK S7J 0J2For SaleMLS ID #SK041730, Scott Schierling, RE/MAX Saskatoon. Saskatchewan REALTORS® Association
- C$549,9005 bd2 ba1k sqft2406 Preston AVENUE S, Saskatoon, SK S7J 2G4For SaleMLS ID #SK041119, Jordan Boyes, Boyes Group Realty Inc.. Saskatchewan REALTORS® Association
- C$539,9004 bd2 ba1k sqft88 SPARLING CRESCENT, Saskatoon, SK S7H 3H2For SaleMLS ID #SK042148, Dale Anderson, Realty ONE Group Dynamic. Saskatchewan REALTORS® Association
- C$499,0004 bd2 ba1k sqft410 RUTH STREET E, Saskatoon, SK S7J 0L4For SaleMLS ID #SK041602, Edward B Wojcichowsky, Royal LePage Saskatoon Real Estate. Saskatchewan REALTORS® Association
- C$459,9005 bd2 ba1k sqft2019 Louise AVENUE, Saskatoon, SK S7J 2C1For SaleMLS ID #SK037882, Clark Dziadyk, Coldwell Banker Signature. Saskatchewan REALTORS® Association
- C$499,9005 bd2 ba1.1k sqft310 Adelaide STREET E, Saskatoon, SK S7J 0H7For SaleMLS ID #SK041795, Dave Price, Century 21 Fusion. Saskatchewan REALTORS® Association
- C$499,9004 bd2 ba1k sqft1323 Main STREET, Saskatoon, SK S7H 0L3For SaleMLS ID #SK036007, Linda Pittner, Royal LePage Saskatoon Real Estate. Saskatchewan REALTORS® Association
- C$579,9004 bd4 ba1.6k sqft1214 Rempel CRESCENT, Saskatoon, SK S7T 0M2For SaleMLS ID #SK042384, Trent Lipka, RE/MAX Saskatoon. Saskatchewan REALTORS® Association
- C$549,9006 bd2 ba1.1k sqft302 Dunlop STREET, Saskatoon, SK S7N 2P7For SaleMLS ID #SK038417, Dale Clark, Realty Executives Saskatoon. Saskatchewan REALTORS® Association
- C$459,9004 bd3 ba1.5k sqft3017 Taylor STREET E, Saskatoon, SK S7H 1X4For SaleMLS ID #SK040832, Richard Rink, Boyes Group Realty Inc.. Saskatchewan REALTORS® Association
- C$499,9005 bd3 ba1.3k sqft20 Clark Cres, Saskatoon, SK S7H 3L9For SaleCentury 21 Canada
- C$574,9006 bd4 ba1.6k sqft4052 Taylor STREET E, Saskatoon, SK S7H 5J5For SaleMLS ID #SK041223, Gerry Scott, Boyes Group Realty Inc.. Saskatchewan REALTORS® Association
- C$479,9005 bd2 ba1.1k sqft312 McKinnon AVENUE S, Saskatoon, SK S7N 1J6For SaleMLS ID #SK040549, Linda Pittner, Royal LePage Saskatoon Real Estate. Saskatchewan REALTORS® Association
- C$449,9004 bd3 ba1.2k sqft352 Carleton DRIVE, Saskatoon, SK S7H 4C1For SaleMLS ID #SK042020, Gerry Lagimodiere, Boyes Group Realty Inc.. Saskatchewan REALTORS® Association
- C$579,9005 bd2 ba1.1k sqftEasthill, Saskatoon, SK S7J 3C3For SaleMLS ID #SK039656, Lana Kirchgessner, Royal LePage Saskatoon Real Estate. Saskatchewan REALTORS® Association
- C$519,9004 bd3 ba1.3k sqft330 Galloway ROAD, Saskatoon, SK S7T 0C5For SaleMLS ID #SK040787, Carmen Campbell, Boyes Group Realty Inc.. Saskatchewan REALTORS® Association
