LOOKING FOR A REVENUE PROPERTY? THIS BILEVEL DUPLEX was built as a two unit dwelling. PID in supplements. 3 bedroom main floor - currently vacant and 2 bedroom suite downstairs. Tenants moving out this summer. 2 HE furnaces, 2 thermostats, separate electrical meters. Shared laundry. This property has been generating $4000/month. Tenants pay all utilities. Double detached garage rents for $500/month. RV parking with an alley beside and behind the garage. Vinyl windows, newer light fixtures, LED. C/air and water heater 2024. PCDS and PID in Supplements. PUBLIC OPEN HOUSE SATURDAY JULY 11TH FROM 3-5 PM. JOIN US!
Active
C$579,900
1882 Easthill, Saskatoon, SK S7J 3C3
5beds
2baths
1,185sqft
Single Family Residence
Built in 1968
6,843 Square Feet Lot
$-- Zestimate®
C$489/sqft
C$-- HOA
What's special
Shared laundryDouble detached garageVinyl windowsNewer light fixtures
- 26 days |
- 88 |
- 2 |
Zillow last checked:
Listing updated:
Listed by:
Lana Kirchgessner,
Royal LePage Saskatoon Real Estate
Source: Saskatchewan REALTORS® Association,MLS®#: SK039656Originating MLS®#: Saskatchewan REALTORS® Association
Facts & features
Interior
Bedrooms & bathrooms
- Bedrooms: 5
- Bathrooms: 2
Primary bedroom
- Features: Room Floor: Laminate
- Level: Main
- Dimensions: 11'4"x13'4"
Primary bedroom
- Level: Basement
- Dimensions: 9'2"x9'4"
Bedroom
- Features: Room Floor: Laminate
- Level: Main
- Area: 100 Square Feet
- Dimensions: 10'x10'
Bedroom
- Features: Room Floor: Laminate
- Level: Main
- Area: 90 Square Feet
- Dimensions: 9'x10'
Bedroom
- Features: Room Floor: Tile
- Level: Basement
- Dimensions: 8'11"x9'4
Other
- Features: Room Floor: Tile
- Level: Main
- Dimensions: 7'x7'5"
Other
- Features: Room Floor: Tile
- Level: Basement
- Dimensions: 7''x7'5"
Dining room
- Features: Room Floor: Laminate
- Level: Main
- Dimensions: 9'x11'9"
Dining room
- Features: Room Floor: Tile
- Level: Basement
- Dimensions: 8'2"x10'2"
Kitchen
- Features: Room Floor: Tile
- Level: Main
- Dimensions: 9'4"x11'4"
Kitchen
- Features: Room Floor: Tile
- Level: Basement
- Dimensions: 7'10"x9'5"
Other
- Features: Room Floor: Stone, Tile
- Level: Basement
- Dimensions: 10'7"x12'7"
Living room
- Features: Room Floor: Laminate
- Level: Main
- Dimensions: 13'x16'9"
Living room
- Features: Room Floor: Carpet
- Level: Basement
- Dimensions: 16'9"x13'
Heating
- Forced Air, Natural Gas
Cooling
- Central Air
Appliances
- Included: Water Heater, Gas Water Heater, Dryer, Refrigerator, Exhaust Fan, Microwave, Stove, Washer
Features
- Windows: Window Treatments
- Basement: Full,Concrete,Separate Entry
- Has fireplace: No
Interior area
- Total structure area: 1,185
- Total interior livable area: 1,185 sqft
Property
Parking
- Total spaces: 4
- Parking features: Garage/Laneway Suite, RV Access/Parking, Garage Door Opnr/Control(S), Gravel
- Has uncovered spaces: Yes
Features
- Levels: Bi-Level
- Exterior features: Garden, Lawn Back, Lawn Front
- Fencing: Fenced
- Frontage length: 59.92
Lot
- Size: 6,843 Square Feet
- Dimensions: 104.92
- Features: Corner Lot, Rectangular Lot, Trees/Shrubs
Construction
Type & style
- Home type: SingleFamily
- Property subtype: Single Family Residence
Materials
- Siding, Vinyl Siding
- Roof: Asphalt
Condition
- Year built: 1968
Community & HOA
Community
- Subdivision: Eastview SA
Location
- Region: Saskatoon
Financial & listing details
- Price per square foot: C$489/sqft
- Annual tax amount: C$3,950
- Date on market: 6/16/2026
- Exclusions: Water Softener
- Ownership: Freehold
Lana Kirchgessner
Lana Kirchgessner
(306) 260-3803
By pressing Contact Agent, you agree that the real estate professional identified above may call/text you about your search, which may involve use of automated means and pre-recorded/artificial voices. You don't need to consent as a condition of buying any property, goods, or services. Message/data rates may apply. You also agree to our Terms of Use. Zillow does not endorse any real estate professionals. We may share information about your recent and future site activity with your agent to help them understand what you're looking for in a home.
Price history
| Date | Event | Price |
|---|---|---|
| 6/16/2026 | Listed for sale | C$579,900C$489/sqft |
Source: Saskatchewan REALTORS® Association #SK039656 Report a problem | ||
Public tax history
Tax history is unavailable.
Climate risks
Neighborhood: Eastview
Nearby schools
GreatSchools rating
No schools nearby
We couldn't find any schools near this home.
- C$539,9004 bd4 ba1.9k sqft306 Crean Cres, Saskatoon, SK S7J3X2For Sale

- C$--3 bd2 ba1k sqft395 Delaronde Rd, Saskatoon, SK S7J3Y5Off Market
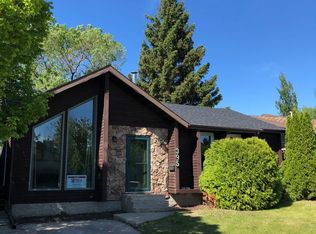
- C$549,9003 bd2 ba1k sqft559 Delaronde Rd, Saskatoon, SK S7J4A7For Sale

- C$--1 bd1 ba486 sqft3046 Arlington Ave #7, Saskatoon, SK S7J2J9Off Market
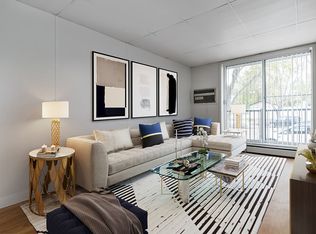
- C$--1 bd1 ba522 sqft3046 Arlington Ave #1E9FED76F, Saskatoon, SK S7J2J9Off Market
- C$--1 bd1 ba486 sqft3046 Arlington Ave #5472095D9, Saskatoon, SK S7J2J9Off Market
- C$--1 bd1 ba522 sqft3046 Arlington Ave #500861, Saskatoon, SK S7J2J9Off Market
- C$--1 bd1 ba484 sqft3046 Arlington Ave #500857, Saskatoon, SK S7J2J9Off Market
Similar homes
- C$524,9004 bd2 ba1k sqft52 Tucker CRESCENT, Saskatoon, SK S7H 3H5For Sale
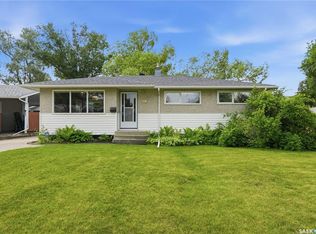 MLS ID #SK041923, Don Remizowski, Boyes Group Realty Inc.. Saskatchewan REALTORS® Association
 - C$549,9005 bd2 ba1k sqft2406 Preston AVENUE S, Saskatoon, SK S7J 2G4For Sale
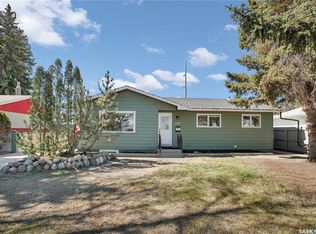 MLS ID #SK041119, Jordan Boyes, Boyes Group Realty Inc.. Saskatchewan REALTORS® Association
 - C$524,9004 bd2 ba1k sqft2301 Cairns AVENUE, Saskatoon, SK S7J 1T9For Sale
 MLS ID #SK041813, Danielle Siemens, Century 21 Fusion. Saskatchewan REALTORS® Association
 - C$575,0005 bd3 ba1.4k sqft835-837 Rutherford WAY, Saskatoon, SK S7N 0H1For Sale
 MLS ID #SK041213, Ginny Bradford, Realty Executives Saskatoon. Saskatchewan REALTORS® Association
 - C$519,9005 bd3 ba1.1k sqft135 Penryn CRESCENT, Saskatoon, SK S7H 5G3For SaleMLS ID #SK039375, Wayne Lin, L&T Realty Ltd.. Saskatchewan REALTORS® Association
- C$599,0005 bd3 ba1.5k sqft314 Anderson CRESCENT, Saskatoon, SK S7H 4A3For SaleMLS ID #SK040833, Saeed Bahrololoumi Mofrad, Realty ONE Group Dynamic. Saskatchewan REALTORS® Association
- C$499,9005 bd2 ba1.1k sqft310 Adelaide STREET E, Saskatoon, SK S7J 0H7For SaleMLS ID #SK041795, Dave Price, Century 21 Fusion. Saskatchewan REALTORS® Association
- C$469,9005 bd2 ba1.1k sqft1615 Adelaide STREET E, Saskatoon, SK S7J 0J2For SaleMLS ID #SK041730, Scott Schierling, RE/MAX Saskatoon. Saskatchewan REALTORS® Association
- C$599,9005 bd3 ba1.6k sqft3120 Caen STREET, Saskatoon, SK S7M 3N5For SaleMLS ID #SK041586, Brad Schmid, Royal LePage Saskatoon Real Estate. Saskatchewan REALTORS® Association
- C$445,0004 bd3 ba1k sqft102 Wakaw CRESCENT, Saskatoon, SK S7J 4E2For SaleMLS ID #SK041944, Jennifer Crone, Century 21 Fusion - Humboldt. Saskatchewan REALTORS® Association
- C$479,9004 bd2 ba1k sqft2638 Eastview, Saskatoon, SK S7J 3G8For SaleMLS ID #SK039836, Ross Tait, Realty Executives Saskatoon. Saskatchewan REALTORS® Association
- C$639,9004 bd4 ba1.6k sqft110 Robertson COVE, Saskatoon, SK S7T 0E3For SaleMLS ID #SK041608, Gary Gai Realty P.C. Ltd., Royal LePage Varsity. Saskatchewan REALTORS® Association
- C$529,9005 bd2 ba1.1k sqft21 Bateman CRESCENT, Saskatoon, SK S7H 3C3For SaleMLS ID #SK040834, Derrick Stretch, Derrick Stretch Realty Inc.. Saskatchewan REALTORS® Association
- C$490,0003 bd3 ba1k sqft2964 Cumberland AVENUE S, Saskatoon, SK S7J 2A6For SaleMLS ID #SK041699, Bernard Normand, Royal LePage Saskatoon Real Estate. Saskatchewan REALTORS® Association
- C$449,9004 bd3 ba1.1k sqft42 Neilson CRESCENT, Saskatoon, SK S4R 7R2For SaleMLS ID #SK041448, Candace Epp Realty Prof. Corp., Boyes Group Realty Inc.. Saskatchewan REALTORS® Association
- C$479,9003 bd2 ba1k sqft2221 Munroe AVENUE S, Saskatoon, SK S7J 1S2For SaleMLS ID #SK041857, Ryan Gay, Boyes Group Realty Inc.. Saskatchewan REALTORS® Association
- C$499,9004 bd2 ba1k sqft1710 Drinkle St, Saskatoon, SK S7J 0P7For SaleCentury 21 Canada
- C$499,9005 bd3 ba1.3k sqft20 Clark CRESCENT, Saskatoon, SK S7H 3L9For SaleMLS ID #SK040273, Jason Vogt, Century 21 Fusion. Saskatchewan REALTORS® Association
- C$595,5003 bd4 ba1.7k sqft3445 Caen STREET, Saskatoon, SK S7M 3P5For SaleMLS ID #SK040614, Cameron E Bird Realty Prof. Corp., RE/MAX Saskatoon. Saskatchewan REALTORS® Association
- C$459,9004 bd3 ba1.5k sqft3017 Taylor STREET E, Saskatoon, SK S7H 1X4For SaleMLS ID #SK040832, Richard Rink, Boyes Group Realty Inc.. Saskatchewan REALTORS® Association
- Saskatchewan
- Division No. 11
- Saskatoon
- S7J 3C3
- Eastview
- 1882 Easthill
Nearby cities
Nearby neighborhoods
Nearby zip codes
Other Saskatoon Topics
