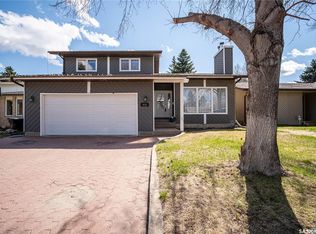
Welcome to 306 Crean Crescent! Nestled on a spacious corner lot just two blocks from École Lakeview School, this massive two-story split offers an incredible footprint and an unbeatable location for a growing family. The main floor boasts a tastefully remodeled, customizable IKEA kitchen complete with elegant marble tile floors and gorgeous granite countertops, alongside a cozy family room featuring a natural wood-burning fireplace—the perfect central hub for family gatherings. Upstairs, you will find four generously sized bedrooms and two full bathrooms, including a unique Jack-and-Jill layout connecting to the primary bedroom, which features its own private balcony. For ultimate convenience, one of the upper bedrooms has been smartly converted into a second-floor laundry. While the home requires new flooring in many areas, it presents a fantastic opportunity to choose your own colors and finishes to truly make it your own. Step outside to enjoy a private, maturely landscaped backyard oasis featuring a massive two-tier deck, while the corner lot positioning provides an open, airy feel and ample additional parking for guests. Complete with a basement that offers extensive storage and an additional den, this Lakeview gem is brimming with potential. Don't miss out on this fantastic opportunity—don’t delay call a REALTOR® to book your private viewing today!
Active
C$539,900
306 Crean CRESCENT, Saskatoon, SK S7J 3X2
4beds
4baths
1,985sqft
Single Family Residence
Built in 1981
6,290 Square Feet Lot
$-- Zestimate®
C$272/sqft
C$-- HOA
What's special
- 1 day |
- 34 |
- 3 |
Zillow last checked:
Listing updated:
Listed by:
Tyler Strand,
eXp Realty
Source: Saskatchewan REALTORS® Association,MLS®#: SK041969Originating MLS®#: Saskatchewan REALTORS® Association
Facts & features
Interior
Bedrooms & bathrooms
- Bedrooms: 4
- Bathrooms: 4
Primary bedroom
- Features: Room Floor: Carpet
- Level: Second
- Area: 161 Square Feet
- Dimensions: 12x13.5
Bedroom
- Features: Room Floor: Linoleum
- Level: Second
- Area: 81 Square Feet
- Dimensions: 9x9
Bedroom
- Features: Room Floor: Carpet
- Level: Second
- Area: 90 Square Feet
- Dimensions: 9x10
Bedroom
- Features: Room Floor: Carpet
- Level: Second
- Area: 94.67 Square Feet
- Dimensions: 11.10x8
Other
- Features: Room Floor: Linoleum
- Level: Main
Other
- Features: Room Floor: Linoleum
- Level: Second
Other
- Features: Room Floor: Other
- Level: Basement
Other
- Features: Room Floor: Linoleum
- Level: Second
Den
- Features: Room Floor: Concrete
- Level: Basement
- Area: 94 Square Feet
- Dimensions: 7.10x12
Dining room
- Features: Room Floor: Carpet
- Level: Main
- Area: 153.33 Square Feet
- Dimensions: 13.4x11.6
Family room
- Features: Room Floor: Hardwood
- Level: Main
- Area: 226 Square Feet
- Dimensions: 12x18.10
Foyer
- Features: Room Floor: Tile
- Level: Main
- Area: 40 Square Feet
- Dimensions: 5x8
Other
- Features: Room Floor: Carpet
- Level: Basement
- Area: 380 Square Feet
- Dimensions: 24x15.10
Kitchen
- Features: Room Floor: Marble
- Level: Main
- Area: 295.83 Square Feet
- Dimensions: 25x11.10
Living room
- Features: Room Floor: Carpet
- Level: Main
- Area: 229.5 Square Feet
- Dimensions: 17x13.6
Storage
- Features: Room Floor: Concrete
- Level: Basement
- Area: 133 Square Feet
- Dimensions: 19x7
Utility room
- Features: Room Floor: Other
- Level: Basement
- Area: 144 Square Feet
- Dimensions: 18x8
Heating
- Forced Air, Natural Gas
Cooling
- Central Air
Appliances
- Included: Water Heater, Gas Water Heater, Dishwasher Built In, Dryer, Refrigerator, Microwave Hood Fan, Reverse Osmosis System, Stove, Washer
Features
- Basement: Full,Partially Finished,Walls Indeterminable
- Number of fireplaces: 1
- Fireplace features: Wood Burning
Interior area
- Total structure area: 1,985
- Total interior livable area: 1,985 sqft
Property
Parking
- Total spaces: 5
- Parking features: 2 Car Attached, Garage Door Opnr/Control(S), Concrete Driveway, Double Driveway
- Attached garage spaces: 2
- Has uncovered spaces: Yes
Features
- Levels: 2 Storey Split
- Stories: 2
- Patio & porch: Deck
- Exterior features: Balcony, Lawn Back, Lawn Front
- Fencing: Fenced
- Frontage length: 53.00
Lot
- Size: 6,290 Square Feet
- Dimensions: 118
- Features: Corner Lot, Irregular Lot, Trees/Shrubs
Construction
Type & style
- Home type: SingleFamily
- Property subtype: Single Family Residence
Materials
- Brick, Siding
- Roof: Asphalt & Gravel
Condition
- Year built: 1981
Community & HOA
Community
- Security: Alarm Sys Owned
- Subdivision: Lakeview SA
Location
- Region: Saskatoon
Financial & listing details
- Price per square foot: C$272/sqft
- Annual tax amount: C$4,983
- Date on market: 7/8/2026
- Ownership: Freehold
Tyler Strand
Tyler Strand
(306) 227-5438
By pressing Contact Agent, you agree that the real estate professional identified above may call/text you about your search, which may involve use of automated means and pre-recorded/artificial voices. You don't need to consent as a condition of buying any property, goods, or services. Message/data rates may apply. You also agree to our Terms of Use. Zillow does not endorse any real estate professionals. We may share information about your recent and future site activity with your agent to help them understand what you're looking for in a home.
Price history
| Date | Event | Price |
|---|---|---|
| 7/8/2026 | Listed for sale | C$539,900C$272/sqft |
Source: Saskatchewan REALTORS® Association #SK041969 Report a problem | ||
Public tax history
Tax history is unavailable.
Climate risks
Neighborhood: Lakeview
Nearby schools
GreatSchools rating
No schools nearby
We couldn't find any schools near this home.



- Saskatchewan
- Division No. 11
- Saskatoon
- S7J 3X2
- Lakeview
- 306 Crean CRESCENT
Nearby cities
Nearby neighborhoods
Nearby zip codes
Other Saskatoon Topics
