Looking for a move-in ready home in a quiet east side location? This well-maintained home offers hardwood flooring on the main, a gas fireplace in the living room and a galley kitchen with eating area. You'll love the family room off the kitchen with tons of windows and French doors to the backyard! The main floor is also home to 3 bedrooms and a full bath. The basement has been thoughtfully designed to provide lots of living space with a family room, plus 2 additional bedrooms and another full bath, perfect for overnight guests or large families! Enjoy your huge, private backyard oasis with lots of mature landscaping, interlocking brick patio, and oversized double garage. This home is truly a gem and one you'll want to see for yourself so book your showing today!
Conditional sale
C$569,900
1921 Sommerfeld AVENUE, Saskatoon, SK S7J 2E2
5beds
2baths
1,447sqft
Single Family Residence
Built in 1960
9,831 Square Feet Lot
$-- Zestimate®
C$394/sqft
C$-- HOA
What's special
Interlocking brick patioOversized double garage
- 6 days |
- 92 |
- 2 |
Zillow last checked:
Listing updated:
Listed by:
Jesse Renneberg,
Realty Executives Saskatoon,
Shaun Renneberg,
Realty Executives Saskatoon
Source: Saskatchewan REALTORS® Association,MLS®#: SK042653Originating MLS®#: Saskatchewan REALTORS® Association
Facts & features
Interior
Bedrooms & bathrooms
- Bedrooms: 5
- Bathrooms: 2
Bedroom
- Features: Room Floor: Hardwood
- Level: Main
- Area: 104 Square Feet
- Dimensions: 9.9x10.8
Bedroom
- Features: Room Floor: Hardwood
- Level: Main
- Area: 137.75 Square Feet
- Dimensions: 9.8x14.3
Bedroom
- Features: Room Floor: Hardwood
- Level: Main
- Area: 106.73 Square Feet
- Dimensions: 9.1x11.9
Bedroom
- Features: Room Floor: Carpet
- Level: Basement
- Area: 108.65 Square Feet
- Dimensions: 8.9x12.5
Bedroom
- Features: Room Floor: Carpet
- Level: Basement
- Area: 107.92 Square Feet
- Dimensions: 8.9x12.4
Other
- Features: Room Floor: Linoleum
- Level: Main
Other
- Features: Room Floor: Linoleum
- Level: Basement
Dining room
- Features: Room Floor: Hardwood
- Level: Main
- Area: 85.31 Square Feet
- Dimensions: 8.9x9.9
Family room
- Features: Room Floor: Hardwood
- Level: Main
- Area: 241.31 Square Feet
- Dimensions: 11.11x20.3
Family room
- Features: Room Floor: Carpet
- Level: Basement
- Area: 220.72 Square Feet
- Dimensions: 19.4x11.5
Kitchen
- Features: Room Floor: Hardwood
- Level: Main
- Area: 113.92 Square Feet
- Dimensions: 7.1x16.1
Laundry
- Features: Room Floor: Linoleum
- Level: Basement
- Area: 98.61 Square Feet
- Dimensions: 8.4x11.10
Living room
- Features: Room Floor: Tile
- Level: Main
- Area: 242.91 Square Feet
- Dimensions: 11.1x21.11
Other
- Features: Room Floor: Vinyl Plank
- Level: Basement
- Area: 88.48 Square Feet
- Dimensions: 7.9x11.5
Utility room
- Features: Room Floor: Linoleum
- Level: Basement
- Area: 81.25 Square Feet
- Dimensions: 7.6x10.10
Heating
- Forced Air, Natural Gas
Appliances
- Included: Water Heater, Gas Water Heater, Dishwasher Built In, Exhaust Fan
Features
- Central Vac Attached, Vac Power Nozzle
- Windows: Window Treatments
- Basement: Full,Finished,Concrete
- Has fireplace: No
Interior area
- Total structure area: 1,447
- Total interior livable area: 1,447 sqft
Property
Parking
- Total spaces: 2
- Parking features: 2 Car Detached, Garage Door Opnr/Control(S)
- Garage spaces: 2
- Details: Parking Size: 24.0x25.0
Features
- Patio & porch: Patio
- Exterior features: Lawn Back, Lawn Front
- Fencing: Fenced
Lot
- Size: 9,831 Square Feet
- Features: Trees/Shrubs, Underground Sprinkler
Construction
Type & style
- Home type: SingleFamily
- Architectural style: Bungalow
- Property subtype: Single Family Residence
Materials
- Siding, Stone
- Roof: Asphalt
Condition
- Year built: 1960
Community & HOA
Community
- Subdivision: Holliston
Location
- Region: Saskatoon
Financial & listing details
- Price per square foot: C$394/sqft
- Annual tax amount: C$4,809
- Date on market: 7/16/2026
- Ownership: Freehold
Jesse Renneberg
Jesse Renneberg
(306) 260-6211
By pressing Contact Agent, you agree that the real estate professional identified above may call/text you about your search, which may involve use of automated means and pre-recorded/artificial voices. You don't need to consent as a condition of buying any property, goods, or services. Message/data rates may apply. You also agree to our Terms of Use. Zillow does not endorse any real estate professionals. We may share information about your recent and future site activity with your agent to help them understand what you're looking for in a home.
Price history
| Date | Event | Price |
|---|---|---|
| 7/16/2026 | Listed for sale | C$569,900C$394/sqft |
Source: Saskatchewan REALTORS® Association #SK042653 Report a problem | ||
Public tax history
Tax history is unavailable.
Climate risks
Neighborhood: Holliston
Nearby schools
GreatSchools rating
No schools nearby
We couldn't find any schools near this home.
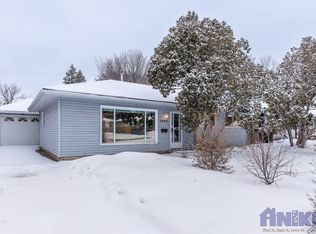
- C$449,9005 bd2 ba1k sqft2019 Louise Ave, Saskatoon, SK S7J2C1For Sale

- C$--2 bd1 ba1k sqft1806 Louise Ave #1806, Saskatoon, SK S7H2R6Off Market
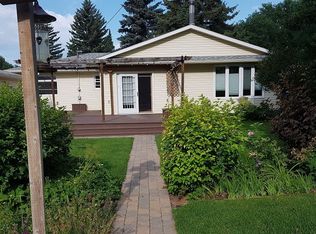
- C$--5 bd3 ba1.7k sqft1613 Grosvenor Ave, Saskatoon, SK S7H2T2Off Market
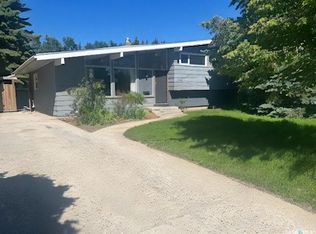
- C$525,8007 bd3 ba1.1k sqft2104 Preston Ave S, Saskatoon, SK S7J2E8For Sale
- C$449,9005 bd2 ba1.2k sqft1601 Morgan Ave, Saskatoon, SK S7H2R9For Sale
- C$324,9002 bd2 ba908 sqft106 Armistice Way #113, Saskatoon, SK S7J2H4For Sale
- C$305,0002 bd2 ba953 sqft110 Armistice Way #106, Saskatoon, SK S7J5L8For Sale
- C$475,0005 bd3 ba1k sqft23 Dunning Cres, Saskatoon, SK S7J2S6For Sale
Similar homes
- C$449,9005 bd2 ba1.2k sqft1601 Morgan AVENUE, Saskatoon, SK S7H 2R2For Sale
 MLS ID #SK043011, Susan Toledo, RE/MAX Saskatoon. Saskatchewan REALTORS® Association
 - C$466,0005 bd2 ba1.1k sqft1308 Preston AVENUE S, Saskatoon, SK S7H 2V4For Sale
 MLS ID #SK042924, Haoyu Lin, eXp Realty. Saskatchewan REALTORS® Association
 - C$549,9005 bd2 ba1.3k sqft1801 Wilson CRESCENT, Saskatoon, SK S7J 2N8For Sale
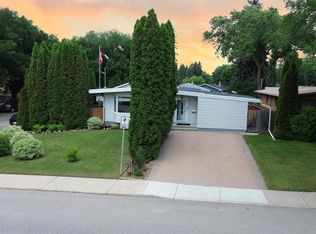 MLS ID #SK042240, Mike Boychuk, LPT Realty. Saskatchewan REALTORS® Association
 - C$574,9996 bd3 ba1.1k sqft254 MacInnes STREET, Saskatoon, SK S7T 0T2For Sale
 MLS ID #SK043000, Chiragkumar Chaudhari, eXp Realty. Saskatchewan REALTORS® Association
 - C$499,9004 bd2 ba1k sqft52 Tucker CRESCENT, Saskatoon, SK S7H 3H5For SaleMLS ID #SK043327, Don Remizowski, Boyes Group Realty Inc.. Saskatchewan REALTORS® Association
- C$525,8007 bd3 ba1.1k sqft2104 Preston AVENUE S, Saskatoon, SK S7J 2E8For SaleMLS ID #SK041491, Edward Ramsey, Choice Realty Systems. Saskatchewan REALTORS® Association
- C$599,9004 bd2 ba1.2k sqft720 Temperance STREET, Saskatoon, SK S7N 0M7For SaleMLS ID #SK042955, Cristin Wald, Century 21 Fusion. Saskatchewan REALTORS® Association
- C$609,9004 bd3 ba1.3k sqft627 12th STREET E, Saskatoon, SK S7N 0H3For SaleMLS ID #SK043393, Brody Reimer, Coldwell Banker Signature. Saskatchewan REALTORS® Association
- C$549,9005 bd2 ba1k sqft2406 Preston AVENUE S, Saskatoon, SK S7J 2G4For SaleMLS ID #SK041119, Jordan Boyes, Boyes Group Realty Inc.. Saskatchewan REALTORS® Association
- C$479,9006 bd3 ba1k sqft2509 Taylor STREET, Saskatoon, SK S7H 1W9For SaleMLS ID #SK043357, Dustin Betteridge, Coldwell Banker Signature. Saskatchewan REALTORS® Association
- C$474,9004 bd2 ba912 sqft2945 Preston AVENUE S, Saskatoon, SK S7J 2G8For SaleMLS ID #SK042804, Aaron Wright, RE/MAX Saskatoon. Saskatchewan REALTORS® Association
- C$529,9005 bd2 ba1.1k sqft21 Bateman CRESCENT, Saskatoon, SK S7H 3C3For SaleMLS ID #SK042506, Derrick Stretch, Derrick Stretch Realty Inc.. Saskatchewan REALTORS® Association
- C$549,9004 bd3 ba1.9k sqft3338 Calder CRESCENT, Saskatoon, SK S7J 4W5For SaleMLS ID #SK042755, Barry M Chilliak, Barry Chilliak Realty Inc.. Saskatchewan REALTORS® Association
- C$479,0004 bd2 ba1k sqft2309 Easthill, Saskatoon, SK S7J 3E4For SaleMLS ID #SK043375, Edward B Wojcichowsky, Royal LePage Saskatoon Real Estate. Saskatchewan REALTORS® Association
- C$499,9005 bd2 ba1.1k sqft1617 Ruth STREET E, Saskatoon, SK S7J 0L7For SaleMLS ID #SK039685, Shona Scappaticci, Realty Executives Saskatoon. Saskatchewan REALTORS® Association
- C$579,9005 bd2 ba1.1k sqftEasthill, Saskatoon, SK S7J 3C3For SaleMLS ID #SK039656, Lana Kirchgessner, Royal LePage Saskatoon Real Estate. Saskatchewan REALTORS® Association
- C$549,9004 bd4 ba1.5k sqft714 Delaronde CRESCENT, Saskatoon, SK S7J 3Z8For SaleMLS ID #SK042313, Kayla McQueen, Prisma Regenerative Real Estate. Saskatchewan REALTORS® Association
- C$475,0005 bd3 ba1k sqft23 Dunning CRESCENT, Saskatoon, SK S7J 2S6For SaleMLS ID #SK041250, Grant LaMarsh, 2 Percent Realty Platinum Inc.. Saskatchewan REALTORS® Association
- C$579,9004 bd4 ba1.6k sqft1214 Rempel CRESCENT, Saskatoon, SK S7T 0M2For SaleMLS ID #SK042384, Trent Lipka, RE/MAX Saskatoon. Saskatchewan REALTORS® Association
- C$579,9004 bd2 ba1.5k sqft2908-2910 Preston AVENUE S, Saskatoon, SK S7G 2G9For SaleMLS ID #SK040028, Mark Neudorf, RE/MAX North Country. Saskatchewan REALTORS® Association
