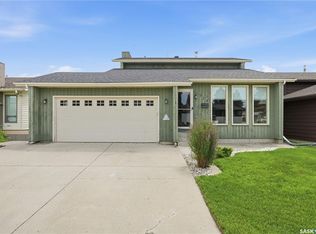
Welcome home to the highly desirable neighbourhood of Adelaide/Churchill! This exceptional 1,986 sq ft 2-story split family home offers the perfect blend of space, comfort, and timeless design. Step inside to a bright, spacious sunken living room featuring a massive bay window that floods the space with natural light, flowing effortlessly into the formal dining area. The beautifully designed kitchen boasts classic oak cabinets, highly functional counter space, and an attached eating nook, perfect for busy mornings overlooking your peaceful backyard. Just a few steps down, the cozy family room welcomes you with large windows and a wood-burning fireplace, ideal for chilly Sask winters. The main level is completed by a versatile bedroom/den, a convenient 3-piece bath, and a dedicated laundry room. Upstairs, retreat to a generous primary suite featuring double closets and a private 4-piece ensuite, alongside two additional good-sized bedrooms and a second full 4-piece bath. The lower level is built for entertainment, featuring a massive games room complete with a wet bar and built-in TV cabinet, plus a utility room and an incredible 5-foot-high crawl space for all your seasonal storage needs. Outside, enjoy a beautifully landscaped, mature yard with a newer deck, a 2-car attached garage, and a double concrete driveway. Nestled in a quiet, family-friendly pocket close to top-rated schools, parks, and all amenities, this Adelaide gem truly has it all!
Active
C$549,900
3338 Calder CRESCENT, Saskatoon, SK S7J 4W5
4beds
3baths
1,986sqft
Single Family Residence
Built in 1986
6,246 Square Feet Lot
$-- Zestimate®
C$277/sqft
C$-- HOA
What's special
Formal dining areaBeautifully designed kitchenClassic oak cabinetsHighly functional counter spaceWood-burning fireplaceDedicated laundry roomTwo additional good-sized bedrooms
- 1 day |
- 274 |
- 0 |
Zillow last checked:
Listing updated:
Listed by:
Barry M Chilliak,
Barry Chilliak Realty Inc.,
Sandy Chilliak,
Barry Chilliak Realty Inc.
Source: Saskatchewan REALTORS® Association,MLS®#: SK042755Originating MLS®#: Saskatchewan REALTORS® Association
Facts & features
Interior
Bedrooms & bathrooms
- Bedrooms: 4
- Bathrooms: 3
Primary bedroom
- Features: Room Floor: Carpet
- Level: Second
- Area: 139.33 Square Feet
- Dimensions: 11x12.8
Bedroom
- Features: Room Floor: Carpet
- Level: Main
- Area: 112 Square Feet
- Dimensions: 10.8x10.6
Bedroom
- Features: Room Floor: Carpet
- Level: Second
- Area: 108.5 Square Feet
- Dimensions: 10.6x10.4
Bedroom
- Features: Room Floor: Carpet
- Level: Second
- Area: 106.75 Square Feet
- Dimensions: 10.6x10.2
Other
- Features: Room Floor: Linoleum
- Level: Main
Other
- Features: Room Floor: Linoleum
- Level: Second
Other
- Features: Room Floor: Linoleum
- Level: Second
Dining room
- Features: Room Floor: Carpet
- Level: Main
- Area: 126 Square Feet
- Dimensions: 9x14
Family room
- Features: Room Floor: Carpet
- Level: Main
- Area: 252 Square Feet
- Dimensions: 14x18
Great room
- Features: Room Floor: Carpet
- Level: Basement
- Area: 252 Square Feet
- Dimensions: 14x18
Kitchen
- Features: Room Floor: Linoleum
- Level: Main
- Area: 105 Square Feet
- Dimensions: 10x10.6
Other
- Features: Room Floor: Linoleum
- Level: Main
Living room
- Features: Room Floor: Carpet
- Level: Main
- Area: 208 Square Feet
- Dimensions: 13x16
Storage
- Features: Room Floor: Concrete
- Level: Basement
- Area: 391 Square Feet
- Dimensions: 17x23
Utility room
- Features: Room Floor: Concrete
- Level: Basement
Heating
- Forced Air, Natural Gas
Cooling
- Central Air
Appliances
- Included: Water Heater, Gas Water Heater, Dishwasher Built In, Refrigerator, Garburator, Exhaust Fan, Stove
Features
- Central Vac (R.I.)
- Windows: Window Treatments
- Basement: Full,Finished,Concrete
- Number of fireplaces: 1
- Fireplace features: Wood Burning
Interior area
- Total structure area: 1,986
- Total interior livable area: 1,986 sqft
Property
Parking
- Total spaces: 4
- Parking features: 2 Car Attached, Garage Door Opnr/Control(S), Concrete Driveway, Double Driveway
- Attached garage spaces: 2
- Has uncovered spaces: Yes
Features
- Levels: 2 Storey Split
- Stories: 2
- Patio & porch: Deck, Patio
- Exterior features: Lawn Back, Lawn Front
- Fencing: Fenced
- Frontage length: 52.00
Lot
- Size: 6,246 Square Feet
- Dimensions: 119
- Features: Rectangular Lot, Trees/Shrubs, Underground Sprinkler
Construction
Type & style
- Home type: SingleFamily
- Property subtype: Single Family Residence
Materials
- Brick, Vinyl Siding
- Roof: Asphalt
Condition
- Year built: 1986
Community & HOA
Community
- Security: Alarm Sys Owned
- Subdivision: Adelaide/Churchill
Location
- Region: Saskatoon
Financial & listing details
- Price per square foot: C$277/sqft
- Annual tax amount: C$5,723
- Date on market: 7/16/2026
- Ownership: Freehold
Barry M Chilliak
Barry M Chilliak
(306) 221-2506
By pressing Contact Agent, you agree that the real estate professional identified above may call/text you about your search, which may involve use of automated means and pre-recorded/artificial voices. You don't need to consent as a condition of buying any property, goods, or services. Message/data rates may apply. You also agree to our Terms of Use. Zillow does not endorse any real estate professionals. We may share information about your recent and future site activity with your agent to help them understand what you're looking for in a home.
Price history
| Date | Event | Price |
|---|---|---|
| 7/16/2026 | Listed for sale | C$549,900C$277/sqft |
Source: Saskatchewan REALTORS® Association #SK042755 Report a problem | ||
Public tax history
Tax history is unavailable.
Climate risks
Neighborhood: Adelaide
Nearby schools
GreatSchools rating
No schools nearby
We couldn't find any schools near this home.
- C$549,9003 bd3 ba1.4k sqft3415 Calder Cres #8, Saskatoon, SK S7J4Z9For Sale
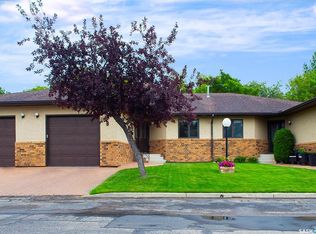
- C$669,0005 bd3 ba1.5k sqft131 Mendel Cres, Saskatoon, SK S7J5J7For Sale
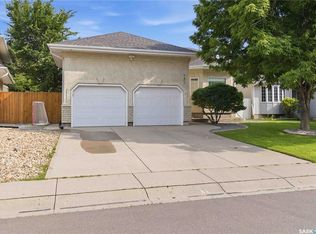
- C$1,300,0004 bd3 ba2.9k sqft214 Mendel Grn, Saskatoon, SK S7J5J7For Sale
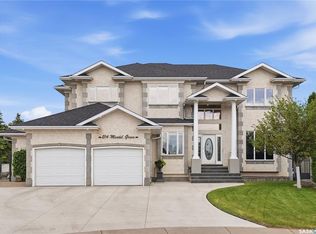
- C$490,0003 bd3 ba1k sqft2964 Cumberland Ave S, Saskatoon, SK S7J2A6For Sale
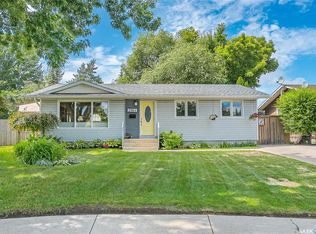
- C$429,9002 bd2 ba1.1k sqft1010 Ruth St E #217, Saskatoon, SK S7J4M9For Sale
- C$--4 bd1 ba1.1k sqft2502 Ewart Ave, Saskatoon, SK S7J1Y8Off Market
- C$173,5002 bd1 ba737 sqft605 Wilson Cres #9, Saskatoon, SK S7J2M2For Sale
- C$--1 bd1 ba-- sqft602 Hopkins St, Saskatoon, SK S7J0N2Off Market
Similar homes
- C$569,9005 bd2 ba1.4k sqft1921 Sommerfeld AVENUE, Saskatoon, SK S7J 2E2For Sale
 MLS ID #SK042653, Jesse Renneberg, Realty Executives Saskatoon. Saskatchewan REALTORS® Association
 - C$549,9004 bd4 ba1.5k sqft714 Delaronde CRESCENT, Saskatoon, SK S7J 3Z8For Sale
 MLS ID #SK042313, Kayla McQueen, Prisma Regenerative Real Estate. Saskatchewan REALTORS® Association
 - C$579,9004 bd4 ba1.6k sqft1214 Rempel CRESCENT, Saskatoon, SK S7T 0M2For Sale
 MLS ID #SK042384, Trent Lipka, RE/MAX Saskatoon. Saskatchewan REALTORS® Association
 - C$574,9996 bd3 ba1.1k sqft254 MacInnes STREET, Saskatoon, SK S7T 0T2For Sale
 MLS ID #SK043000, Chiragkumar Chaudhari, eXp Realty. Saskatchewan REALTORS® Association
 - C$599,9004 bd3 ba1.3k sqft627 12th STREET E, Saskatoon, SK S7N 0H3For SaleMLS ID #SK042779, Brody Reimer, Coldwell Banker Signature. Saskatchewan REALTORS® Association
- C$535,0003 bd3 ba1.6k sqft318 Chubb COVE, Saskatoon, SK S7T 0E6For SaleMLS ID #SK042169, Wayne Lin, L&T Realty Ltd.. Saskatchewan REALTORS® Association
- C$594,9004 bd3 ba1.2k sqft1114 Rempel Pl, Saskatoon, SK S7T 0M2For SaleCentury 21 Canada
- C$539,9004 bd4 ba1.9k sqft306 Crean CRESCENT, Saskatoon, SK S7J 3X2For SaleMLS ID #SK041969, Tyler Strand, eXp Realty. Saskatchewan REALTORS® Association
- C$549,9005 bd2 ba1.3k sqft1801 Wilson CRESCENT, Saskatoon, SK S7J 2N8For SaleMLS ID #SK042240, Mike Boychuk, LPT Realty. Saskatchewan REALTORS® Association
- C$490,0003 bd3 ba1k sqft2964 Cumberland AVENUE S, Saskatoon, SK S7J 2A6For SaleMLS ID #SK041699, Bernard Normand, Royal LePage Saskatoon Real Estate. Saskatchewan REALTORS® Association
- C$524,9004 bd4 ba1.3k sqft414 Veltkamp CRESCENT, Saskatoon, SK S7T 0S2For SaleMLS ID #SK042471, Richard Germain, Century 21 Fusion. Saskatchewan REALTORS® Association
- C$425,0004 bd2 ba1.2k sqft2525 McPherson AVENUE, Saskatoon, SK S7J 0T2For SaleMLS ID #SK042397, Philip B Petryshyn, RE/MAX Shoreline Realty. Saskatchewan REALTORS® Association
- C$669,0005 bd3 ba1.5k sqft131 MENDEL CRESCENT, Saskatoon, SK S7J 5J7For SaleMLS ID #SK041806, Brandon Derksen, Boyes Group Realty Inc.. Saskatchewan REALTORS® Association
- C$569,8994 bd4 ba1.5k sqft222 Pringle LANE, Saskatoon, SK S7T 0S3For SaleMLS ID #SK041993, Sumeet Vij, Royal LePage Saskatoon Real Estate. Saskatchewan REALTORS® Association
- C$639,9004 bd4 ba1.7k sqft1339 Pringle MANOR, Saskatoon, SK S7T 0S6For SaleMLS ID #SK042356, Jordan Chilliak, Barry Chilliak Realty Inc.. Saskatchewan REALTORS® Association
- C$466,6005 bd2 ba1.1k sqft1308 Preston AVENUE S, Saskatoon, SK S7H 2V4For SaleMLS ID #SK042924, Haoyu Lin, eXp Realty. Saskatchewan REALTORS® Association
- C$624,9005 bd3 ba1.2k sqft217 Isabella STREET E, Saskatoon, SK S7J 0B2For SaleMLS ID #SK042943, Mitch Butler, Realty Executives Saskatoon. Saskatchewan REALTORS® Association
- C$499,0004 bd2 ba1k sqft410 RUTH STREET E, Saskatoon, SK S7J 0L4For SaleMLS ID #SK041602, Edward B Wojcichowsky, Royal LePage Saskatoon Real Estate. Saskatchewan REALTORS® Association
- C$524,9004 bd2 ba1k sqft52 Tucker CRESCENT, Saskatoon, SK S7H 3H5For SaleMLS ID #SK041923, Don Remizowski, Boyes Group Realty Inc.. Saskatchewan REALTORS® Association
- C$519,9004 bd3 ba1.3k sqft330 Galloway ROAD, Saskatoon, SK S7T 0C5For SaleMLS ID #SK040787, Carmen Campbell, Boyes Group Realty Inc.. Saskatchewan REALTORS® Association
