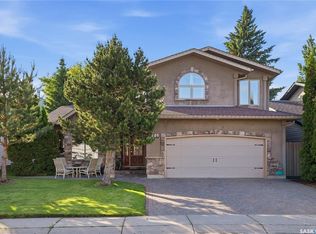
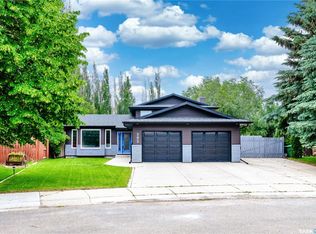
A rare opportunity to own a spacious original owner bungalow on around a 1/4-acre lot on sought after Forsyth Court in Erindale! Superb location just a short walk away from public & separate elementary schools, Ernest Lindner Park & John Avant Lake. Spectacular curb appeal with mature trees & a complete brick exterior highlighting the unique character this property has to offer. Inside, you will find & airy, spacious feel with vaulted ceilings & oversized windows providing plenty of natural light throughout. Renovated kitchen with modern cabinetry & 18 rollout drawers, maple countertops & an incredibly versatile layout. Vaulted ceiling over the dining area, 2 large living spaces & garden doors to the incredible back yard area. Large master bedroom with a walk-in closet & full ensuite with separate tub & shower. The main floor is completed by an additional bedroom, office area, full main bathroom & main-floor laundry area. The recently-developed basement (2021) offers potential for a secondary living space, with the possibility of constructing a separate entrance to the lower level via the garage man door. The lower level offers 2 bedrooms, a recreation room, wet bar area that could easily be converted to a kitchenette, 4-piece bathroom, & a separate laundry hookup. You will also find plenty of storage space & a large utility room. The must-see back yard is a vast, private space with plenty of mature trees & garden space, along with a concrete sport court, playhouse & covered deck. Generously-sized 2-car attached garage with direct entry, and a side “man-door”. Quote is available to have a secondary entrance constructed through the garage to the basement if desired by the next home owner. Front driveway has also been upgraded in the recent past Convenient location with a short commute to downtown via College Drive & plenty of shopping & services nearby. One-of-a-kind homes like this one are rarely on the market! Note: some basement photos have been digitally staged.
Active
C$759,900
214 Forsyth COURT, Saskatoon, SK S7N 4H2
4beds
3baths
1,765sqft
Single Family Residence
Built in 1989
0.28 Acres Lot
$-- Zestimate®
C$431/sqft
C$-- HOA
What's special
- 30 days |
- 153 |
- 4 |
Zillow last checked:
Listing updated:
Listed by:
Sheila Ashdown,
Century 21 Fusion,
Kyle Ashdown,
Century 21 Fusion
Source: Saskatchewan REALTORS® Association,MLS®#: SK038452Originating MLS®#: Saskatchewan REALTORS® Association
Facts & features
Interior
Bedrooms & bathrooms
- Bedrooms: 4
- Bathrooms: 3
Primary bedroom
- Features: Room Floor: Vinyl
- Level: Main
- Area: 1974 Square Feet
- Dimensions: 14x14-1
Bedroom
- Features: Room Floor: Vinyl
- Level: Main
- Area: 10750 Square Feet
- Dimensions: 8-6x12-5
Bedroom
- Features: Room Floor: Vinyl
- Level: Basement
- Area: 1428 Square Feet
- Dimensions: 11-9x12
Bedroom
- Features: Room Floor: Vinyl
- Level: Basement
- Area: 126477 Square Feet
- Dimensions: 20-7x6-11
Other
- Features: Room Floor: Vinyl
- Level: Main
Other
- Features: Room Floor: Vinyl
- Level: Basement
Other
- Features: Room Floor: Vinyl
- Level: Main
Dining room
- Features: Room Floor: Vinyl
- Level: Main
- Area: 15872 Square Feet
- Dimensions: 12-4x12-8
Family room
- Features: Room Floor: Vinyl
- Level: Main
- Area: 23986 Square Feet
- Dimensions: 17-9x13-4
Foyer
- Features: Room Floor: Vinyl
- Level: Main
- Area: 1212 Square Feet
- Dimensions: 10-1x12
Kitchen
- Features: Room Floor: Vinyl
- Level: Main
- Area: 229990 Square Feet
- Dimensions: 21-10x10-9
Laundry
- Features: Room Floor: Vinyl
- Level: Main
Living room
- Features: Room Floor: Vinyl
- Level: Main
- Area: 22925 Square Feet
- Dimensions: 17-5x13-1
Office
- Features: Room Floor: Vinyl
- Level: Main
- Area: 8944 Square Feet
- Dimensions: 8-6x10⁻⁴
Other
- Features: Room Floor: Vinyl
- Level: Basement
- Area: 14464 Square Feet
- Dimensions: 11-3x12-8
Recreation room
- Features: Room Floor: Vinyl
- Level: Basement
- Area: 238602 Square Feet
- Dimensions: 13-11x18-2
Storage
- Features: Room Floor: Concrete
- Level: Basement
- Area: 21168 Square Feet
- Dimensions: 14-7x14-4
Utility room
- Features: Room Floor: Concrete
- Level: Basement
Heating
- Forced Air, Natural Gas
Cooling
- Central Air
Appliances
- Included: Water Heater, Gas Water Heater, Dishwasher Built In, Dryer, Refrigerator, Stove, Washer
Features
- Central Vac Attached, Central Vac Attachments, Vac Power Nozzle
- Windows: Window Treatments
- Basement: Full,Partially Finished,Concrete
- Has fireplace: No
Interior area
- Total structure area: 1,765
- Total interior livable area: 1,765 sqft
Property
Parking
- Total spaces: 5
- Parking features: 2 Car Attached, Garage Door Opnr/Control(S), Concrete Driveway, Triple Driveway
- Attached garage spaces: 2
- Has uncovered spaces: Yes
- Details: Parking Size: 24.0x22.0
Features
- Patio & porch: Deck, Patio
- Exterior features: Garden, Lawn Back, Lawn Front, Other, Play Structures
- Fencing: Fenced
Lot
- Size: 0.28 Acres
- Features: Irregular Lot, Cul-De-Sac, Trees/Shrubs, Underground Sprinkler
Details
- Additional structures: Shed(s)
Construction
Type & style
- Home type: SingleFamily
- Architectural style: Bungalow
- Property subtype: Single Family Residence
Materials
- Brick
- Roof: Shake
Condition
- Year built: 1989
Community & HOA
Community
- Subdivision: Erindale
Location
- Region: Saskatoon
Financial & listing details
- Price per square foot: C$431/sqft
- Annual tax amount: C$6,019
- Date on market: 6/5/2026
- Exclusions: Water Softener
- Ownership: Freehold
Sheila Ashdown
Sheila Ashdown
(306) 281-3410
By pressing Contact Agent, you agree that the real estate professional identified above may call/text you about your search, which may involve use of automated means and pre-recorded/artificial voices. You don't need to consent as a condition of buying any property, goods, or services. Message/data rates may apply. You also agree to our Terms of Use. Zillow does not endorse any real estate professionals. We may share information about your recent and future site activity with your agent to help them understand what you're looking for in a home.
Price history
| Date | Event | Price |
|---|---|---|
| 6/5/2026 | Listed for sale | C$759,900C$431/sqft |
Source: Saskatchewan REALTORS® Association #SK038452 Report a problem | ||
Public tax history
Tax history is unavailable.
Climate risks
Neighborhood: Erindale
Nearby schools
GreatSchools rating
No schools nearby
We couldn't find any schools near this home.

- Saskatchewan
- Division No. 11
- Saskatoon
- S7N 4H2
- Erindale
- 214 Forsyth COURT
Nearby cities
Nearby neighborhoods
Nearby zip codes
Other Saskatoon Topics
