Check out this fantastic 1648 sqft Silverwood bungalow with a cottage roof. Fantastic location, 60x113 lot. 22x24 double attached garage with main entry to the house. 3 car driveway with rv parking on the side. The main features include 3 bedrooms with 2 bathrooms, a 4 piece main bathroom and a 3 piece off the master. A big bright sunken formal living room and formal dinning room. A fully equipped kitchen with granite countertops and a separate eating area and access to the deck. There is also a great family room with a N/G fireplace and main floor laundry. The home has had many upgrades over the years which include all new LVP flooring throughout the house, all new windows upstairs, new furnace, water heater and A/C within the last 3 years. The roof, facia, eavestroughs and sofits have recently been redone. The huge basement is open for development with the framing insulation and poly done. Other features include a low to no maintenance free yard, central vac, HRV, roughed in plumbing in the basement, and some doors have been widened for wheelchair access. There is a lift in the garage which can be purchased.
Active
C$579,900
523 Spencer CRESCENT, Saskatoon, SK S7K 7T5
3beds
2baths
1,648sqft
Single Family Residence
Built in 1985
6,276 Square Feet Lot
$-- Zestimate®
C$352/sqft
C$-- HOA
What's special
Cottage roofMain floor laundryAll new windows upstairsCentral vac
- 27 days |
- 206 |
- 5 |
Zillow last checked:
Listing updated:
Listed by:
Murray Kurtenbach,
Century 21 Fusion
Source: Saskatchewan REALTORS® Association,MLS®#: SK041294Originating MLS®#: Saskatchewan REALTORS® Association
Facts & features
Interior
Bedrooms & bathrooms
- Bedrooms: 3
- Bathrooms: 2
Primary bedroom
- Features: Room Floor: Vinyl Plank
- Level: Main
- Area: 157.65 Square Feet
- Dimensions: 13.5x11.9
Bedroom
- Features: Room Floor: Vinyl Plank
- Level: Main
- Area: 101.56 Square Feet
- Dimensions: 10.5x9.9
Bedroom
- Features: Room Floor: Vinyl Plank
- Level: Main
- Area: 91.81 Square Feet
- Dimensions: 9.5x9.9
Other
- Features: Room Floor: Vinyl Plank
- Level: Main
- Area: 44.78 Square Feet
- Dimensions: 5.2x8.8
Other
- Features: Room Floor: Vinyl Plank
- Level: Main
- Area: 58.14 Square Feet
- Dimensions: 7.8x7.7
Dining room
- Features: Room Floor: Vinyl Plank
- Level: Main
- Area: 9.03 Square Feet
- Dimensions: .10.10x10.10
Family room
- Features: Room Floor: Vinyl Plank
- Level: Main
- Area: 273 Square Feet
- Dimensions: 21x13
Great room
- Features: Room Floor: Vinyl Plank
- Level: Main
- Area: 228 Square Feet
- Dimensions: 19x12
Kitchen
- Features: Room Floor: Vinyl Plank
- Level: Main
- Area: 99 Square Feet
- Dimensions: 11x9
Other
- Features: Room Floor: Vinyl Plank
- Level: Main
- Area: 77 Square Feet
- Dimensions: 11x7
Laundry
- Features: Room Floor: Vinyl Plank
- Level: Main
- Area: 26.25 Square Feet
- Dimensions: 5.3x5
Heating
- Forced Air, Natural Gas
Cooling
- Central Air
Appliances
- Included: Water Heater, Gas Water Heater, Dishwasher Built In, Dryer, Refrigerator, Exhaust Fan, Microwave, Microwave Hood Fan, Stove, Washer
Features
- Central Vac Attached, Central Vac Attachments
- Windows: Window Treatments
- Basement: Full,Unfinished,Concrete
- Number of fireplaces: 1
- Fireplace features: Gas
Interior area
- Total structure area: 1,648
- Total interior livable area: 1,648 sqft
Property
Parking
- Total spaces: 4
- Parking features: 2 Car Attached, RV Access/Parking, Garage Door Opnr/Control(S), Heated Garage, Concrete Driveway, Triple Driveway
- Attached garage spaces: 2
- Has uncovered spaces: Yes
- Details: Parking Size: 24.0x22.0
Accessibility
- Accessibility features: Accessible by Wheel Chair
Features
- Patio & porch: Deck
- Fencing: Fenced
- Frontage length: 60.00
Lot
- Size: 6,276 Square Feet
- Dimensions: 113
- Features: Irregular Lot, Trees/Shrubs
Details
- Other equipment: Air Exchanger
Construction
Type & style
- Home type: SingleFamily
- Architectural style: Bungalow
- Property subtype: Single Family Residence
Materials
- Brick, Siding
- Roof: Asphalt
Condition
- Year built: 1985
Community & HOA
Community
- Subdivision: Silverwood Heights
Location
- Region: Saskatoon
Financial & listing details
- Price per square foot: C$352/sqft
- Annual tax amount: C$5,308
- Date on market: 7/3/2026
- Ownership: Freehold
Murray Kurtenbach
Murray Kurtenbach
(306) 261-4180
By pressing Contact Agent, you agree that the real estate professional identified above may call/text you about your search, which may involve use of automated means and pre-recorded/artificial voices. You don't need to consent as a condition of buying any property, goods, or services. Message/data rates may apply. You also agree to our Terms of Use. Zillow does not endorse any real estate professionals. We may share information about your recent and future site activity with your agent to help them understand what you're looking for in a home.
Price history
| Date | Event | Price |
|---|---|---|
| 7/22/2026 | Price change | C$579,900-3.3%C$352/sqft |
Source: Saskatchewan REALTORS® Association #SK041294 Report a problem | ||
| 7/3/2026 | Listed for sale | C$599,900C$364/sqft |
Source: Saskatchewan REALTORS® Association #SK041294 Report a problem | ||
Public tax history
Tax history is unavailable.
Climate risks
Neighborhood: Silverwood Heights
Nearby schools
GreatSchools rating
No schools nearby
We couldn't find any schools near this home.
- C$599,9004 bd4 ba1.5k sqft818 Spencer Ln, Saskatoon, SK S7K7T5For Sale
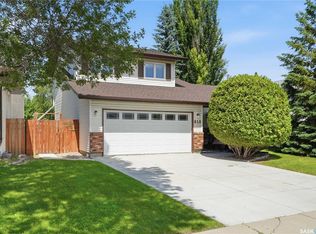
- C$499,9004 bd3 ba1.2k sqft351 Marcotte Cres, Saskatoon, SK S7K7N9For Sale

- C$--6 bd4 ba2.2k sqft337 Russell Rd #335, Saskatoon, SK S7K7C4Off Market
- C$549,9006 bd4 ba2.2k sqft105 Davies Rd #103, Saskatoon, SK S7K7L4For Sale

- C$564,9005 bd4 ba1.2k sqft111 Gustin Cres, Saskatoon, SK S7K6H7For Sale
- C$--1 bd1 ba581 sqft251 Russell Rd #772688, Saskatoon, SK S7K7H1Off Market
- C$--2 bd1 ba710 sqft251 Russell Rd #772690, Saskatoon, SK S7K7H1Off Market
- C$--1 bd1 ba581 sqft251 Russell Rd #772691, Saskatoon, SK S7K7H1Off Market
Similar homes
- C$569,9005 bd3 ba1.3k sqft133 113th STREET W, Saskatoon, SK S7N 1V9For Sale
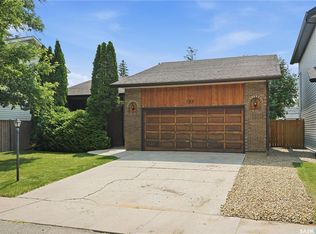 MLS ID #SK043482, Heather Fritz, Boyes Group Realty Inc.. Saskatchewan REALTORS® Association
 - C$564,9005 bd4 ba1.2k sqft111 Gustin CRESCENT, Saskatoon, SK S7H 6H7For Sale
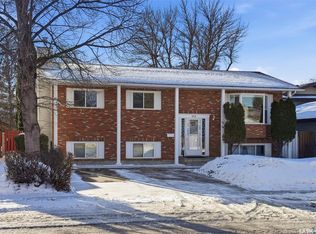 MLS ID #SK033880, Shalini Shukla, RE/MAX Saskatoon. Saskatchewan REALTORS® Association
 - C$569,9003 bd4 ba1.7k sqft3445 Caen STREET, Saskatoon, SK S7M 3P5For Sale
 MLS ID #SK043510, Cameron E Bird Realty Prof. Corp., RE/MAX Saskatoon. Saskatchewan REALTORS® Association
 - C$549,9006 bd4 ba2.2k sqft103-105 Davies ROAD, Saskatoon, SK S7K 7L4For SaleMLS ID #SK041946, Aaron Wright, RE/MAX Saskatoon. Saskatchewan REALTORS® Association
- C$539,9005 bd3 ba1.2k sqft335 Thain CRESCENT, Saskatoon, SK S7K 6N1For SaleMLS ID #SK038597, Jordan Chilliak, Barry Chilliak Realty Inc.. Saskatchewan REALTORS® Association
- C$579,9005 bd3 ba1.6k sqft3120 Caen STREET, Saskatoon, SK S7M 3N5For SaleMLS ID #SK041586, Brad Schmid, Royal LePage Saskatoon Real Estate. Saskatchewan REALTORS® Association
- C$599,9004 bd2 ba1.7k sqft616 Rusholme ROAD, Saskatoon, SK S7L 0G7For SaleMLS ID #SK042814, Gregg Bamford, Coldwell Banker Signature. Saskatchewan REALTORS® Association
- C$499,9003 bd2 ba1.5k sqft746 Wilkinson WAY, Saskatoon, SK S7N 3L5For SaleMLS ID #SK043298, Charity Newnham, Coldwell Banker Signature. Saskatchewan REALTORS® Association
- C$549,9004 bd3 ba1k sqft439 Fairbrother COURT, Saskatoon, SK S7S 1H9For SaleMLS ID #SK043142, Lisa Prange, Boyes Group Realty Inc.. Saskatchewan REALTORS® Association
- C$589,9005 bd3 ba1.2k sqft1214 Willowgrove COURT, Saskatoon, SK S7W 0A8For SaleMLS ID #SK040757, Wayne Lin, L&T Realty Ltd.. Saskatchewan REALTORS® Association
- C$449,9004 bd3 ba1.1k sqft102 Allegretto CRESCENT, Saskatoon, SK S7K 6R5For SaleMLS ID #SK039065, Jason Beaudry, RE/MAX Saskatoon. Saskatchewan REALTORS® Association
- C$589,9005 bd3 ba1.2k sqft323 Peters COVE, Saskatoon, SK S7N 4T5For SaleMLS ID #SK043537, Dorothy Osmachenko, RE/MAX Saskatoon. Saskatchewan REALTORS® Association
- C$549,9003 bd3 ba1.5k sqft319 Allwood CRESCENT, Saskatoon, SK S7R 0A4For SaleMLS ID #SK038206, Jenna Crowder, Century 21 Prairie Elite. Saskatchewan REALTORS® Association
- C$459,9003 bd3 ba1.2k sqft1607 Alexandra AVENUE, Saskatoon, SK S7K 3C4For SaleMLS ID #SK043522, Brody Reimer, Coldwell Banker Signature. Saskatchewan REALTORS® Association
- C$589,0004 bd3 ba2.1k sqft211 Keeley CRESCENT, Saskatoon, SK S7J 4B9For SaleMLS ID #SK040178, Don Tang, L&T Realty Ltd.. Saskatchewan REALTORS® Association
- C$499,9003 bd2 ba972 sqft1706 Ewart AVENUE, Saskatoon, SK S7H 2L2For SaleMLS ID #SK043758, Joshua Epp, Realty Executives Saskatoon. Saskatchewan REALTORS® Association
- C$579,9004 bd2 ba1.5k sqft2908-2910 Preston AVENUE S, Saskatoon, SK S7G 2G9For SaleMLS ID #SK040028, Mark Neudorf, RE/MAX North Country. Saskatchewan REALTORS® Association
- C$529,9005 bd2 ba1k sqft2406 Preston AVENUE S, Saskatoon, SK S7J 2G4For SaleMLS ID #SK043735, Jordan Boyes, Boyes Group Realty Inc.. Saskatchewan REALTORS® Association
- C$549,9003 bd3 ba1.8k sqft727 6th AVENUE N, Saskatoon, SK S7K 2S8For SaleMLS ID #SK037130, Brad Hyde Realty Prof. Corp., Boyes Group Realty Inc.. Saskatchewan REALTORS® Association
- C$549,9004 bd4 ba1.6k sqft418 Fehr CRESCENT, Martensville, SK S0K 2T0For SaleMLS ID #SK041754, Shantelle R McCrea, TRCG The Realty Consultants Group. Saskatchewan REALTORS® Association
