The kind of street where trees are as tall as the houses are loved! This is the kind of street where neighbours actually know your name and kids ride bikes until the sun goes down. Step inside this warm & inviting family home and you'll notice the 15-foot vaulted ceilings, bright, open, and anchored by a shiplap fireplace that makes the living room the spot everyone naturally gravitates to, with two oversized windows keeping the whole space filled with light all day long. The main floor was made for a full house and a full life with a spacious eat-in kitchen, formal dining room (which is currently used as an office/playroom and convenient main floor laundry. Four bedrooms & four bathrooms- meaning everyone gets their own space. But the primary retreat is the real win! With an oversized ensuite, dual closets, and enough room to actually unwind. Downstairs is yours to shape —need another bedroom, home gym, rec room, or movie nights with the whole crew? The basement’s got the space and is already fully finished! Then there’s the yard: big, established, and made for actually living in, not just looking at. Enjoy summer evenings around the hot tub tucked behind its privacy screen, weekend afternoons with the kids on the play structure, or trampoline a sandbox that’s seen some serious imaginative play, and alley access that makes everything easier. Did someone say this property has alley access & definitely has potential second garage. An attached heated 22’ x 26’ double garage keeps you warm and cozy in the Sk winters. Homes on streets like this one don’t come up often. (The following NEW items can be included in the purchase: 5 FT glass shower doors, Light grey double sink vanity with a white quartz top, White ensuite barn door, LVP Tile & white Tile to finish the ensuite)
Conditional sale
C$539,000
418 Fehr CRESCENT, Martensville, SK S0K 2T0
4beds
4baths
1,649sqft
Single Family Residence
Built in 1992
7,148 Square Feet Lot
$-- Zestimate®
C$327/sqft
C$-- HOA
What's special
Shiplap fireplaceTwo oversized windowsSpacious eat-in kitchenFormal dining roomConvenient main floor laundryAlley access
- 46 days |
- 45 |
- 2 |
Zillow last checked:
Listing updated:
Listed by:
Shantelle R McCrea,
TRCG The Realty Consultants Group
Source: Saskatchewan REALTORS® Association,MLS®#: SK041754Originating MLS®#: Saskatchewan REALTORS® Association
Facts & features
Interior
Bedrooms & bathrooms
- Bedrooms: 4
- Bathrooms: 4
Primary bedroom
- Features: Room Floor: Carpet
- Level: Second
- Area: 172.5 Square Feet
- Dimensions: 11.6x15.0
Bedroom
- Features: Room Floor: Vinyl Plank
- Level: Second
- Area: 128.33 Square Feet
- Dimensions: 11.8x11.0
Bedroom
- Features: Room Floor: Linoleum, Vinyl Plank
- Level: Second
- Area: 101.43 Square Feet
- Dimensions: 11.2x9.1
Bedroom
- Features: Room Floor: Vinyl Plank
- Level: Basement
- Area: 94.11 Square Feet
- Dimensions: 9.4x10.1
Other
- Features: Room Floor: Vinyl Plank
- Level: Main
Other
- Features: Room Floor: Linoleum
- Level: Basement
- Area: 52.31 Square Feet
- Dimensions: 6.9x7.9
Other
- Features: Room Floor: Linoleum
- Level: Second
- Area: 85.56 Square Feet
- Dimensions: 11.8x7.4
Other
- Features: Room Floor: Linoleum
- Level: Second
Dining room
- Features: Room Floor: Vinyl Plank
- Level: Main
- Area: 152.5 Square Feet
- Dimensions: 10.2x15.0
Family room
- Features: Room Floor: Carpet
- Level: Basement
- Area: 189.71 Square Feet
- Dimensions: 14.6x13.1
Foyer
- Features: Room Floor: Vinyl Plank
- Level: Main
- Area: 32.5 Square Feet
- Dimensions: 5.5x6
Kitchen
- Features: Room Floor: Vinyl Plank
- Level: Main
- Area: 144 Square Feet
- Dimensions: 12.0x12.0
Laundry
- Features: Room Floor: Vinyl Plank
- Level: Main
- Area: 42 Square Feet
- Dimensions: 7.0x6.0
Living room
- Features: Room Floor: Vinyl Plank
- Level: Main
- Area: 182.24 Square Feet
- Dimensions: 13.5x13.7
Other
- Features: Room Floor: Carpet
- Level: Second
- Area: 42 Square Feet
- Dimensions: 6.0x7.0
Recreation room
- Features: Room Floor: Carpet
- Level: Basement
- Area: 116.88 Square Feet
- Dimensions: 8.6x13.9
Storage
- Features: Room Floor: Concrete
- Level: Basement
Utility room
- Features: Room Floor: Concrete
- Level: Basement
Heating
- Forced Air, Natural Gas
Cooling
- Central Air
Appliances
- Included: Water Heater, Gas Water Heater, Dishwasher Built In, Dryer, Refrigerator, Microwave Hood Fan, Washer
Features
- Floating Shelves, T.V. Mounts, Central Vac Attached, Central Vac Attachments
- Windows: Window Treatments
- Basement: Full,Finished,Concrete
- Number of fireplaces: 2
- Fireplace features: Electric, Gas
Interior area
- Total structure area: 1,649
- Total interior livable area: 1,649 sqft
Property
Parking
- Total spaces: 5
- Parking features: 2 Car Attached, Garage Door Opnr/Control(S), Heated Garage, Gravel
- Attached garage spaces: 2
- Has uncovered spaces: Yes
- Details: Parking Size: 26.0x22.0
Features
- Levels: Two
- Stories: 2
- Patio & porch: Deck, Patio
- Exterior features: Lawn Back, Lawn Front, Play Structures
- Fencing: Fenced
- Frontage length: 55.00
Lot
- Size: 7,148 Square Feet
- Dimensions: 130
- Features: Rectangular Lot, Trees/Shrubs, Underground Sprinkler
Details
- Additional structures: Shed(s)
Construction
Type & style
- Home type: SingleFamily
- Property subtype: Single Family Residence
Materials
- Stucco
- Roof: Asphalt
Condition
- Year built: 1992
Community & HOA
Location
- Region: Martensville
Financial & listing details
- Price per square foot: C$327/sqft
- Annual tax amount: C$4,233
- Date on market: 7/7/2026
- Exclusions: Water Softener
- Ownership: Freehold
Price history
| Date | Event | Price |
|---|---|---|
| 8/10/2026 | Price change | C$539,000-2%C$327/sqft |
Source: Saskatchewan REALTORS® Association #SK041754 Report a problem | ||
| 7/22/2026 | Price change | C$549,900-1.6%C$333/sqft |
Source: Saskatchewan REALTORS® Association #SK041754 Report a problem | ||
| 7/7/2026 | Listed for sale | C$559,000+51.1%C$339/sqft |
Source: Saskatchewan REALTORS® Association #SK041754 Report a problem | ||
| 4/16/2021 | Listing removed | -- |
Source: Saskatchewan REALTORS® Association Report a problem | ||
| 4/1/2021 | Listed for sale | C$369,900C$224/sqft |
Source: Saskatchewan REALTORS® Association #SK848695 Report a problem | ||
Public tax history
Tax history is unavailable.
Climate risks
Neighborhood: S0K
Nearby schools
GreatSchools rating
No schools nearby
We couldn't find any schools near this home.
- C$589,9005 bd3 ba1k sqft204 Quessy Dr, Martensville, SK S0K0A2For Sale

- C$699,9004 bd4 ba1.5k sqft400 Stone Ter, Martensville, SK S0K0A2For Sale

- C$444,0004 bd2 ba1k sqft521 1st Ave S, Martensville, SK S0K2T0For Sale
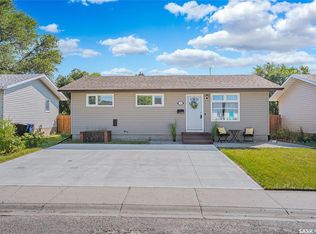
- C$--1.65 acres418 3rd St S, Martensville, SK S0K2T0Off Market
- C$278,9002 bd1 ba1k sqft100 Chaparral Blvd #222, Martensville, SK S0K0A2For Sale
- C$235,9002 bd1 ba1k sqft100 Chaparral Blvd #331, Martensville, SK S0K0A2For Sale
- C$579,9005 bd3 ba1.1k sqft857 Reimer Rd, Martensville, SK S0K0A2For Sale
- C$--3 bd2 ba1.2k sqft300 Maccormack Rd #23, Martensville, SK S0K0A2Off Market
Similar homes
- C$699,9004 bd4 ba1.5k sqft400 Stone TERRACE, Martensville, SK S0K 0A2For SaleMLS ID #SK045260, Dan Gaudet, Barry Chilliak Realty Inc.. Saskatchewan REALTORS® Association
- C$549,9003 bd4 ba1.4k sqft158 Cowan CRESCENT, Martensville, SK S0K 0A2For Sale
 MLS ID #SK042888, Ryan Black, 2 Percent Realty Platinum Inc.. Saskatchewan REALTORS® Association
 - C$579,9004 bd3 ba1.3k sqft506 Antler CRESCENT, Warman, SK S0K 4S1For Sale
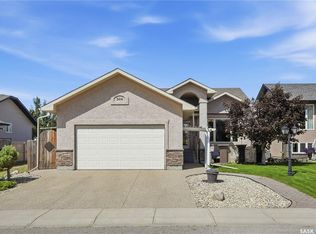 MLS ID #SK046197, Michelle Butler, Royal LePage Saskatoon Real Estate. Saskatchewan REALTORS® Association
 - C$699,9005 bd3 ba1.8k sqft433 4th STREET N, Martensville, SK S0K 0A2For Sale
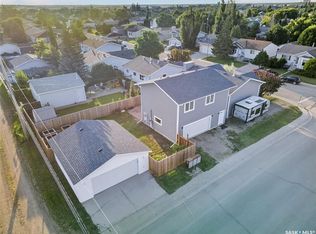 MLS ID #SK044407, Ashley Djkowich, TRCG The Realty Consultants Group. Saskatchewan REALTORS® Association
 - C$544,9004 bd3 ba1.5k sqft555 Nordstrum ROAD, Saskatoon, SK S7K 7X6For SaleMLS ID #SK043437, Jacqueline Dolynny, Boyes Group Realty Inc.. Saskatchewan REALTORS® Association
- C$549,9004 bd3 ba1.2k sqft635 Redwood CRESCENT, Warman, SK S0K 4S2For SaleMLS ID #SK044333, Brad Hyde Realty Prof. Corp., Boyes Group Realty Inc.. Saskatchewan REALTORS® Association
- C$469,9004 bd3 ba1.1k sqft201 1st AVENUE N, Warman, SK S0K 4S0For SaleMLS ID #SK044457, Kent Braaten, Century 21 Fusion. Saskatchewan REALTORS® Association
- C$545,0005 bd2 ba1.2k sqft710 Redwood CRESCENT, Warman, SK S0K 4S2For SaleMLS ID #SK044965, Emma Armstrong, eXp Realty. Saskatchewan REALTORS® Association
- C$538,0004 bd4 ba1.5k sqft3010 37th STREET W, Saskatoon, SK S7L 7H9For SaleMLS ID #SK045269, Jarlath Currie, Realty ONE Group Dynamic. Saskatchewan REALTORS® Association
- C$539,9005 bd3 ba1.2k sqft335 Thain Cres, Saskatoon, SK S7K 6N1For SaleCentury 21 Canada
- C$469,9004 bd3 ba1.2k sqft510 4th STREET W, Warman, SK S0K 4S0For SaleMLS ID #SK044795, Joshua Epp, Realty Executives Saskatoon. Saskatchewan REALTORS® Association
- C$549,9004 bd4 ba1.1k sqft110 Meglund PLACE, Saskatoon, SK S7H 4Z7For SaleMLS ID #SK044889, Sunny Li, L&T Realty Ltd.. Saskatchewan REALTORS® Association
- C$569,9003 bd4 ba1.7k sqft3445 Caen STREET, Saskatoon, SK S7M 3P5For SaleMLS ID #SK043510, Cam E Bird, RE/MAX Saskatoon. Saskatchewan REALTORS® Association
- C$519,9004 bd4 ba1.3k sqft718 Stonebridge Cmn, Saskatoon, SK S7T 0M8For SaleCentury 21 Canada
- C$439,9004 bd4 ba1.2k sqft426 Rutherford CRESCENT, Saskatoon, SK S7N 4X7For SaleMLS ID #SK046211, Michelle Butler, Royal LePage Saskatoon Real Estate. Saskatchewan REALTORS® Association
- C$585,0003 bd3 ba1.7k sqft419 Kensington BOULEVARD, Saskatoon, SK S7L 6N7For SaleMLS ID #SK046010, Janelle Balaski, Royal LePage Saskatoon Real Estate. Saskatchewan REALTORS® Association
- C$589,9003 bd3 ba1.1k sqft1813 Cameron AVENUE, Saskatoon, SK S7H 3N2For SaleMLS ID #SK046316, Myra Kirk, Realty Executives Saskatoon. Saskatchewan REALTORS® Association
- C$559,9004 bd3 ba1k sqft439 Fairbrother COURT, Saskatoon, SK S7S 1H9For SaleMLS ID #SK043142, Lisa Prange, Boyes Group Realty Inc.. Saskatchewan REALTORS® Association
- C$487,9004 bd3 ba1.1k sqft414 Sumner LANE, Saskatoon, SK S7L 7L9For SaleMLS ID #SK045198, Kevin Appl, Boyes Group Realty Inc.. Saskatchewan REALTORS® Association
- C$524,9005 bd2 ba1.1k sqft2002 Park Ave, Saskatoon, SK S7J 2B9For SaleCentury 21 Canada
